**Introduction**When a spring fails in a high-cycle actuator or a precision automotive valve, the root cause is almost never a single dramatic overload. It is a cumulative chain of
Spring Testing Methods in 2024: Load, Fatigue, and Dimensional Inspection Guide
**Introduction**
When a spring fails in a high-cycle actuator or a precision automotive valve, the root cause is almost never a single dramatic overload. It is a cumulative chain of micro-defects—an off-spec free length, a 2% deviation in rate, or a subsurface inclusion that initiated a fatigue crack at 10,000 cycles instead of 1,000,000. For manufacturers and design engineers, spring testing is not a formality; it is the only quantitative bridge between a CAD model and a reliable physical component. This article focuses on the load-deflection testing method, but places it within the broader context of fatigue and dimensional inspection, providing concrete thresholds, tolerances, and cost realities for 2024.
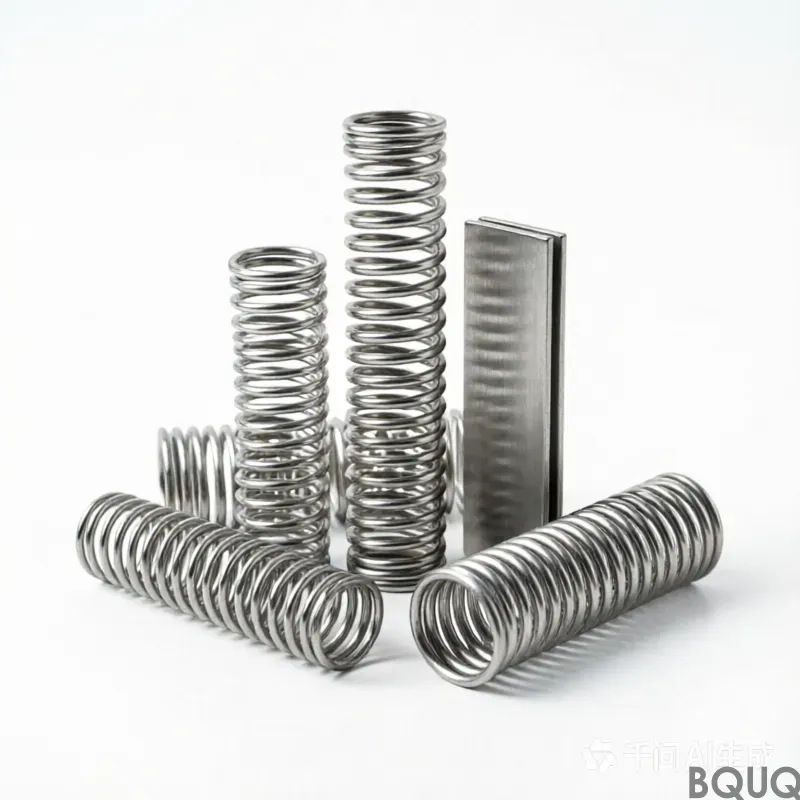
At BQUQ, a Dongguan-based precision manufacturer with two decades in CNC machining, metal stamping, and spring production, we test over 500,000 springs annually. The data below is drawn from our production floor and standard industry practices, not theoretical textbooks.
**1. Load-Deflection Testing: The Core Static Method**
Load-deflection testing measures the force a spring exerts at a given compressed or extended length. It is the primary acceptance test for compression, extension, and torsion springs because it directly validates the spring rate (k), which is defined as force per unit travel, typically expressed in N/mm or lbf/in.
The test is performed on a universal testing machine or a dedicated spring tester with a calibrated load cell and a linear encoder. The critical parameters are:
- **Test speed:** For most springs, a rate of 5 to 10 mm/min is recommended to avoid dynamic effects. For miniature springs (wire diameter under 0.3 mm), reduce to 2 mm/min. - **Preload settling:** Perform at least three pre-cycles to the maximum test load before recording data. This removes initial set and stabilizes the material. - **Temperature:** Standard tests are conducted at 23°C ± 2°C. For every 10°C above this, the modulus of elasticity of spring steel (e.g., ASTM A228 music wire) drops by approximately 0.3%, which will affect the load reading.
**Table 1: Typical Load Tolerances for Compression Springs (ISO 10243 / DIN 2095)**
| Spring Rate (N/mm) | Load Tolerance at Specified Deflection | Free Length Tolerance (mm) | -------------------- | ---------------------------------------- | ---------------------------- | < 0.5 | ± 5% of specified load | ± 0.15 | 0.5 – 5.0 | ± 3% of specified load | ± 0.25 | 5.0 – 20.0 | ± 2% of specified load | ± 0.50 | > 20.0 | ± 1.5% of specified load | ± 1.0% of length, max ±2.0 |
|---|
Note that the load tolerance is a percentage of the *measured* load, not the spring rate. In practice, at BQUQ we hold a Cpk of 1.33 or higher on these tolerances, meaning that 99.99% of parts fall within the specification band.
**2. Fatigue Testing: From Stress to Life**
Fatigue testing answers a different question: how many cycles can the spring survive before fracture or unacceptable load loss? Unlike load-deflection, this is a destructive test, performed on a sample batch (typically 5-10 parts per lot) rather than on every unit.
The governing equation for high-cycle fatigue in springs is the modified Goodman diagram, which relates the mean stress (σm) to the alternating stress (σa). For oil-tempered chrome-silicon steel (ASTM A401), the endurance limit at 10^7 cycles is approximately 45% of the ultimate tensile strength (UTS). For music wire (ASTM A228), it is about 40% of UTS.
**Practical fatigue test parameters:**
- **Test frequency:** 10 to 30 Hz for standard springs. Higher frequencies cause internal heating; if the spring temperature exceeds 60°C, the test is invalid because the material properties have changed. - **Minimum life criterion:** For automotive suspension springs, the industry standard is 100,000 cycles at full compression plus 200,000 cycles at 80% of maximum deflection. For industrial valve springs, the requirement is often 10 million cycles. - **Acceptance criteria:** No fracture. Additionally, the load at a reference deflection must not drop by more than 3% from the initial reading after 20% of the target life.
Fatigue testing is expensive. A single 10-million-cycle test on a valve spring can run for 5 days at 25 Hz, consuming approximately 120 kWh of energy. The total cost, including machine time, operator labor, and scrap parts, is typically $80 to $150 per sample. This is why fatigue testing is reserved for new designs, material changes, or annual qualification, not routine lot release.
**3. Dimensional Inspection: Beyond the Caliper**
Dimensional inspection of springs covers free length, outside diameter, wire diameter, total coils, and the critical parameter of "squareness" (the perpendicularity of the end planes to the spring axis). While a caliper is sufficient for rough checks, production-grade inspection relies on:
- **Optical comparators:** Used for measuring coil count and pitch with a resolution of 0.01 mm. - **Coordinate Measuring Machines (CMM):** For three-dimensional checks on complex spring ends, such as ground and closed ends, with an accuracy of ± 0.002 mm. - **Laser micrometers:** For non-contact measurement of outside diameter, especially on springs that are coated or have a fragile surface. These are effective at speeds of up to 200 parts per minute for inline inspection.
The most overlooked dimension is the "solid height"—the length when all coils are touching. If this is too long, the spring will bottom out prematurely, causing a spike in stress and early fatigue failure. The design rule of thumb is that solid height must be at least 2% less than the maximum compressed length in the assembly. For a spring with 6 active coils and a wire diameter of 2.0 mm, the solid height is (6 + 2) * 2.0 = 16.0 mm. If your assembly requires a compressed length of 15.5 mm, this spring will fail by bottoming out.
**4. Load-Deflection vs. Fatigue: Cost and Strategy Comparison**
Choosing which test to run on which part is a cost-risk decision. Below is a direct comparison based on our 2024 shop-floor data.
**Table 2: Cost and Time Comparison of Spring Testing Methods**
| Test Method | Equipment Cost (USD) | Cost per Part (USD) | Time per Part | Destructive? | Typical Application | ------------------------------- | ---------------------- | --------------------- | --------------- | -------------- | --------------------- | Load-deflection (manual) | 5,000 – 15,000 | 0.10 – 0.50 | 30 seconds | No | 100% incoming inspection | Load-deflection (automated) | 30,000 – 80,000 | 0.02 – 0.10 | 3 seconds | No | 100% production lines | Dimensional (optical/CMM) | 20,000 – 120,000 | 0.50 – 2.00 | 2 – 5 minutes | No | First-article and lot sampling | Fatigue (dynamic) | 50,000 – 200,000 | 80 – 150 | 3 – 10 days | Yes | Qualification and design validation |
|---|
The strategic implication is clear: run load-deflection on 100% of critical springs, run dimensional inspection on a statistically valid sample (e.g., AQL 0.65 per ISO 2859-1), and reserve fatigue testing for new tooling, new material batches, or annual process audits.
**5. Common Pitfalls and Practical Tips**
**Conclusion**
Load-deflection testing is the backbone of spring quality assurance because it is fast, non-destructive, and directly correlates to functional performance. However, it cannot stand alone. Dimensional inspection catches geometric defects that affect assembly fit, and fatigue testing validates the material's endurance against real-world cyclic stress. For 2024, the standard of practice is a tiered approach: 100% load-deflection on critical parts, AQL-based dimensional sampling, and periodic fatigue qualification. The cost difference between these methods—from $0.10 per part for load testing to $150 per sample for fatigue—dictates that they be used where they are most effective.
At BQUQ, we have internalized this methodology across our spring and metal stamping lines. We maintain our own load-deflection testers, CMMs, and fatigue rigs, so your parts are validated before they leave our floor, not after. If you need a spring tested to a specific standard or are evaluating a new design, our engineering team can provide a detailed test report and quotation within 12 hours of receiving your drawings. Contact us at sc@bquq.com or via WhatsApp at +86 13713157787. More information is available at www.bquq.com.
Related Articles
- Spring Design Calculations: Rate Calculation Guide for 2025 Engineers
- Asian Spring Manufacturing Landscape: From China Production Hub to Emerging Hub in South East Asia
- Aerospace and defense springs: Reliability engineering in extreme environments
Frequently Asked Questions
What is the recommended test speed for load-deflection testing of standard springs?
For most springs, a test speed of 5 to 10 mm/min is recommended to avoid dynamic effects. For miniature springs with wire diameter under 0.3 mm, the speed should be reduced to 2 mm/min.
What load tolerances can I expect for a compression spring with a rate between 5.0 and 20.0 N/mm?
For springs with a rate between 5.0 and 20.0 N/mm, the load tolerance is ±2% of the specified load at a given deflection, and the free length tolerance is ±0.50 mm, per ISO 10243 / DIN 2095.
How does temperature affect spring load readings during testing?
Standard tests are conducted at 23°C ± 2°C. For every 10°C above this, the modulus of elasticity of spring steel (e.g., ASTM A228 music wire) drops by approximately 0.3%, which will affect the load reading.
Why is preload settling performed before recording load-deflection data?
At least three pre-cycles to the maximum test load are performed before recording data. This removes initial set and stabilizes the material, ensuring accurate and consistent load-deflection measurements.