CNC Machine Maintenance Guide for Maximum Uptime: 2025 Calibration ScheduleIn precision manufacturing, unplanned downtime is the silent killer of profitability. A single spindle fa
CNC Machine Maintenance Guide for Maximum Uptime: 2025 Calibration Schedule
CNC Machine Maintenance Guide for Maximum Uptime: 2025 Calibration Schedule
In precision manufacturing, unplanned downtime is the silent killer of profitability. A single spindle failure on a 3-axis vertical machining center can cost between USD 150 and USD 300 per hour in lost production, excluding repair parts. At BQUQ, a 20-year veteran factory in Dongguan specializing in CNC machining, metal stamping, springs, and heat sinks, we have learned that a disciplined calibration schedule is the cheapest insurance policy you can buy. This guide provides a data-backed maintenance framework to keep your machines running within tight tolerances—typically +/- 0.005 mm for our standard parts—and maximize uptime.
Why Calibration is Not Optional: The Cost of Drift
Every CNC machine drifts. Thermal growth, mechanical wear, and servo gain changes shift the actual tool position relative to the programmed coordinates. A machine that holds +/- 0.010 mm on Monday may drift to +/- 0.030 mm by Friday if left unchecked. The result is scrap parts, rework, and ultimately, customer rejections.
Consider the financial impact: A mid-size machining center operating 6,000 hours per year at USD 80 per hour overhead costs USD 480,000 annually. If poor calibration causes a 2% scrap rate, that is USD 9,600 lost per year. A full laser calibration service costs between USD 1,200 and USD 2,500 per axis. For a 3-axis machine, a complete annual calibration represents less than 1.5% of the machine's annual operating cost. The return on investment is immediate.
The 2025 Calibration Schedule: A Tiered Approach
Not every check needs to happen daily. We recommend a tiered schedule based on frequency and criticality. Below is the exact schedule we use internally at BQUQ for our DMG MORI and Fanuc-controlled machines.
| Frequency | Procedure | Target Tolerance | Tools Required | Estimated Time | Cost (USD) | ----------- | ----------- | ------------------ | ---------------- | ---------------- | ------------ | Daily (8-hour shift) | Spindle warm-up cycle | N/A (stabilize thermal state) | Built-in macro | 10-15 min | 0 (labor only) | Daily | Tool holder taper cleaning and pull-stud check | No visible wear; pull force 8,000-10,000 N | Air gun, torque wrench | 10 min | 0 | Weekly | Backlash test on X, Y, Z axes | Less than 0.010 mm | Dial indicator, magnetic base | 30 min | 0 | Weekly | Coolant concentration check | 6-10% for semi-synthetic; pH 8.5-9.5 | Refractometer, pH strips | 15 min | 20 (materials) | Monthly | Spindle runout check (TIR) | Less than 0.005 mm (BT40) | Precision test bar, dial indicator | 45 min | 50 | Monthly | Ball screw preload verification | Axial play less than 0.015 mm | Dial indicator, torque wrench | 1 hour | 50 | Quarterly | Laser volumetric compensation (3 axes) | Linear error less than 0.008 mm/m | Laser interferometer (Renishaw XL-80) | 4-6 hours | 1,500 (service) | Quarterly | Thermal compensation check | Spindle growth less than 0.020 mm over 1 hour | Non-contact displacement sensor | 2 hours | 200 | Annual | Full geometric alignment (straightness, squareness, parallelism) | Squareness within 0.010 mm per 300 mm | Laser tracker or ballbar (Renishaw QC20-W) | 1-2 days | 2,500-4,000 | Annual | Servo drive and motor calibration | Velocity error less than 0.5% | Oscilloscope, manufacturer software | 4 hours | 300 (labor) |
|---|
Daily and Weekly Checks: The Frontline Defense
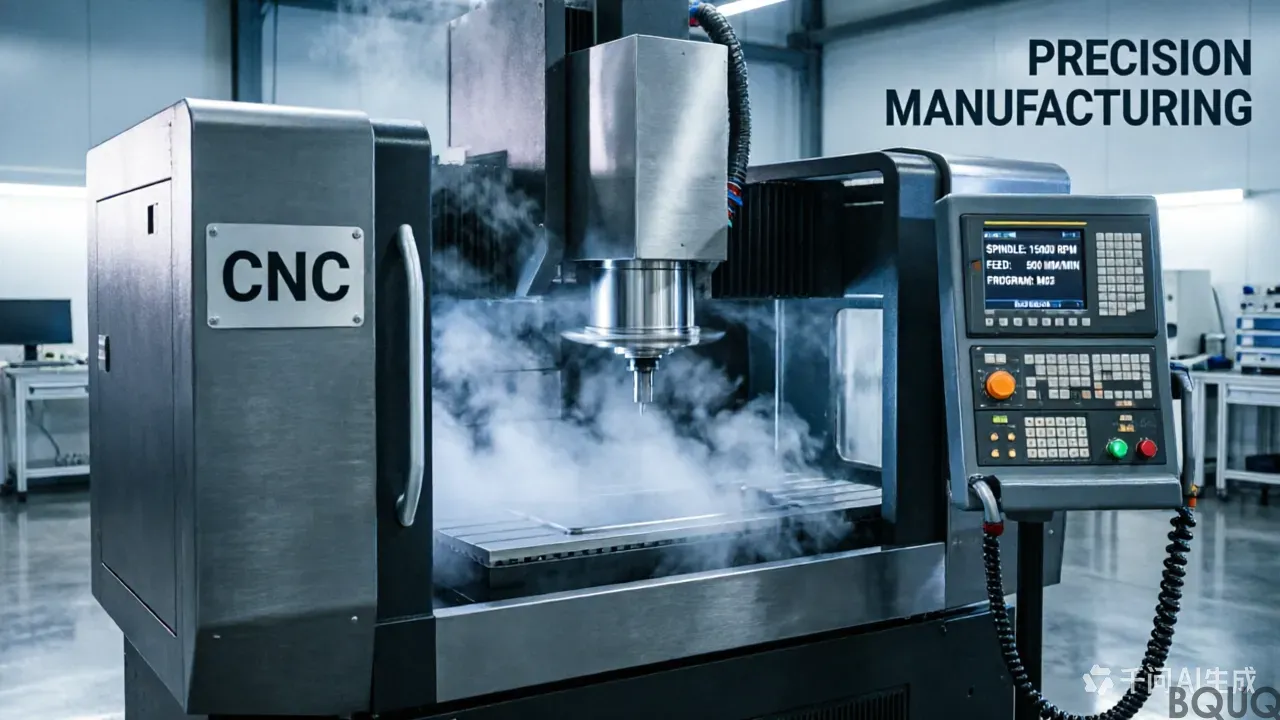
The most effective maintenance is the simplest. Start every shift with a 10-minute spindle warm-up program. For a BT40 spindle, run at 8,000 RPM for 5 minutes, then 12,000 RPM for 5 minutes. This stabilizes the spindle bearings and prevents thermal shock. We measure spindle housing temperature; it should stabilize at 35-40 degrees Celsius above ambient, not exceeding 55 degrees Celsius.
Weekly, perform a backlash test. Mount a dial indicator with a 0.001 mm resolution against the table. Command a move of 50 mm in the positive direction, then reverse 10 mm. Record the indicator reading at reversal. The difference should be less than 0.010 mm. If you see 0.020 mm or more, the ball screw nut preload is failing. Re-torquing the nut to 120 Nm (for a 32 mm diameter screw) often restores performance, but if backlash exceeds 0.030 mm, plan for a ball screw replacement within 200 operating hours.
Monthly to Quarterly: Precision Verification
Monthly, verify spindle runout using a certified test bar (ISO 7388-1). Insert the bar, mount a dial indicator at 100 mm from the spindle nose. Rotate the spindle manually. Total indicated runout (TIR) must not exceed 0.005 mm. If runout reaches 0.010 mm, the spindle taper is worn or there is bearing play. A spindle rebuild costs USD 4,000-6,000; ignoring it leads to catastrophic failure costing USD 15,000 or more.
Quarterly, schedule a laser volumetric compensation. Using a Renishaw XL-80 laser, measure linear positioning errors along each axis at 50 mm intervals. Typical thermal drift causes errors of 0.010-0.015 mm per meter. After compensation, the machine should hold linear accuracy within 0.008 mm/m. This service also updates the pitch error compensation tables in the CNC control. In our experience, a quarterly laser check reduces part rejection rates by 30-40% on high-precision jobs.
Annual Full Calibration: The Deep Inspection
Once a year, perform a full geometric alignment. Remove the spindle head cover, clean the ways, and use a laser tracker or ballbar to measure squareness, straightness, and parallelism. For a machine with a 1,000 mm x 600 mm travels, squareness should be within 0.010 mm over 300 mm. If you find 0.030 mm of squareness error, your machine is no longer capable of holding +/- 0.010 mm tolerances. Correct it by scraping the way surfaces or installing new linear guides (cost: USD 3,000-8,000 depending on machine size).
Also annually, test the servo drives. Use the manufacturer's diagnostic software to check velocity error. A velocity error above 0.5% indicates a tachometer or encoder issue. Replace worn encoder batteries (lithium 3V) to prevent absolute position loss. A simple battery replacement costs USD 10, but a lost home position on a pallet changer can cost 4 hours of downtime and USD 320 in labor.
Environmental and Ancillary Calibration
Do not forget the machine's environment. Coolant concentration out of range (below 5%) causes rust and poor chip flushing; above 12% creates foam and skin irritation. Calibrate your refractometer monthly using distilled water as the zero reference. Air pressure for the tool changer should be 6-7 bar; below 5 bar causes tool change jams. Check the air dryer's dew point; it should be below 4 degrees Celsius to prevent moisture in the pneumatic system.
Hydraulic systems on vertical machining centers with a pallet changer should be checked quarterly. Oil temperature should be 40-50 degrees Celsius; pressure at 50-70 bar. If pressure drops below 45 bar, the clamping force is insufficient, leading to part movement and scrap. Replace hydraulic filters annually (cost: USD 80-150).
FAQ-Style Tips for Engineers
**Q: How often should I run a ballbar test?** A: For machines holding +/- 0.010 mm tolerances, run a ballbar test quarterly. For high-speed machining (spindles above 15,000 RPM), run it monthly. A circularity error of 0.015 mm indicates servo mismatch; adjust axis gains (typically from 1.0 to 0.98) and re-test.
**Q: What is the single most common cause of calibration drift?** A: Thermal expansion of the ball screw. A 1,000 mm long ball screw made of steel (coefficient of expansion 11.7 x 10^-6 per degree Celsius) expands 0.012 mm for every 1 degree Celsius rise. Therefore, controlling ambient temperature to +/- 1 degree Celsius is critical. Install a temperature sensor on the machine base and compensate in the control software.
**Q: Can I calibrate a CNC machine without a laser?** A: Yes, for verification only. Use a dial indicator and a granite square for squareness, and a step gauge for linear positioning. However, this manual method has an accuracy limit of +/- 0.010 mm. For true compensation, a laser is mandatory.
**Q: How do I know if my spindle bearings are failing?** A: Monitor vibration using an accelerometer. A normal BT40 spindle at 8,000 RPM shows vibration velocity below 1.5 mm/s. If it exceeds 3.0 mm/s, bearing damage is likely. Also listen for a high-pitched whine; that is a classic sign of raceway spalling.
**Q: What is the cost of ignoring calibration for one year?** A: Based on our data, a mid-size factory with 5 CNC machines will lose approximately USD 48,000 per year in scrap and rework due to drift. Annual calibration for all 5 machines costs about USD 15,000. The savings are USD 33,000 annually.
Conclusion: Schedule Calibration Before the Machine Fails
A calibration schedule is not a bureaucratic exercise; it is a productivity tool. By following the tiered approach above—daily warm-up, weekly backlash checks, monthly runout, quarterly laser compensation, and annual full alignment—you can achieve 95% or higher machine uptime. At BQUQ, we apply these exact procedures to our own fleet of 40 CNC machines. The result is a first-pass yield of 98.5% on complex heat sinks and precision springs, with on-time delivery rates above 99%.
Do not wait for a catastrophic failure to act. The best time to calibrate was yesterday; the second-best time is today. If you need support on high-precision machining or want to discuss maintenance strategies for your parts, our engineering team is available. We provide quoted turnaround within 12 hours. Contact us at sc@bquq.com or WhatsApp at +86 13713157787. Visit our website at www.bquq.com for more technical resources. Keep your spindles turning and your tolerances tight.
Related Articles
- CNC Machining for Marine Metal Components | Expert Guide
- 5 Benefits of CNC Precision Turned Parts for Aerospace
- Precision Shrapnel Stamping & CNC Finishing Services Guide
Frequently Asked Questions
How much does unplanned downtime cost on a CNC machine?
A single spindle failure on a 3-axis vertical machining center can cost between USD 150 and USD 300 per hour in lost production, excluding repair parts. This does not include the cost of scrap parts or rework caused by calibration drift.
What is the recommended frequency for spindle runout checks and what tolerance should be maintained?
Spindle runout checks should be performed monthly. The target tolerance is less than 0.005 mm (TIR) for a BT40 spindle. This check requires a precision test bar and dial indicator, takes about 45 minutes, and costs approximately USD 50 in materials.
How much does a full annual laser calibration cost compared to the machine's operating cost?
A full laser calibration service costs between USD 1,200 and USD 2,500 per axis. For a 3-axis machine, a complete annual calibration represents less than 1.5% of the machine's annual operating cost, which is about USD 480,000 for a mid-size machining center running 6,000 hours per year.
What is the daily spindle warm-up procedure and why is it necessary?
The daily spindle warm-up cycle is a built-in macro that runs for 10-15 minutes at the start of each 8-hour shift. It stabilizes the thermal state of the machine, preventing thermal growth from shifting tool position. This procedure costs nothing beyond labor and is essential for maintaining tight tolerances like +/- 0.005 mm.