
Measure collet runout with a test bar: TIR method, realistic numbers for ER and Swiss collets, and when to replace. From BQUQ ISO9001 Dongguan collet line.
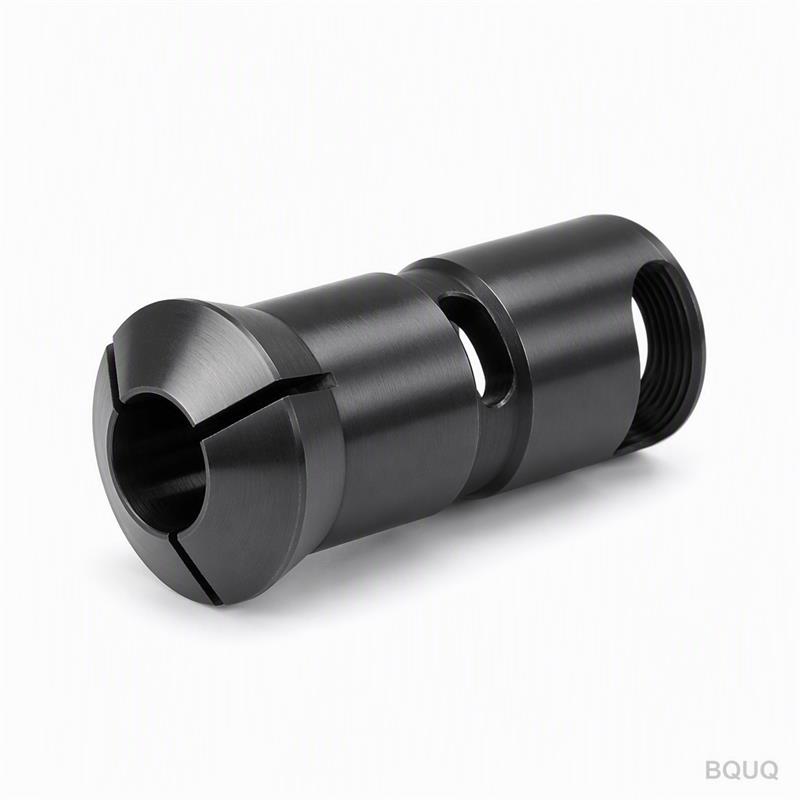
Measuring Collet Runout: Methods and Realistic Numbers
Short answer: runout is measured by clamping a precision ground test bar in the collet, sweeping a dial or digital indicator along it, and reading the total indicator runout (TIR) at the nose and at a set distance out. Realistic numbers: a new precision-grade ER or 5C-type collet shows 0.005–0.010 mm TIR at the nose, a matched Swiss headstock collet can sit under 0.005 mm, and standard-grade collets run 0.015–0.020 mm. If your measurement setup, torque, or test bar is not controlled, every one of those numbers is fiction.
Runout is the single most useful health check on any collet, because it catches wear, contamination, and seating faults before they become scrap. But the measurement is only as good as the method. Indicator on the wrong spot, a dirty taper, a bent test bar, or uneven clamping torque will all produce a confident wrong answer. This guide gives the procedure we use on our own collet line and the numbers you can realistically hold.
What "Collet Runout" Actually Measures
Runout is total indicator runout (TIR): the difference between the maximum and minimum readings as the spindle rotates one full turn. It is not the same as a bore size error. A collet bore that is 0.02 mm oversize but perfectly round reads near-zero TIR; a round bore whose axis sits off the spindle axis reads high TIR. For machining, what matters is the latter: the path the workpiece axis traces while the part rotates.
Two related values get confused in practice. Gripping concentricity is how true the collet holds a bar at the nose. Clamping concentricity (sometimes called positioning concentricity) is how consistently the gripped bar returns to the same center from one clamp to the next. A collet can have excellent gripping concentricity and still be a bad collet if repeated clamp/unclamp cycles walk the bar around. Check both: rotate for TIR, then release, re-clamp, and rotate again five times, recording the nose high spot each cycle. Spread of the high-spot positions tells you clamping consistency.
The Test Bar Method, Step by Step
The reference method for any workholding collet is a hardened, ground test bar and an indicator, no optical voodoo required. The bar must be ground, not turned: commercial test bars are typically hardened to about 60 HRC and ground to roundness and straightness below 0.002 mm over their working length, with a center-less ground surface finish below 0.4 µm Ra. A turned or unhardened bar flexes and wears and will quietly add error.
Procedure:
1. Clean the taper seat in the spindle or holder and the collet's outer taper with solvent or air; a single particle of swarf under the taper can lift the collet by more than the runout budget you are chasing.
2. Mount the collet and tighten to the maker's specified torque — undertorque leaves the collet loose in the taper, overtorque distorts the nose. On a Swiss or auto-lathe machine, apply the normal drawtube force rather than a hand setting.
3. Insert a clean test bar matched to the collet's working range, not a bar at the extreme edge of the range.
4. Mount a 0.001 mm (1 µm) graduation indicator on the tool post or a magnetic stand, with the plunger on the bar surface at the nose.
5. Rotate the spindle by hand or at low speed (below 300 rpm on a machine spindle) and record maximum minus minimum. That is nose TIR.
6. Move the indicator out along the bar to the distance your process cares about — typically 10–25 mm from the nose for Swiss work, or 3× bar diameter for tool-holder collets — and repeat. The far value adds bar straightness and, on a Swiss machine, guide bushing condition, so it is a system check, not purely a collet check.
Repeat the full sequence after re-clamping. Log the numbers. Trend is the real diagnostic: a collet that creeps from 0.005 mm to 0.009 mm over months is wearing; one that jumps from 0.005 mm to 0.020 mm overnight has picked up contamination or damage.
Measure on the machine or on the bench, but know the difference. An on-machine check includes the spindle nose, the taper seat and the operating drawtube force, which is the condition the part actually sees, so it is the check that matters for production. A bench check in a dedicated holder isolates the collet itself, which makes it the right way to inspect incoming collets or to judge whether a returned collet is worth reconditioning. Both belong in the routine: bench-check new and reconditioned collets before they go to the machine, machine-check weekly during production.
Realistic Numbers by Collet Type and Grade
Numbers below are typical new-condition TIR at the nose, measured by the method above, not marketing best-case figures. Production reality sits slightly above catalog claims, which is why we quote budgets instead of ideals.
| Collet type / grade | Nose TIR, new (typical) | Notes |
|---|---|---|
| Precision ER collet, matched holder | 0.005–0.010 mm | Depends on nut torque and holder seat |
| Standard ER collet | 0.015–0.020 mm | Fine for drilling, loose for finish milling |
| Swiss headstock collet, ground stock | 0.002–0.005 mm | Requires clean taper and correct drawtube force |
| Auto-lathe spring collet, bored to stock | 0.005–0.010 mm | Made to one stock diameter |
| 5C collet in standard collet chuck | 0.020–0.040 mm | Chuck seat dominates the error |
| Precision 5C collet + precision chuck | 0.005–0.010 mm | Costs several times standard grade |
Far-end readings add roughly 0.005–0.015 mm per 25 mm of overhang on a good bar, more if the bar is thin relative to its length. Do not compare nose numbers from one setup to far-end numbers from another; state the measurement distance whenever you report a runout figure.
A collet rated at 0.005 mm in its maker's holder can measure 0.015 mm in a different brand's holder, because the taper seat, the nut and the drawbar all contribute to the result. When a job genuinely needs 0.005 mm-class runout, buy the collet and holder as a matched pair rather than assembling them from two catalogs, and re-verify after any nut or seat change. Most runout arguments between shops and suppliers trace back to measuring different combinations of hardware and calling the result one number.
What Realistic Numbers Do Not Include
Three errors corrupt more runout readings than worn collets do.
Torque first. A collet's taper seats elastically; the nose position shifts with clamping force. Checking runout hand-tight and then machining at full drawbar force measures the wrong condition. Always measure at operating force.
Contamination second. The taper seat and the collet's own taper are lapped surfaces; a 0.01 mm particle under the taper lifts the collet and reads as 0.02–0.05 mm of nose runout even though the collet is perfect. Clean, re-check, and watch the number collapse. The common faults belong on the inspection bench as a reminder table:
| Fault | Typical effect on nose TIR reading |
|---|---|
| Particle under taper seat | 0.02–0.05 mm apparent runout on a good collet |
| Clamping torque too high or low | 0.005–0.03 mm shift in nose position |
| Bent or nicked test bar | Error swaps side when bar is rotated 180° |
| Dirty or galled collet bore | 0.01–0.04 mm, often with a fixed high spot |
| Measuring far from the nose | Mixes bar straightness into the collet number |
Test bar third. Bars get dropped. If the bar itself is bent 0.01 mm, rotating the bar in the collet averages or doubles the error depending on how it seats. Rotate the bar 180° in the collet and re-measure; a real bar error swaps the high spot, a collet error does not.
Setting a Runout Budget and Acting on It
Budget runout from the process, not from the catalog. A turning operation holding ±0.01 mm on diameter can usually tolerate 0.005 mm nose runout. A grinding or finish-boring operation holding ±0.002 mm needs the collet at 0.002 mm or below — which is why the highest-grade Swiss setups pair matched collets with matched guide bushings and measure weekly. Many shops set a hard alarm: replace or rework any collet whose nose TIR exceeds 0.010 mm in a precision cell, and 0.020 mm in general work.
When runout drifts, fix the cheap causes first: clean the taper seat, re-torque, swap test bars, check the spindle nose itself with a bar held in a known-good collet. If the collet is genuinely worn, re-grinding the bore to a new stock size is often cheaper than replacement — a service we offer on our collet line. For the maintenance rhythm around runout checks, our collet maintenance guide covers cleaning intervals and replacement signs in detail.
Finally, sample incoming collets instead of trusting certificates. Checking three collets from a new batch against a master test bar costs minutes and catches both manufacturing scatter and shipping damage; a batch that reads 0.004, 0.005 and 0.012 mm is telling you something about process control that the paperwork will not. Buyers sourcing collets from China should ask for the runout verification method and the test-bar standard behind a grade claim — any supplier can print the word precision on a box.
Frequently Asked Questions
Q: What tool do I need to measure collet runout?
A: A hardened ground test bar, a dial or digital indicator with 0.001 mm graduation, and a rigid mount such as a magnetic stand or the machine tool post. No special instrument is required; the discipline is in the setup, not the gadget.
Q: What is a good runout number for a collet?
A: For general turning and drilling, 0.010–0.020 mm TIR at the nose is acceptable. For precision Swiss or finish work, aim under 0.005 mm. The budget should come from your part tolerance: as a rule of thumb, keep collet runout at or below one-fifth of the tightest diameter tolerance it feeds.
Q: Why does my collet measure fine but still make out-of-round parts?
A: Nose runout is only one contributor. Check bar support (guide bushing clearance on a Swiss machine), spindle bearings, drawtube force, and whether the part deflects under cutting load. A runout check tells you the workholding is true; it does not certify the whole force loop.
Q: How often should I check collet runout?
A: Weekly for precision cells running tight tolerances, and any time a job suddenly drifts, after a crash, or after a collet has been dropped. Trend logs matter more than single readings; record nose TIR each check and watch for a slow climb.
Q: Can a worn collet be re-ground instead of replaced?
A: Often yes, if the body and slots are sound. The bore can be re-ground and honed to a new stock diameter, restoring 0.005 mm-class runout at a fraction of a new collet's cost. We recondition collets on request; send the collet and target diameter to sc@bquq.com for an assessment.
Related Resources
- Collet runout explained: why runout happens, how slots and tapers create it, and how to read a runout spec.
- Collet maintenance guide: cleaning intervals, lubrication, and replacement signs for collets on Swiss and auto-lathe machines.
- Precision collets: collets ground for 0.005 mm-class runout, bored to your stock diameter.
- About BQUQ: ISO9001-certified source factory in Dongguan running CNC, stamping, spring, heat sink and collet lines under one roof.
- Contact us: send your collet drawing or stock spec for a quote within 12 working hours.
Authored by the BQUQ Engineering Team. BQUQ is an ISO9001-certified source factory in Dongguan, China, running CNC machining, metal stamping, custom springs, heat sink and collet lines under one roof. Send drawings to sc@bquq.com or WhatsApp +86 13713157787 for a quote within 12 working hours. www.bquq.com


