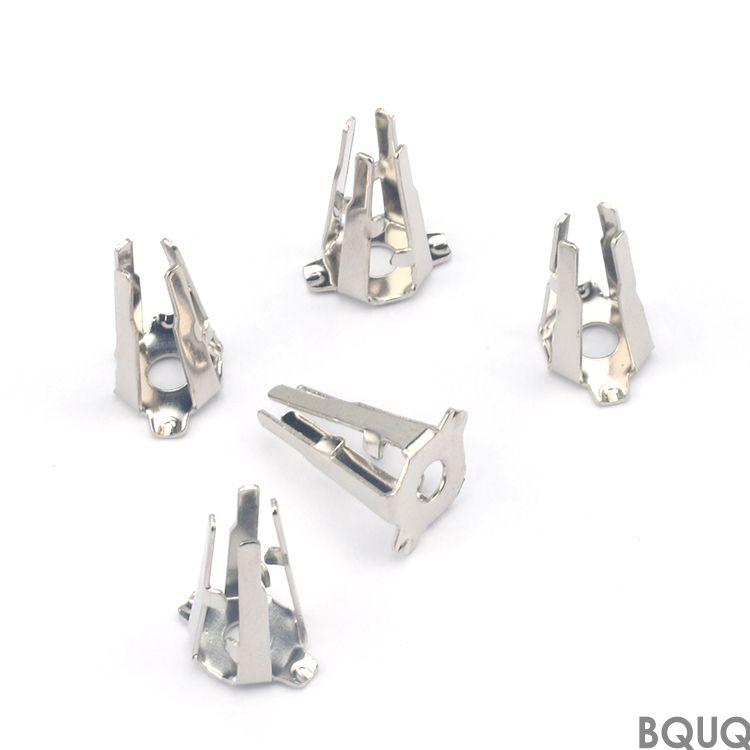
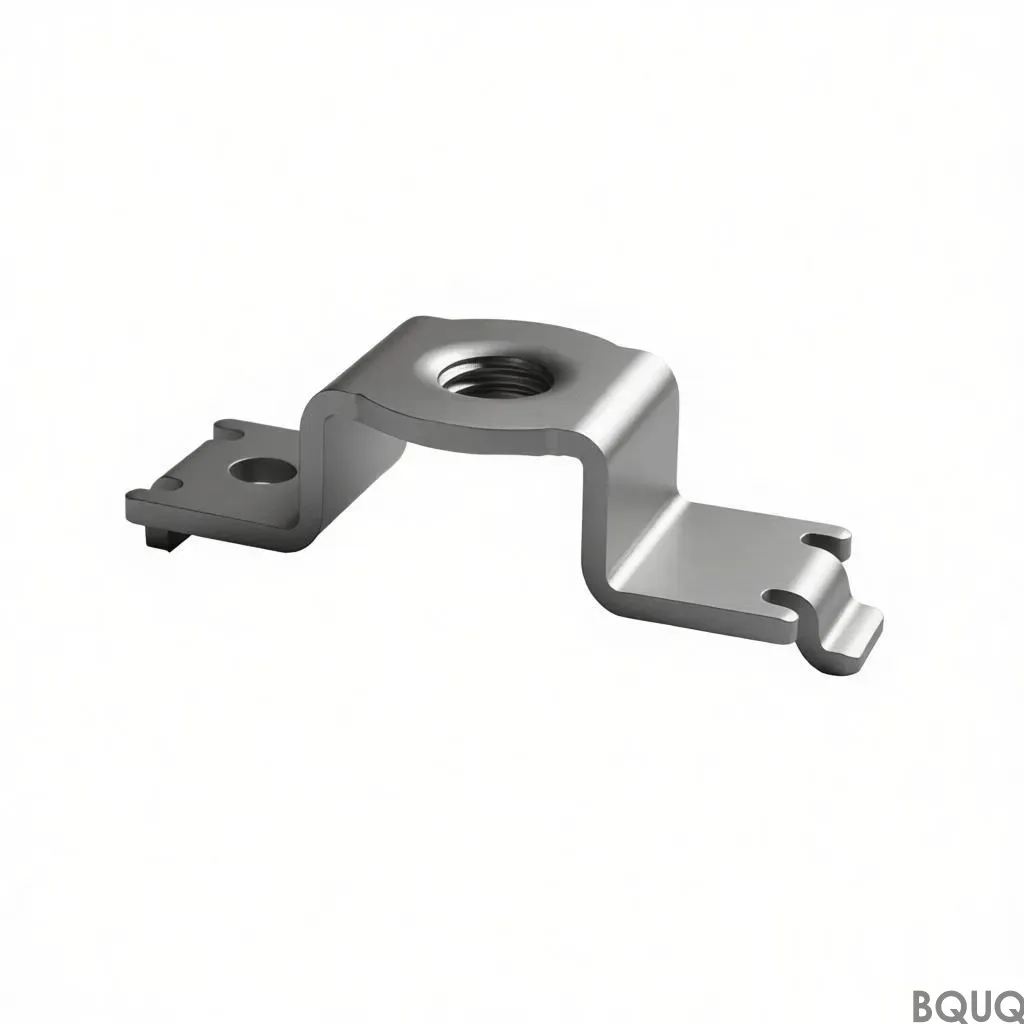
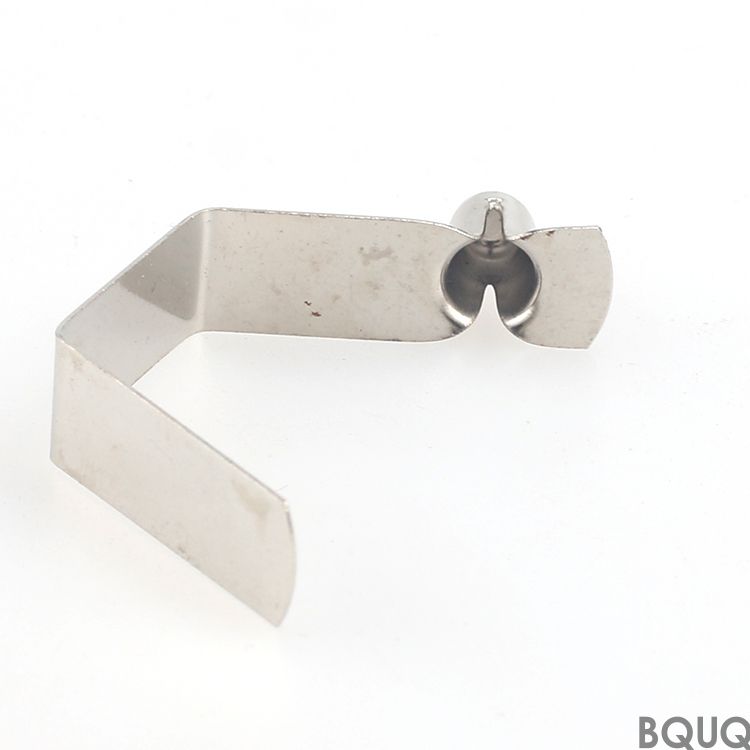
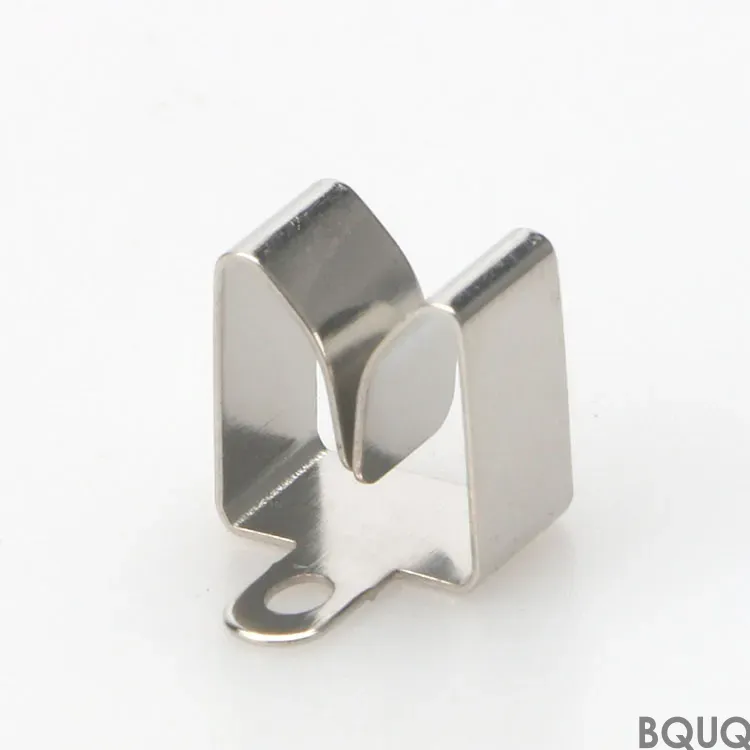
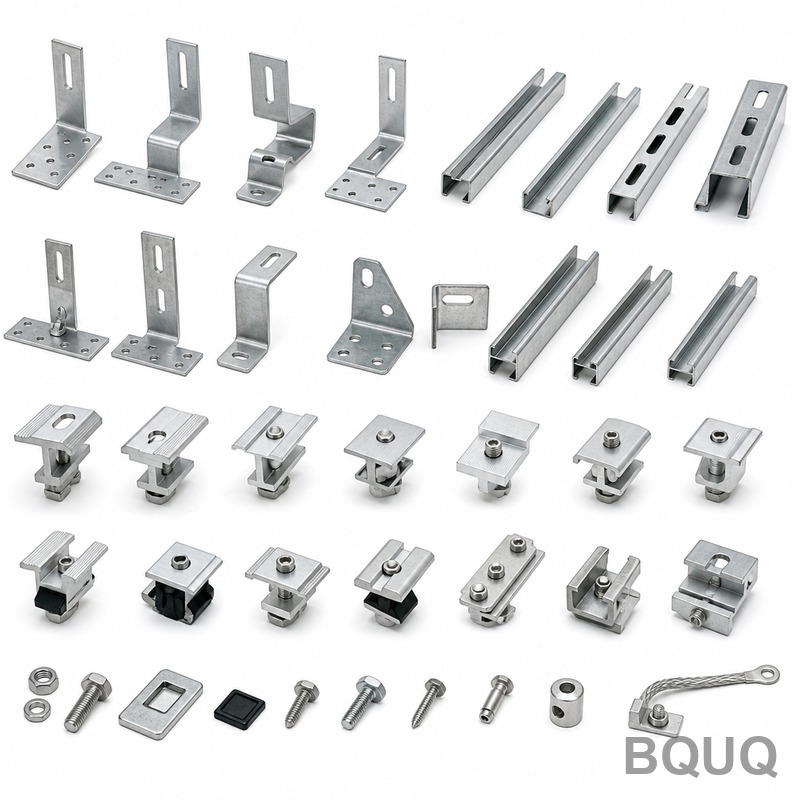
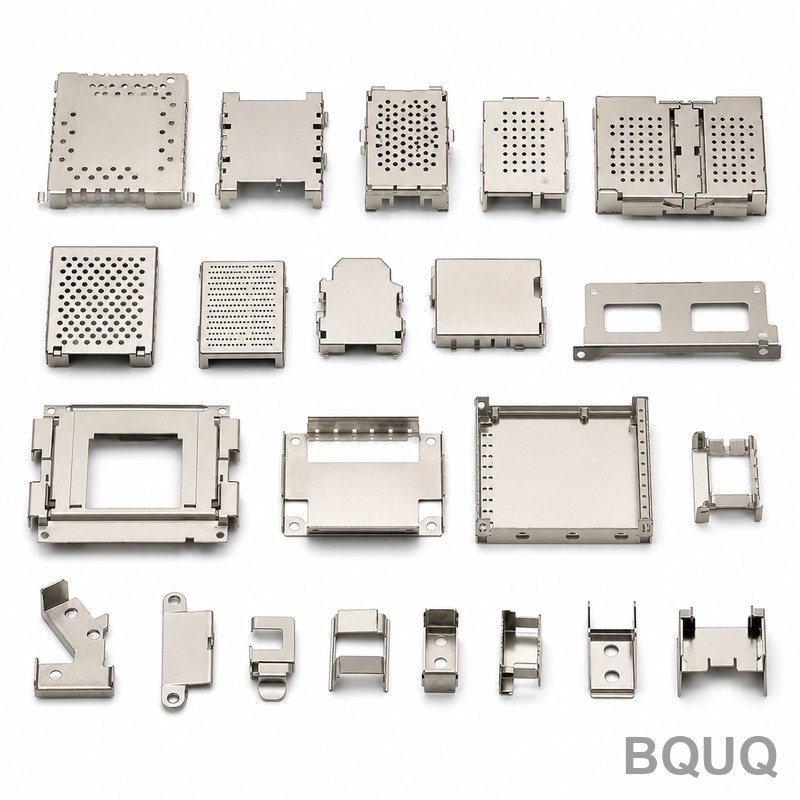
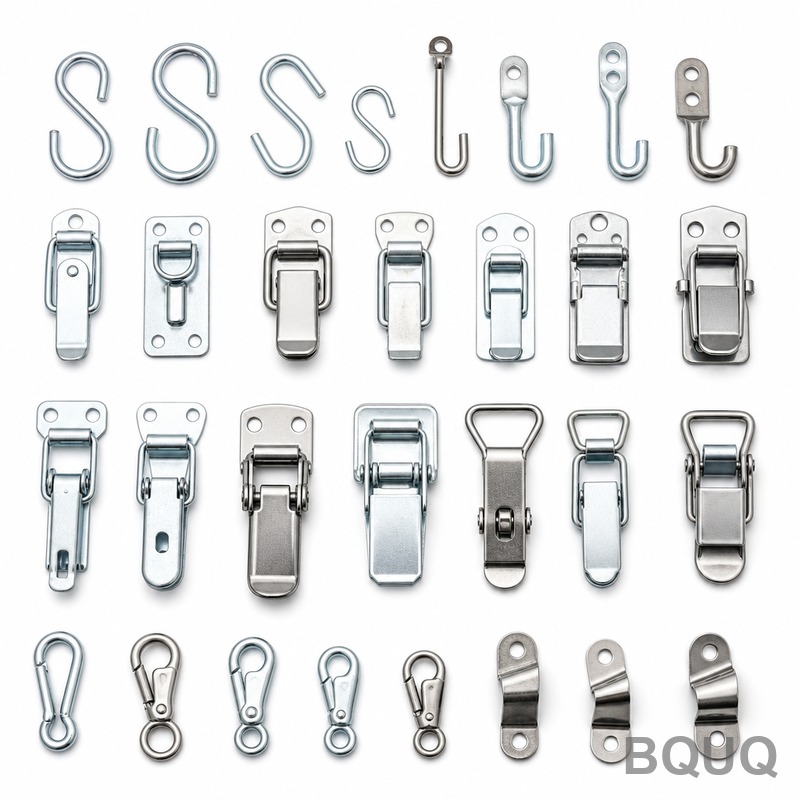
This is a Metal Stamping Parts Progressive Die Continuous Die Stamping Elastic Clamp — a formed steel clip that snaps onto a shaft, plate, or housing and holds its position under
BQUQ Progressive Die Stamping Elastic Clamp – 0.01 mm Tolerance, Made in China
This is a Metal Stamping Parts Progressive Die Continuous Die Stamping Elastic Clamp — a formed steel clip that snaps onto a shaft, plate, or housing and holds its position under vibration, temperatu
Get a Fast Quote for This Part
Send us your drawing / quantity / material — reply within 24h.
This is a Metal Stamping Parts Progressive Die Continuous Die Stamping Elastic Clamp — a formed steel clip that snaps onto a shaft, plate, or housing and holds its position under vibration, temperature swings, and repeated load. You get a repeatable clamping force of 15–80 N depending on material and thickness, with a dimensional tolerance of ±0.01 mm on critical surfaces and a runout of 0.02 mm max. BQUQ delivers these parts in 12 working days from drawing approval, with a surface finish of Ra 0.8 µm on functional areas and a hardness range of 35–48 HRC after heat treatment.
How a Progressive Die Forms an Elastic Clamp in One Continuous Stroke
A continuous die stamping process is the only way to hold elastic clamp geometry — the bend-back ears, the spring arm, and the retention lip — without secondary handling. Our 200-ton high-speed presses run at 400 strokes per minute, feeding a 1.2 mm thick strip of 65Mn spring steel through 14 stations. Each station adds one feature: pilot hole, blanking, two bends, a coining step for the contact pad, and a final cutoff. The result is a clamp that springs open exactly 2.5 mm past its rest position and returns to zero permanent set, every single part. We do not use a simple die for this product because the elastic deformation requires controlled grain flow — a progressive die keeps the grain lines unbroken around the bend radius, which is why our clamps survive 100,000 flex cycles without cracking.
Materials and Heat Treatment That Give 35–48 HRC Without Brittleness
We stock three grades for elastic clamps: 65Mn (C 0.62–0.70%), SK5 (C 0.80–0.90%), and SUS301-H stainless. For most automotive and appliance clamps, we use 65Mn because it reaches 45 HRC after oil quenching at 830°C and tempering at 380°C, while keeping elongation at 8% — enough to bend without snapping. If your clamp sits near a heat source, SK5 gives 48 HRC max with a higher elastic limit, but we reduce the tempering temperature to 320°C to avoid decarburization. For corrosive environments, SUS301-H is cold-rolled to 40 HRC, no heat treatment needed, and it passes a 96-hour salt spray test. We laser-etch the material grade and heat lot on the flat tab of every clamp, so you can trace the steel back to the mill certificate.
Dimensional Tolerances You Can Trust: ±0.01 mm on the Clamp Arm
The critical dimension on an elastic clamp is the inner gap width — the space between the two clamping faces. We hold this to ±0.01 mm using a carbide-tipped progressive die with a clearance of 5% of material thickness. The bend angle is controlled to ±0.5°, and the flatness of the mounting flange is within 0.05 mm over a 20 mm length. Runout, measured from the pilot hole to the clamp tip, is 0.02 mm total indicated reading (TIR). We verify every batch with a CMM and an optical comparator, not a go/no-go gauge. For a deeper look at how we achieve these numbers, read our CNC machining tolerances guide — the same principles apply to die maintenance and material springback control in stamping.
Surface Finish and Edge Condition: Ra 0.8 µm on Contact Points, No Burrs
Burrs on an elastic clamp are unacceptable — they cut into the mating shaft and reduce clamping force by creating a false contact point. We add a fine-blanking step for the inner edges, producing a shear zone of 100% and a burr height under 0.03 mm. The contact pad where the clamp grips the shaft is coined to Ra 0.8 µm, which increases friction and prevents axial sliding. The outer edges are left as sheared but deburred by a tumbling process with ceramic media for 30 minutes. Surface finish is measured with a profilometer on three parts per lot, and we photograph the edge condition under 20x magnification for your inspection report.
Inspection Before Every Shipment: CMM, Hardness, and Load Testing
We do not ship a single clamp without a three-stage check. First, a CMM measures 20 dimensions on 5 parts per 1,000 pieces, including the critical gap and bend angle. Second, a Rockwell hardness tester checks 2 parts per lot on the flat section — the reading must be within ±2 HRC of the target. Third, a compression test rig measures the clamping force at 0.5 mm deflection; the force must be within ±10% of your specified value. If any part fails, the entire lot is quarantined and re-run. For tooling maintenance, we follow a strict schedule — see our CNC cutting tool selection guide for how we apply the same preventive approach to die wear and edge sharpness.
Specification
Value
Material grades
65Mn, SK5, SUS301-H, DC04 (cold-rolled steel)
Thickness range
0.3 mm – 3.0 mm
Clamp width
5 mm – 50 mm
Hardness (after heat treatment)
35 – 48 HRC
Critical dimension tolerance
±0.01 mm
Bend angle tolerance
±0.5°
Runout (TIR)
0.02 mm max
Surface finish (contact area)
Ra 0.8 µm
Burr height
0.03 mm max
Lead time (from drawing approval)
12 working days
MOQ
No MOQ — 1 piece allowed for prototype
Production capacity
2,000,000 pieces per month
No MOQ, Fast Prototypes: Start with 10 Pieces Before You Commit
You do not need to order 10,000 clamps to test a design. We run a prototype progressive die for as few as 10 pieces, using the same material and heat treatment as production. Prototype lead time is 5 working days, and the dimensional report is included free. Once you approve, we transfer the program to a hardened production die with a life of 5 million strokes. Because we are a precision manufacturing company in Dongguan, China, with our own tool room and press shop, we control cost and schedule without a middleman. Your per-piece price drops as volume rises: at 1,000 pieces, a 20 mm clamp costs $0.18; at 100,000 pieces, it drops to $0.09.
What is the MOQ for a custom elastic clamp?
There is no MOQ — we accept a single prototype piece, but standard production runs start at 500 pieces for economical pricing.
Can you customize the clamp shape or material for my application?
Yes, we adjust the bend angle, arm length, material grade, and hardness based on your required clamping force and environment — send your drawing or a sample to reverse engineer.
How do you guarantee quality on every shipment?
We use a three-stage inspection — CMM, Rockwell hardness, and compression load testing — with a lot rejection rate below 0.1% and a full report included with each box.
What is the lead time for a production order?
Standard production is 12 working days from drawing approval; urgent orders with existing tooling ship in 7 working days.
Get a Firm Quote in 12 Hours — Send Your Drawing Today
Send us your 2D or 3D drawing of the elastic clamp, and we will return a firm quote within 12 hours — including material cost, tooling amortization, per-piece price, and a delivery schedule. We are BQUQ, a 20-year precision manufacturing facility in Dongguan, China, specializing in metal stamping parts, progressive die stamping, and continuous die stamping. No MOQ, made in China, and every part is traceable to its heat lot. Email your drawing to sc@bquq.com or message us on WhatsApp at +86 13713157787. We reply within one working hour, and we will tell you honestly if your design needs a tweak for better manufacturability.