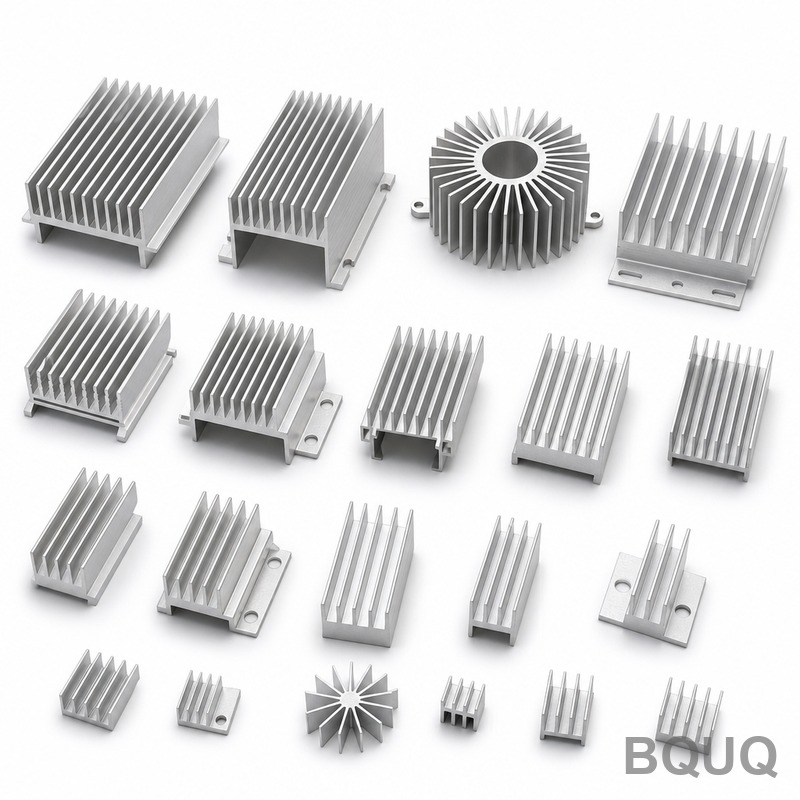
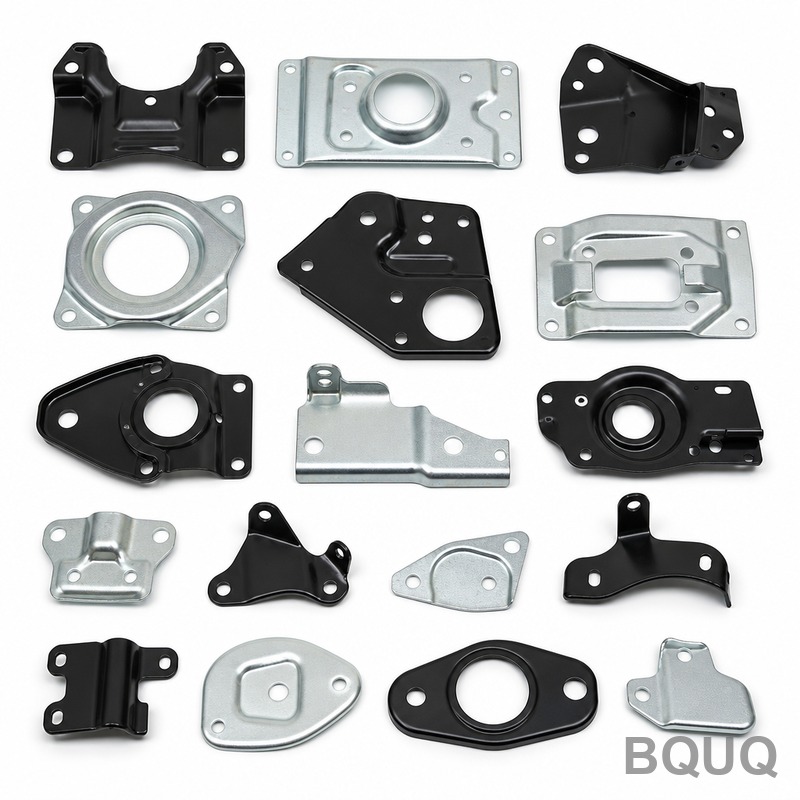
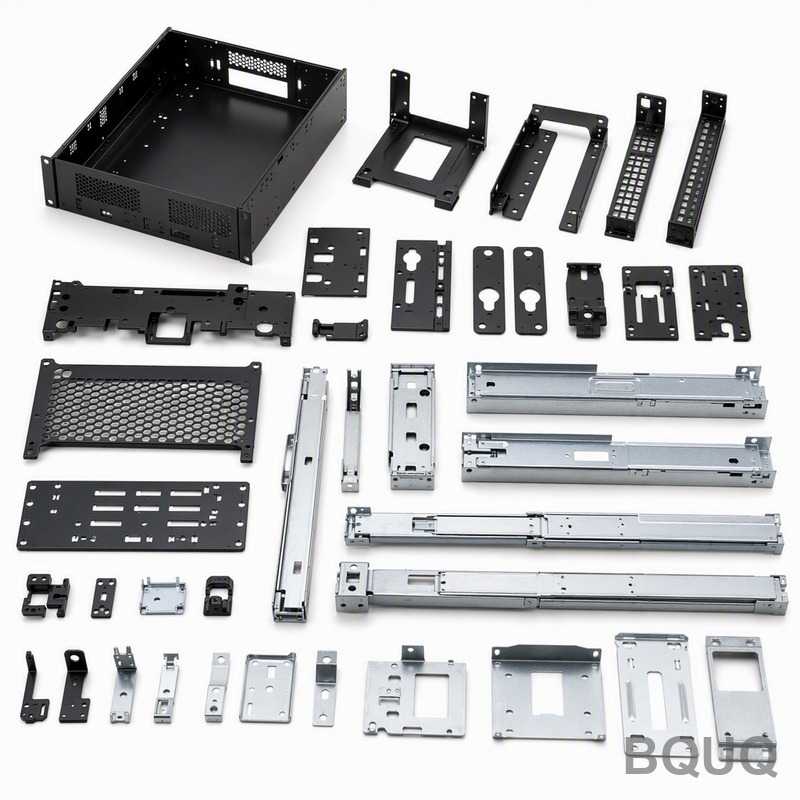
What This Collection Delivers: Flatness, Hardness, and Speed This is a stamped aluminum heat sink and cooling fin collection built for electronics, LED, and power module thermal
What This Collection Delivers: Flatness, Hardness, and Speed This is a stamped aluminum heat sink and cooling fin collection built for electronics, LED, and power module thermal management. You get
Get a Fast Quote for This Part
Send us your drawing / quantity / material — reply within 24h.
What This Collection Delivers: Flatness, Hardness, and Speed
This is a stamped aluminum heat sink and cooling fin collection built for electronics, LED, and power module thermal management. You get fins with ±0.05 mm dimensional tolerance, 0.8 μm Ra surface finish, and 45 HRB hardness from 5052 or 6061 alloy. Lead time is 7 days for standard sizes, and we ship from our 20-year-old Dongguan factory in China.
Why Stamping Beats Extrusion for High-Volume Fins
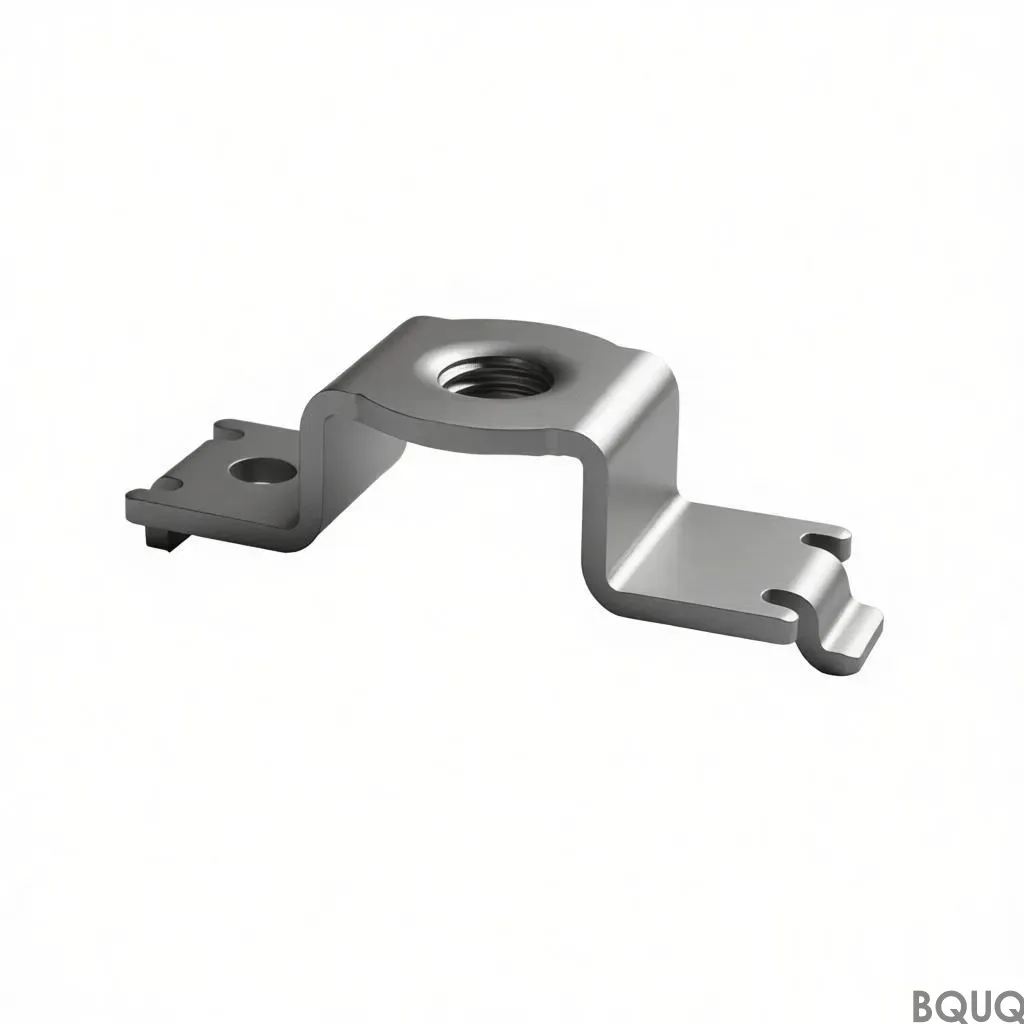
Extrusion limits you to straight, uniform profiles. Stamping lets us cut, bend, and form fins with complex features—louvered vents, mounting tabs, and stepped bases—in one stroke. Our 25-ton to 200-ton presses hold ±0.05 mm on hole-to-hole spacing and ±0.1 mm on bend angles. For runs above 5,000 pieces, unit cost drops 30-40% compared to CNC machining. This collection is for engineers who need repeatable thermal performance at scale.
Materials and Heat Treatment We Use for These Fins
We stock 5052-H32 (corrosion-resistant, good formability) and 6061-T6 (higher strength, 45 HRB hardness) in thicknesses from 0.5 mm to 3.0 mm. For extreme heat dissipation, we also offer 1050A with 226 W/m·K thermal conductivity. No heat treatment is applied after stamping—the H32 and T6 tempers already deliver the hardness you need, which avoids warping. If your design requires annealing for deep draws, we do that in-house with a controlled furnace.
Tooling and Die Design for Zero Burr Edges
Burrs ruin thermal contact. Our dies use shear clearance of 5-8% of material thickness, which produces edges with burr height under 0.05 mm. We maintain dies with in-house CNC grinding, and every die is tested with 100-piece pre-production samples before your order starts. For fin pitch below 2.5 mm, we use progressive dies with pilot pins to guarantee ±0.03 mm pitch accuracy across the entire strip.
Inspection Before Every Shipment: 3-Stage QC
First, incoming coil material is checked for thickness and hardness against mill certificates. Second, mid-production we pull parts every 30 minutes and measure critical dimensions on a CMM. Third, final inspection samples 10% of each batch for flatness (within 0.1 mm over 100 mm length), surface finish, and burr height. We ship a full dimensional report with every order—no extra charge. If a part fails, we sort 100% and re-run the lot.
Surface Finish Options: From Bare Aluminum to Anodized
Bare fins come at 0.8 μm Ra as-stamped. For higher emissivity, we offer black anodizing (MIL-A-8625 Type II), which raises surface emissivity to 0.85 and improves corrosion resistance. We also do chromate conversion (Alodine) for electrical grounding applications. Each finish adds 2-3 days to lead time. Salt spray test per ASTM B117 is available—standard bare fins pass 48 hours, anodized pass 336 hours.
Packing and Delivery: No MOQ, 7-Day Standard Lead Time
We have no MOQ. Even a 100-piece prototyping run is accepted, though unit price will be higher. For production orders above 5,000 pieces, standard lead time is 7 days from drawing approval. We pack fins in anti-static trays with interleaving paper to prevent scratches. Delivery options: DHL Express (3-5 days), air freight (5-7 days), or sea freight (20-25 days) from Shenzhen port. All shipments include a packing list and COC (Certificate of Conformance).
Specification
Value
Materials
5052-H32, 6061-T6, 1050A
Thickness Range
0.5 mm – 3.0 mm
Hardness (6061-T6)
45 HRB
Dimensional Tolerance
±0.05 mm
Bend Angle Tolerance
±0.1°
Surface Finish (Bare)
0.8 μm Ra
Burr Height
≤0.05 mm
Flatness (per 100 mm)
≤0.1 mm
Max Fin Length
300 mm
Lead Time (Standard)
7 days
MOQ
No MOQ
Can You Customize Fin Pitch or Shape?
Yes—we modify die inserts for fin pitch, louver depth, and mounting holes, and we charge a one-time tooling fee starting at $800, which is waived for orders above 50,000 pieces.
What Quality Control Documents Do You Provide?
Every order ships with a dimensional inspection report, material mill certificate, and COC; third-party inspection (SGS or TÜV) is available at your cost.
How Fast Is a Prototype If I Have a Drawing?
Prototypes without custom tooling ship in 3 days using our stock dies; custom dies add 5-7 days for sample approval.
What Is the Minimum Order for a Custom Die?
There is no minimum—we accept a 500-piece trial order for custom dies, but unit price will be higher until you reach 5,000 pieces per month.
Choosing the Right Stamping Process for Your Thermal Design
Before you send a drawing, check our CNC cutting tool selection guide to understand how tool edge quality affects fin burrs. For tolerance limits on complex bends, review our CNC machining tolerances guide. These resources are based on our 20 years of stamping experience—not generic theory.
Request a Firm Quote Within 12 Hours
Send your 2D drawing or 3D model with material, thickness, and quantity. We reply with a firm quote within 12 hours—including tooling cost (if any), unit price, and delivery date. Our precision manufacturing is made in China, and we serve engineers in 30 countries. No MOQ, no pushy sales calls.
Email: sc@bquq.com | WhatsApp: +86 13713157787
Send your drawing today—we’ll get back before your coffee gets cold.