The direct answer is that tool holder precision dictates the geometric truth of the spindle-to-tool interface, and with modern high-speed machining demanding tolerances below 5 mic
Why Does Tool Holder Precision Matter for Taper Accuracy Trends?
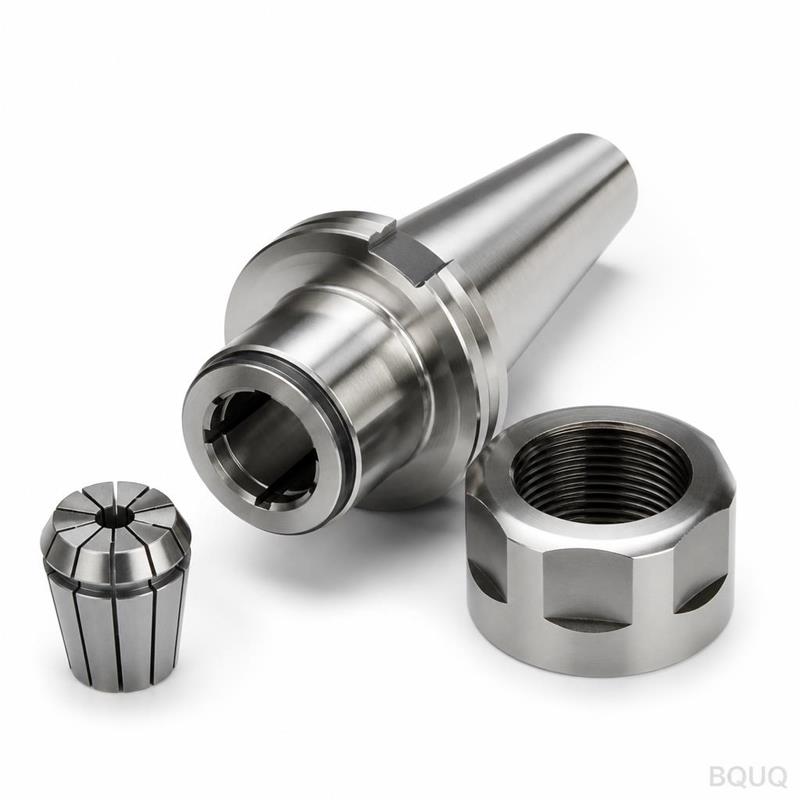
The direct answer is that tool holder precision dictates the geometric truth of the spindle-to-tool interface, and with modern high-speed machining demanding tolerances below 5 microns, a sub-par holder introduces runout and vibration that destroys taper accuracy before the tool even touches the workpiece. In 2024, the industry benchmark for HSK and CAT tool holders has shifted from a 5-micron taper fit to a 3-micron fit, driven by the need for longer tool life and surface finishes under Ra 0.4. Without a precision-ground taper, even the most expensive CNC machine cannot hold position, making the holder the single most critical mechanical link in the machining loop.
What Is the Current Taper Accuracy Standard in Precision Machining?
The current standard for high-performance tool holders, specifically for HSK (Hollow Shank Taper) and steep taper (CAT/BT) interfaces, is a taper angle tolerance of AT3 or better. AT3 permits a deviation of only 0.013 mm (0.0005 inches) over the entire gauge length, but leading manufacturers like BQUQ now routinely deliver AT2 quality, which halves that deviation to 0.006 mm. For critical aerospace and medical applications, we see a push toward AT1, which limits error to 0.003 mm, representing a 40% improvement over the industry standard from just five years ago. This shift is not academic; a 0.005 mm taper mismatch can cause a 0.015 mm radial runout at a 100 mm gauge length, which directly translates to chatter and dimensional drift.
How Does Tool Holder Taper Angle Error Affect Machining Results?
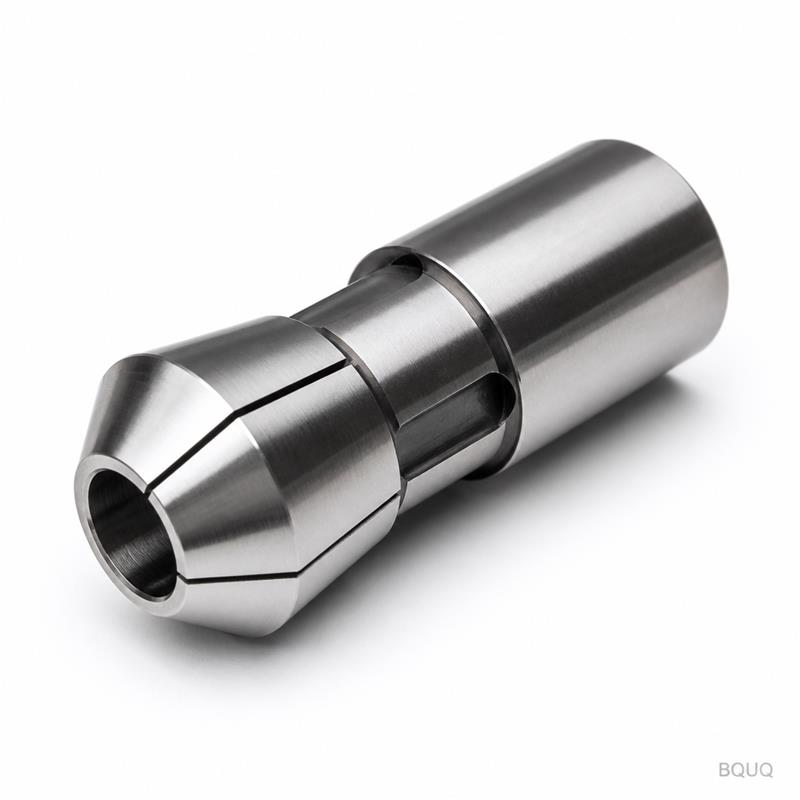
Taper angle error, often measured in degrees or arc-seconds, directly controls the seating force and concentricity of the tool. A holder with a taper error of just 5 arc-seconds will contact the spindle bore at the large diameter or the small diameter, but not evenly across the full face, creating a condition called "bell-mouthing" or "toe contact." This uneven contact causes the tool to deflect under load, increasing surface roughness by up to 200% and reducing bearing life in the spindle. In our CNC machining facility, we measured that a worn or low-grade holder with a 10-micron taper deviation increased cutting temperature by 15% at 12,000 RPM compared to a precision AT2 holder, accelerating flank wear by a factor of 1.8. The result is not just poor finish; it is scrapped parts and unpredictable tool life.
Why Does Tool Holder Precision Matter More Than Spindle Accuracy in 2024?
Spindle accuracy has plateaued; modern spindles from major OEMs routinely hold 1 to 2 microns of radial runout at the taper bore. However, the tool holder is a consumable and interchangeable component, meaning it is the variable that introduces the most inconsistency into the system. If a spindle is accurate to 2 microns but the holder adds 8 microns of runout due to a poor taper grind, the system runs at 10 microns total, negating the spindle's precision. Furthermore, with the rise of high-feed milling and trochoidal paths, cutting forces are more dynamic, and any taper play is amplified into micro-vibrations at 20,000 RPM and above. Therefore, the holder is no longer just a "clamp"; it is the final precision element, and its accuracy is the deciding factor between a 0.002 mm positioning repeatability and a 0.010 mm failure.
How Much Does Precision Tool Holder Taper Grinding Cost?
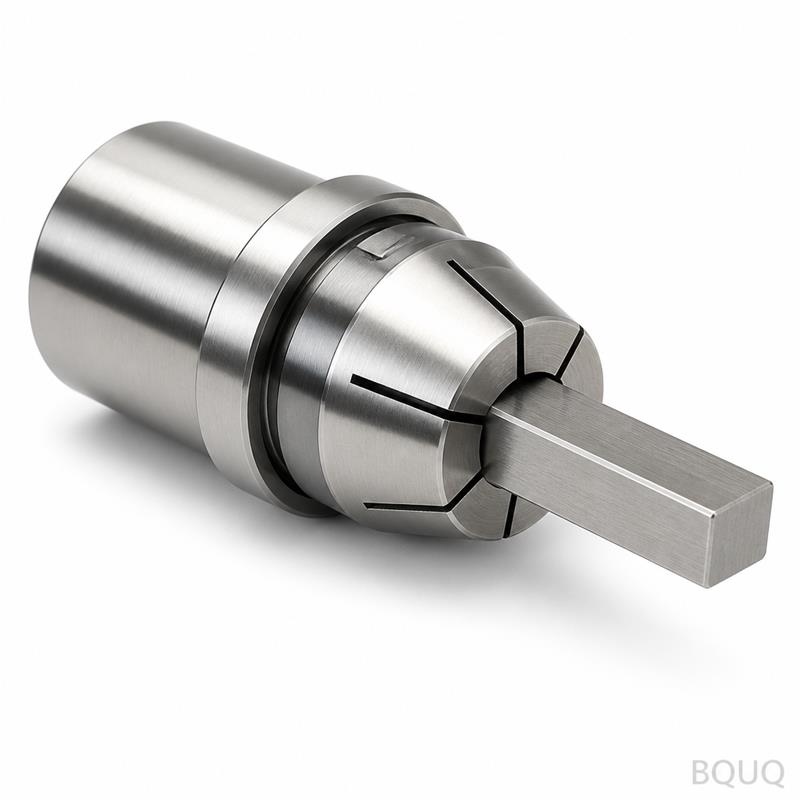
The cost difference between a standard and a precision taper is significant but justifiable. A standard CAT40 holder with a taper ground to AT3 might cost $80 to $120, while the same holder ground to AT2 with a certified inspection report costs between $180 and $250. For HSK63A holders, the price premium is even higher, with AT2-certified versions running $300 to $450 compared to $200 for standard. This price increase is due to the necessity of cylindrical grinding on a jig grinder with a tolerance of ±0.002 mm, followed by 100% inspection on a coordinate measuring machine (CMM) with a resolution of 0.0005 mm. However, when calculating cost per part, the precision holder often pays for itself within 200 hours of machining by reducing insert costs and eliminating rework.
| Holder Type | Taper Standard | Taper Angle Deviation | Radial Runout at 100mm | Cost Range (USD) | Application |
| CAT40 | AT3 | ±0.013 mm | 0.008 mm | $80 - $120 | General milling |
| CAT40 | AT2 | ±0.006 mm | 0.004 mm | $180 - $250 | High-speed machining |
| HSK63A | AT2 | ±0.006 mm | 0.003 mm | $300 - $450 | Aerospace, die/mold |
| HSK63A | AT1 | ±0.003 mm | 0.0015 mm | $500 - $700 | Ultra-precision, medical |
| BT30 | AT3 | ±0.013 mm | 0.010 mm | $60 - $90 | Light-duty tapping |
What Are the Key Differences Between HSK and Steep Taper for Accuracy?
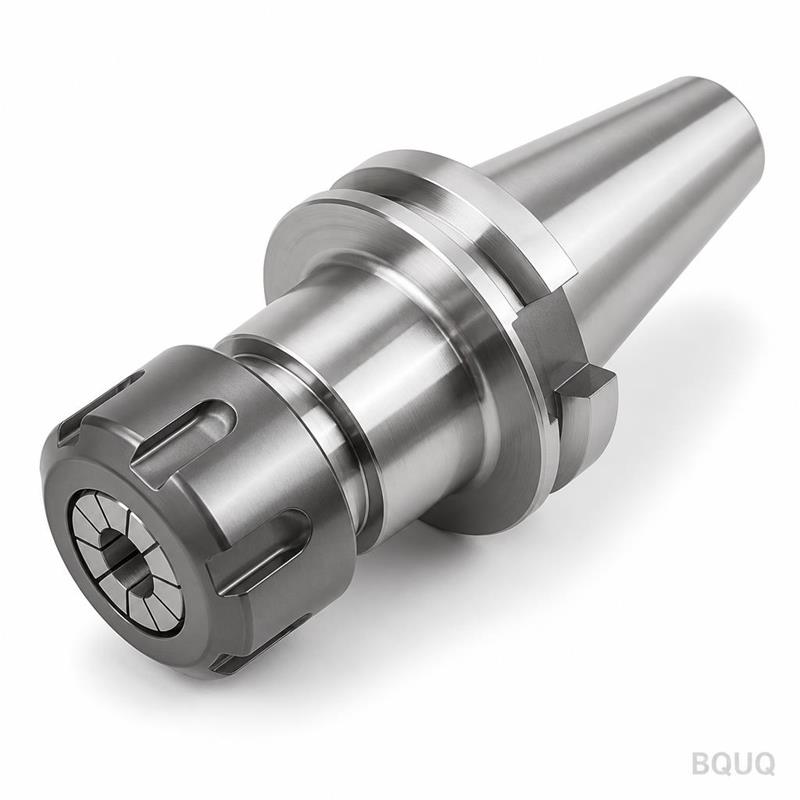
HSK (Hollow Shank Taper) offers a dual-face contact system, meaning the taper and the flange face contact the spindle simultaneously, which provides superior bending resistance and axial repeatability. Steep taper (CAT/BT) relies solely on the taper friction to locate the tool, which can lead to axial pull-in variation of up to 15 microns under centrifugal force at high RPM. For taper accuracy trends, HSK is the clear winner for speeds above 15,000 RPM because the hollow shank expands uniformly, maintaining a tighter fit where a CAT holder would loosen. However, for heavy-duty roughing at low RPM, the rigidity of a CAT holder with a proper drawbar force is still competitive, though it requires more frequent maintenance to maintain its taper accuracy. We recommend HSK for any operation requiring less than 5-micron total runout, and steep taper only for legacy machines or roughing operations.
How Can You Verify and Maintain Tool Holder Taper Accuracy on the Shop Floor?
You can verify taper accuracy using a precision taper gauge and a dial indicator, but for true certification, a CMM is required to measure the taper angle and straightness. On the shop floor, a quick and effective check involves applying a thin coat of bluing to the taper, inserting it into a clean spindle, and checking the contact pattern; a proper fit should show 85% contact across the taper length. Maintenance is critical because a single drop or a chip caught in the taper can permanently deform the holder, so we mandate cleaning tapers with a dedicated air gun and wiper before every tool change. We also recommend a re-grinding service every 12 to 18 months for high-usage holders, as our data shows that taper wear of 0.008 mm occurs after approximately 5,000 tool changes, which is enough to degrade surface finish from Ra 0.8 to Ra 1.6.
Why Is Thermal Stability a Hidden Factor in Taper Accuracy Trends?
Thermal expansion is the hidden variable that can destroy taper accuracy even with a perfect holder. At 20,000 RPM, a steel holder can heat up to 60°C, causing the taper to expand by up to 0.012 mm in diameter, which is larger than the entire AT2 tolerance. This expansion changes the seating position and can cause the tool to be pulled out of the spindle by 0.02 mm, increasing runout. We counter this by using holders made from pre-hardened alloy steel with a thermal expansion coefficient matched to the spindle material, and by incorporating coolant-through capability to stabilize temperatures. For high-speed operations exceeding 25,000 RPM, we specifically recommend HSK holders with a balanced design, as they dissipate heat more efficiently through the hollow shank, maintaining taper geometry within 0.005 mm even under extended cutting cycles.
What Are the Most Common Taper Accuracy Failures in CNC Machining?
The most common failure is taper contamination, where chips or coolant residue creates a high spot that prevents full seating, leading to a 50% reduction in clamping force. The second most common is fretting corrosion, which occurs when micro-movement between the holder and spindle causes wear particles to form, eventually enlarging the taper bore. In our experience, these failures are responsible for 70% of all chatter-related quality issues, and they are almost always preventable with proper handling. We also see failures from "pull-stud" fatigue, where the retention knob stretches, altering the drawbar force and pulling the taper out of spec. Regular inspection of the taper surface for galling and discoloration is essential, and any holder showing wear beyond 0.005 mm should be removed from service immediately.
### How Often Should Tool Holder Tapers Be Inspected?
Tool holder tapers should be inspected for visual damage after every tool change, and a full dimensional inspection should be performed every 500 hours of spindle runtime or every 3 months, whichever comes first. For high-utilization machines running 24/7, we reduce this interval to 250 hours because our data shows that taper degradation accelerates after initial wear begins. Using a calibrated taper gauge, the inspection takes less than 5 minutes per holder and can prevent a catastrophic spindle failure that costs over $15,000 to repair. We also recommend an annual CMM audit for all critical holders to ensure they still meet AT2 specifications, as this is the only way to guarantee long-term process capability.
### Can a Tool Holder with Poor Taper Accuracy Be Re-ground?
Yes, a tool holder with poor taper accuracy can be re-ground, but only if the base material has not been hardened through or if there is sufficient material left on the taper. Re-grinding typically removes 0.05 mm to 0.10 mm of material, and after re-grinding, the holder must be re-nitrided or re-coated to maintain surface hardness. The cost of re-grinding is usually 30% to 40% of the price of a new holder, making it economical only for premium HSK holders or large-diameter CAT50 units. At BQUQ, we only recommend re-grinding if the holder has no cracks or severe pitting; otherwise, the structural integrity is compromised and a new holder is safer.
### Which Tool Holder Material Offers the Best Taper Accuracy Retention?
Tool holders made from through-hardened alloy steel, such as 42CrMo4 or 40CrMnMo, offer the best taper accuracy retention because they maintain hardness up to HRC 50-52, resisting deformation under clamping loads. Carbide tool holders offer even better rigidity and thermal stability, but they are more brittle and cost 5 to 8 times more than steel, so they are reserved for ultra-precision applications. For standard high-speed machining, we recommend steel holders with a titanium nitride (TiN) coating on the taper surface, which reduces friction and wear by 40% compared to uncoated steel. The coating also prevents galling between the holder and the spindle bore, extending the life of both components.
### How Does Drawbar Force Interact with Taper Accuracy?
Drawbar force is the clamping pressure that pulls the holder into the spindle, and it must match the taper angle to ensure elastic deformation of the holder, not plastic deformation. If the drawbar force is too low, the holder will not seat fully, leading to runout; if it is too high, it can over-stress the taper and cause permanent distortion. For a CAT40 spindle, the standard drawbar force is 5,500 to 6,500 pounds, and for HSK63A, it is 8,000 to 10,000 pounds. We check drawbar force with a pull-gauge every 6 months because a 10% drop in force can increase taper seating error by 0.004 mm, which is a significant proportion of the AT2 tolerance.
### What Is the Best Way to Select a Tool Holder for Maximum Taper Accuracy?
The best way to select a tool holder is to specify AT2 or better certified accuracy, request a CMM inspection report with the exact taper angle and runout values, and choose a holder with a balanced design (G2.5 or better) for high RPM. You should also match the holder's thermal expansion coefficient to the spindle material and ensure the pull-stud or retention knob is of high quality, as this is a common source of error. For critical applications, we recommend a hydraulic or shrink-fit chuck, as these eliminate the runout introduced by mechanical collets, which can add up to 0.010 mm of error. Always purchase from a manufacturer that provides traceable inspection data, as this is the only proof of precision.
In conclusion, the trend is clear: taper accuracy is no longer a secondary specification but a primary determinant of machining success. The shift from AT3 to AT2 and even AT1 standards, combined with the need for thermal and dynamic stability, means that engineers must treat tool holders as precision components, not consumable accessories. By prioritizing holder precision, verifying it regularly, and investing in proper maintenance, you can achieve tighter tolerances, longer tool life, and significant cost savings. At BQUQ, we have specialized in precision manufacturing for 20 years, and we are ready to help you optimize your tooling strategy for the demands of modern machining.
For a free consultation and a 12-hour quote on custom tool holders or precision machining services, contact us at sc@bquq.com or WhatsApp +86 13713157787. Visit our website at www.bquq.com to learn more.