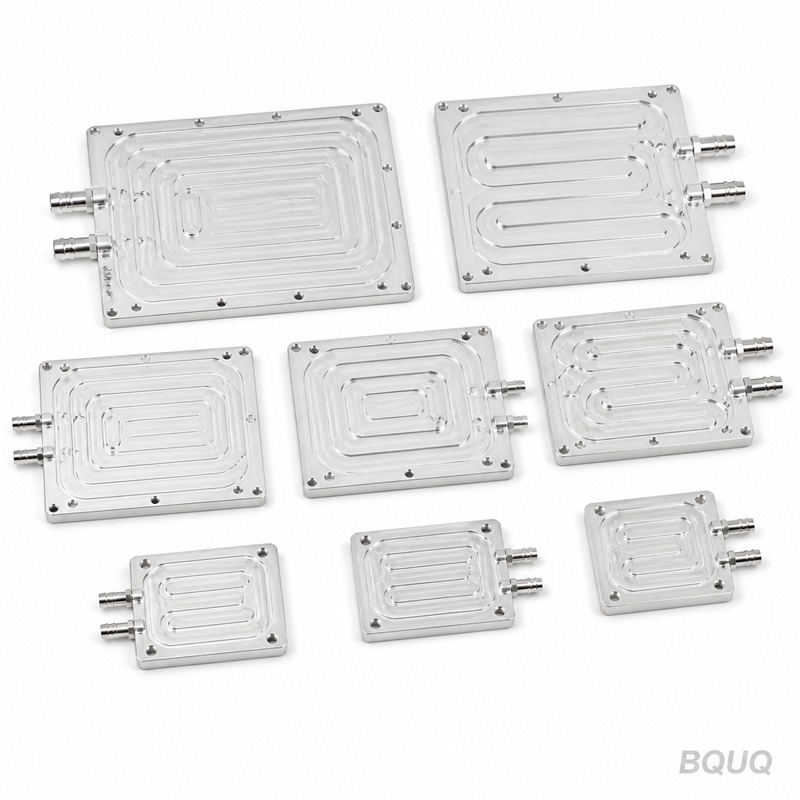
An Aluminum Cold Plate Liquid Cooling unit is a milled aluminum base with sealed channels that carry coolant directly under your IGBT, laser diode, or battery module. We machine
An Aluminum Cold Plate Liquid Cooling unit is a milled aluminum base with sealed channels that carry coolant directly under your IGBT, laser diode, or battery module. We machine the plate flat to 0
Get a Fast Quote for This Part
Send us your drawing / quantity / material — reply within 24h.
An Aluminum Cold Plate Liquid Cooling unit is a milled aluminum base with sealed channels that carry coolant directly under your IGBT, laser diode, or battery module. We machine the plate flat to 0.02 mm overall and hold channel depth tolerance at ±0.05 mm, so your thermal interface material compresses evenly and your junction temperature drops by 15–20°C compared to a standard extruded heat sink. Every plate is CNC-machined in our 20-year-old Dongguan factory, then pressure-tested at 1.0 MPa for 30 minutes before it ships.
Why Channel Depth Tolerance of ±0.05 mm Matters for Coolant Flow
Coolant takes the path of least resistance. If one channel is 0.1 mm deeper than the next, flow splits unevenly, and the hot spot under your chip stays hot. We machine all channels in one clamping setup on a 4-axis CNC mill. That single setup locks the plate’s datum, so channel depth variation across the entire surface stays under ±0.05 mm. You get uniform turbulence and a predictable pressure drop of 0.2–0.3 bar at 6 L/min flow rate, which makes your pump sizing math simple.
Materials We Machine for Cold Plates: 6061-T6 vs 5052
We stock two aluminum alloys. 6061-T6 is our default: 95 HBW hardness, yield strength 276 MPa, and easy to anodize. Use it for plates thicker than 10 mm where structural rigidity matters. 5052-H32 is softer but more corrosion-resistant, ideal for marine or automotive coolant loops with ethylene-glycol mixtures. Both materials come with a mill certificate from the mill, and we batch-test hardness on every incoming coil. If your design calls for a copper base layer or a nickel-plated stainless steel insert, we can braze that in after CNC machining—tell us your coolant chemistry and we will recommend the right pair.
Sealing the Coolant Path: O-Ring Grooves and Gasket Flats
A cold plate leaks at the gasket joint, not through the aluminum. We machine O-ring grooves to AS 568A standard dimensions, with a surface finish of Ra 0.8 µm on the groove bottom and sidewalls. The sealing flat around the groove is held to 0.02 mm flatness, so a 70 Shore A FKM O-ring compresses exactly 25%—the recommended squeeze for a static seal at 1.0 MPa. We do not tumble or deburr these surfaces. Tumbling rounds the sharp edge of the groove, which reduces O-ring grip. Every plate is checked with a profilometer, and a report is attached to the shipping box.
Pressure Testing and Dye Penetrant Inspection Before Every Shipment
We test every single cold plate, not a sample. First, we plug all ports and pressurize the channels to 1.0 MPa with dry air. The plate must hold that pressure for 30 minutes with zero drop. Then we run a dye penetrant test on all weld seams and brazed joints—if you see red dye, the part fails. After testing, we flush the internal channels with a 5% nitric acid solution to remove any oxide residue, then dry with filtered air. You receive a test certificate with the batch number and the operator’s stamp. For production runs over 500 pieces, we add a helium leak test with a detector calibrated to 1x10⁻⁶ mbar·L/s.
Surface Finish Options: Ra 0.4 µm for Thermal Interface, Ra 0.8 µm for Coolant Paths
The surface that touches your heat source needs to be smooth enough to minimize air gaps with the thermal paste. We machine that face to Ra 0.4 µm (16 microinches) as standard. The internal channel walls only need Ra 0.8 µm—smoother than that adds machining cost without improving heat transfer. If you are using a phase-change material (PCM) instead of grease, we can lap the contact face to Ra 0.2 µm. Lapping adds 24 hours to lead time, but it reduces thermal resistance by another 0.02°C·cm²/W. We will not apply a coating to the contact face unless you ask—anodizing adds 5 µm of oxide layer that acts as an insulator.
Lead Time and No-MOQ Policy for Prototype and Production Quantities
We machine prototype cold plates in 7 working days, including the pressure test. Production orders of 100–500 pieces ship in 15 working days. We have no MOQ—order one prototype or 5,000 units, the unit price stays within 15% of each other because our CNC setup time is the same. For a standard 200 mm x 100 mm x 20 mm plate, the unit price at 10 pieces is $85 FOB Shenzhen; at 500 pieces, it drops to $48. That price includes the O-ring grooves, two G1/4 threaded ports, and the pressure test certificate. We do not charge tooling for standard port sizes.
Port Types and Fittings We Machine: G1/4, NPT, SAE, and Barbed
You do not need a separate fitting adapter. We machine the port directly into the aluminum plate. For G1/4 and NPT threads, we use a thread mill that produces a full-form thread with a pitch diameter tolerance of 6H. For SAE O-ring boss (ORB) ports, we machine the boss face to Ra 0.8 µm and add a machined groove for the backup washer. Barbed ports for silicone hose are cut with a single-point form tool, producing a smooth ramp that does not cut the hose from the inside. If you are unsure which port to use, the CNC cutting tool selection guide on our blog covers the thread mill geometries we use for each port type.
How We Control Flatness on Large Plates (Up to 600 mm x 400 mm)
Large plates warp when you remove material unevenly from one side. We control this by alternating the machining passes: first cut the channel side, then flip the plate and cut the contact face, then flip back and finish the channel depth. This balanced stock removal keeps residual stress from 6061-T6 from bending the plate. After machining, we stress-relieve every plate over 300 mm long by baking it at 180°C for 4 hours, then machining the final 0.1 mm off the contact face. Final flatness is measured on a granite surface plate with a dial indicator—we reject anything over 0.02 mm total indicator reading.
Inspection Equipment We Use for Dimensional and Thermal Verification
Our CMM (Coordinate Measuring Machine) checks all port locations and thread positions to ±0.01 mm. A surface roughness tester verifies Ra on both the contact face and the channel walls. For thermal verification, we build a test rig with a 50W cartridge heater and a thermocouple mounted on the contact face. We run coolant at 25°C and 4 L/min, and measure the steady-state temperature rise. A good plate keeps the temperature rise under 15°C at 50W. We include this thermal test report for any plate over $200 in value. For the full list of dimensional checks we perform, see our CNC machining tolerances guide, which details what each GD&T symbol means on your drawing.
Specification
Value
Material
6061-T6 or 5052-H32 aluminum
Max plate size
600 mm x 400 mm x 100 mm thick
Hardness (as machined)
95 HBW (6061-T6)
Contact face flatness
0.02 mm TIR
Channel depth tolerance
±0.05 mm
Contact face surface finish
Ra 0.4 µm (optional lap to Ra 0.2 µm)
Channel wall finish
Ra 0.8 µm
Port threads
G1/4, NPT, SAE ORB, barbed
Pressure test
1.0 MPa, 30 min, zero drop
Prototype lead time
7 working days
Production lead time (100–500 pcs)
15 working days
MOQ
No MOQ (1 piece accepted)
Country of origin
Made in China (Dongguan factory)
What is your MOQ for a custom aluminum cold plate?
No MOQ—we machine a single prototype for you, and the price per unit only drops 15% at 500 pieces, so you can validate your design without committing to bulk inventory.
Can you machine a cold plate from my 2D drawing or 3D STEP file?
Yes, send us a STEP file and a PDF drawing with your port locations and torque specs, and we will confirm the channel depth and O-ring size within 24 hours.
How do you ensure the cold plate does not leak in a production run?
Every plate is individually pressure-tested at 1.0 MPa for 30 minutes with zero pressure drop, and for runs over 500 pieces we add a helium leak test at 1x10⁻⁶ mbar·L/s.
What is the typical lead time for a production order of 200 pieces?
15 working days for 200 pieces, including machining, pressure testing, and surface finish, with air freight to your door in 3–5 days after that.
Get a firm quote within 12 hours. Send your drawing (STEP, IGES, or PDF) to sc@bquq.com or on WhatsApp at +86 13713157787. We will reply with a unit price, lead time, and a DFM note if we see a way to reduce your cost. No MOQ, no tooling fee for standard ports.