What This CNC Machining Service Delivers in Hard Numbers We are BQUQ, a precision manufacturing factory in Dongguan, China, operating 20 years with 45 CNC machines. This product p
BQUQ CNC Machining Parts Supplier Manufacturer | 0.005mm Precision, Made in China
What This CNC Machining Service Delivers in Hard Numbers We are BQUQ, a precision manufacturing factory in Dongguan, China, operating 20 years with 45 CNC machines. This product page covers our stand
Get a Fast Quote for This Part
Send us your drawing / quantity / material — reply within 24h.
What This CNC Machining Service Delivers in Hard Numbers
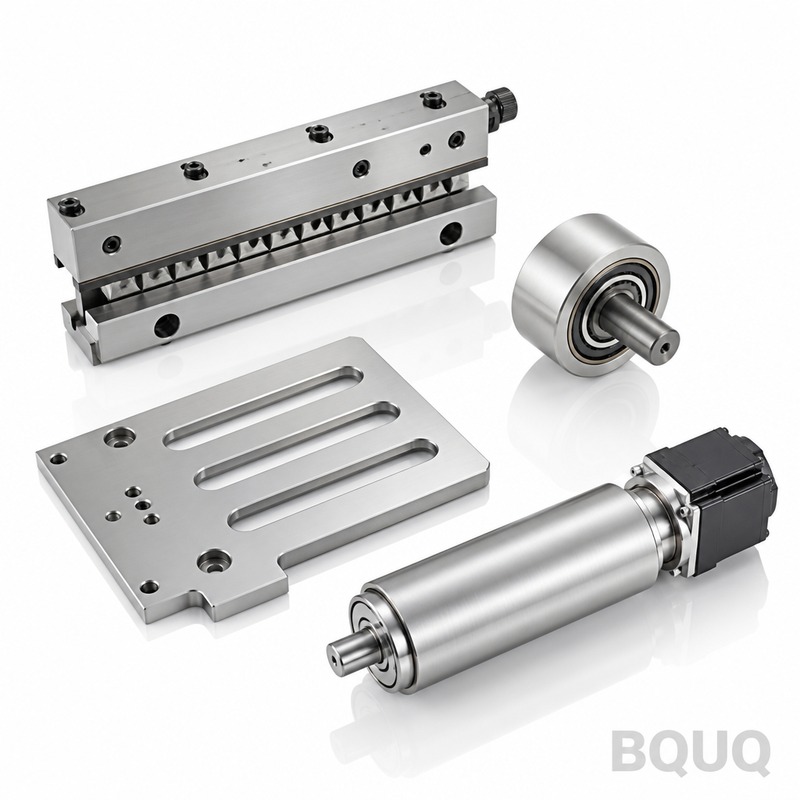
We are BQUQ, a precision manufacturing factory in Dongguan, China, operating 20 years with 45 CNC machines. This product page covers our standard CNC machining parts service: milling, turning, and drilling of custom metal and plastic components. You get machined parts with a repeatable tolerance of ±0.005 mm (0.0002 inches), surface finish down to Ra 0.4 µm, and concentricity/runout within 0.01 mm. For a typical aluminum part, our lead time is 5–7 days; for steel or stainless, 7–10 days. Hardness after heat treatment reaches 58–62 HRC on tool steel. All parts are made in China, shipped worldwide, and we operate with no MOQ—order one prototype or 10,000 units.
How We Hold ±0.005 mm on Complex Geometries
Our CNC machining parts supplier manufacturer process starts with rigid fixturing. We use hydraulic vises and custom soft jaws that reduce vibration. For thin-wall parts, we use vacuum chucks to avoid deflection. Tool paths are generated in CAM software with trochoidal milling for heat control. On every critical dimension, we run in-process probing with a Renishaw MP700 touch probe. This checks the tool offset before the final pass. For holes, we use reamers and boring bars instead of standard drills when the tolerance is under 0.01 mm. The result: a Cpk value above 1.67 on all critical features. We do not rely on the machine's nominal accuracy alone—we measure, adjust, and re-measure.
Materials and Heat Treatment We Use for Load-Bearing Parts
We stock 12 common alloys in our warehouse to cut your lead time. For aluminum, we use 6061-T6 and 7075-T651. For steel, we use 1215, 1045, 4140, and 4340. For stainless, we use 303, 304, and 316L. For tool steel, we use D2, A2, and M2. For plastics, we use PEEK, Delrin (POM), and PTFE. Heat treatment is done in-house on a vacuum furnace (1100°C max). We can achieve 58–62 HRC on D2 and 40–45 HRC on 4140. We also offer case hardening (carburizing) and nitriding with a case depth of 0.3–0.8 mm. For your drawing, we will recommend the exact material and heat treatment based on load, wear, and corrosion needs. Do not guess—our engineers will confirm before quoting.
Inspection Before Every Shipment: CMM and Surface Roughness Data
Every batch of CNC machining parts, regardless of size, goes through a documented inspection. We use a Zeiss CMM (coordinate measuring machine) with a resolution of 0.0001 mm. We check all critical dimensions you mark on the drawing. For surface finish, we use a Mitutoyo SJ-210 profilometer, verifying Ra values on the machined faces. Threads are checked with GO/NO-GO plug gauges. Runout is verified on a bench center with a 0.001 mm dial indicator. You receive a full inspection report (PDF) with each shipment. If a dimension is out of spec, we rework or scrap it—never send it. For your own audit, we keep records for 10 years. This is standard for our automotive and medical device clients.
Table: Standard CNC Machining Capabilities and Limits
Why Our 5-Axis Machines Reduce Your Assembly Errors
We operate 12 five-axis CNC machining centers (DMG MORI and Fanuc). Five-axis allows us to machine undercuts and angled features in one setup. This is critical for complex housings, valve bodies, and impellers. By eliminating the second setup, we remove the risk of datum misalignment. The result is that your parts fit together on the first assembly, not after rework. For example, a motor end cap with 6 angled cooling channels is machined in 12 minutes on a 5-axis, versus 35 minutes on a 3-axis with multiple fixtures. We also use 5-axis for high-speed finishing, which leaves a better surface structure. If your drawing has a compound angle, send it to us—this is our daily work.
Surface Finishing Options: From As-Machined to Hard Anodized
Raw machined parts are not always ready for final use. We offer secondary finishes in-house. For aluminum, we do clear or black anodizing (Type II and Type III hard coat, 25–50 µm thickness). For steel, we offer black oxide, zinc plating, and electroless nickel. For stainless, we do electropolishing to Ra 0.2 µm. We also do bead blasting to a uniform 1.6 µm finish, and silk-screening for part numbers or logos. One note: anodizing adds 2–3 days to the lead time. We will not plate threads or critical bores unless you ask—we mask them. For your production parts, we recommend the finish based on corrosion resistance and friction. We have a dedicated finishing line, so we control the quality fully.
Why We Accept Single-Unit Orders Without MOQ
Most CNC machining parts supplier manufacturers require a minimum of 10 or 50 pieces per order. We do not. Our production floor is set up with quick-change pallets and standardized tooling. This reduces setup time from 90 minutes to 15 minutes per job. That makes single-piece prototyping profitable for us, and cheap for you. A one-off aluminum bracket costs about $35–$50, including material and inspection. For a single steel shaft, roughly $60–$80. If you later order 1,000 pieces, we deduct the prototype setup fee from the production cost. This is our way of saying we want your long-term business, not just a one-time order. Try us with one difficult part and compare the quality.
FAQ: Answers to Common Questions Before You Send a Drawing
What is your minimum order quantity (MOQ)?
No MOQ—we accept single-piece orders for prototypes and small batches without any price penalty.
Can you machine custom materials not listed on this page?
Yes, we machine any machinable alloy or plastic, including Inconel, Hastelloy, and Torlon, though lead time may extend by 2–3 days for material sourcing.
How do you ensure quality for a single prototype?
Each prototype is 100% inspected on a CMM, and we email the full dimensional report before shipping.
What is your actual lead time for a production run of 500 pieces?
For aluminum parts, 7 working days; for steel, 10 working days, plus 2 days for surface finishing if required.
How to Get a Firm Quote in 12 Hours: Send a Drawing, Not a Photo
We quote from PDF drawings or 3D STEP files. A photo of a part is not enough—we cannot verify tolerances or internal features. Send your drawing to sc@bquq.com or via WhatsApp at +86 13713157787. Include the material, quantity, and any critical tolerance callouts. Our engineers will review the manufacturability within 4 hours and send you a firm quote within 12 hours (during working days, UTC+8). The quote includes the unit price, tooling cost (if any), lead time, and shipping options. We also provide a free DFM (Design for Manufacturing) report if we see a way to reduce cost or improve quality. Before you send the drawing, we recommend reviewing our CNC cutting tool selection guide and our CNC machining tolerances guide to ensure your callouts are realistic for the material. We look forward to quoting your next project.