What These Cups Are and the Tolerance You Can Hold This is a family of cylindrical and rectangular shells formed by deep drawing on 80-ton to 250-ton hydraulic presses. You get a s
BQUQ Precision Deep Drawn Metal Cups Collection | 0.01mm Tolerance
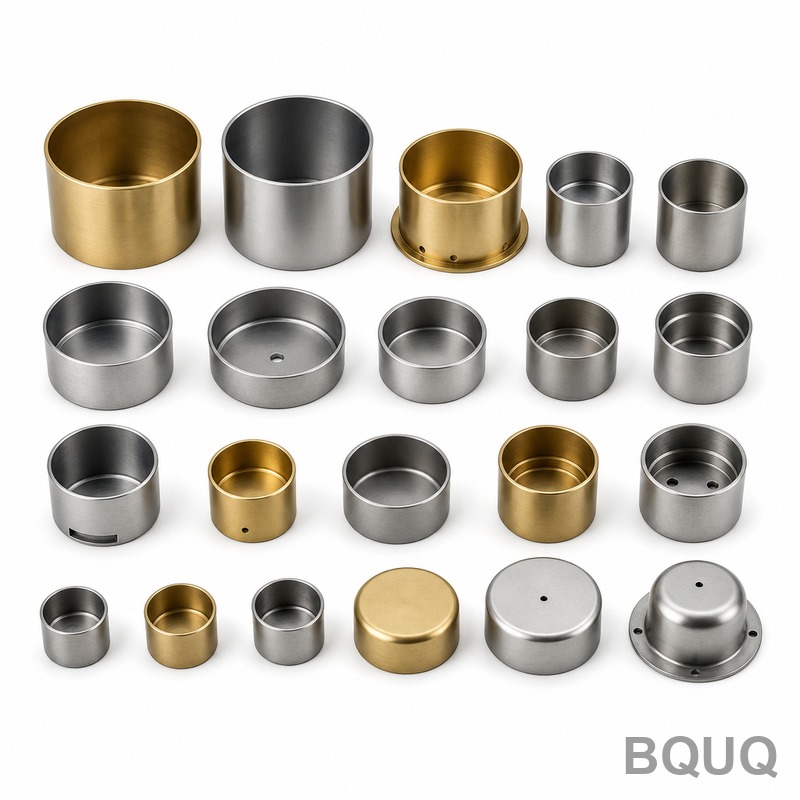
What These Cups Are and the Tolerance You Can Hold This is a family of cylindrical and rectangular shells formed by deep drawing on 80-ton to 250-ton hydraulic presses. You get a seamless sidewall, a
Get a Fast Quote for This Part
Send us your drawing / quantity / material — reply within 24h.
What These Cups Are and the Tolerance You Can Hold
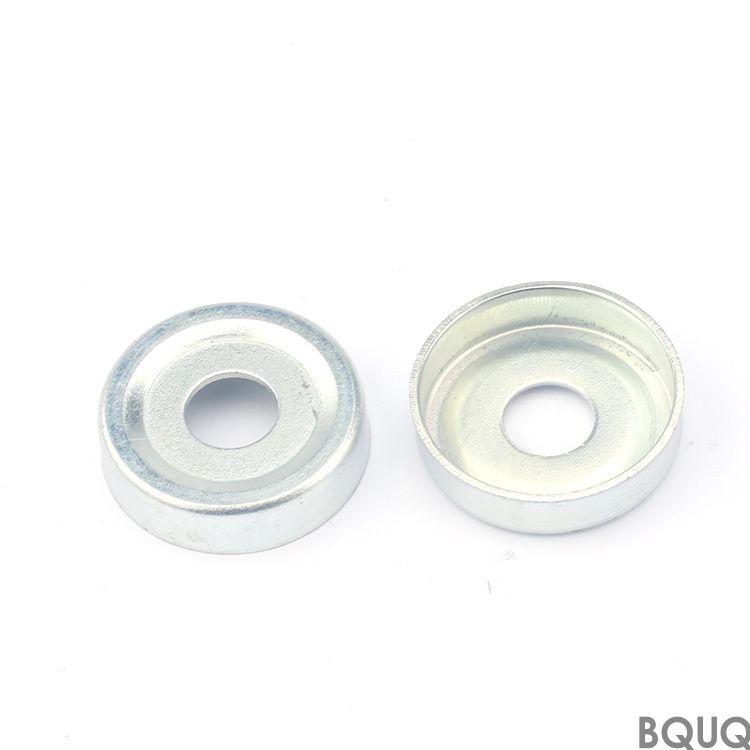
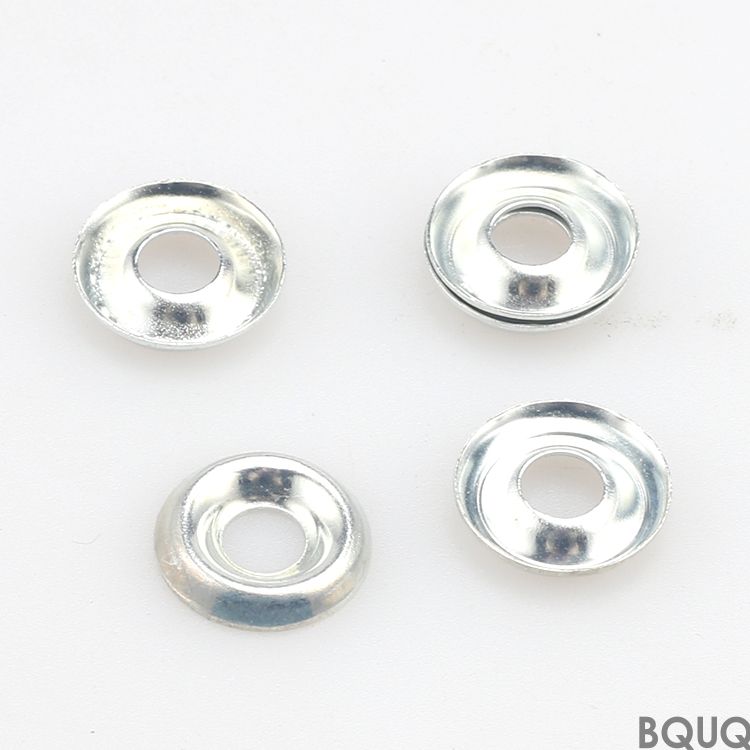
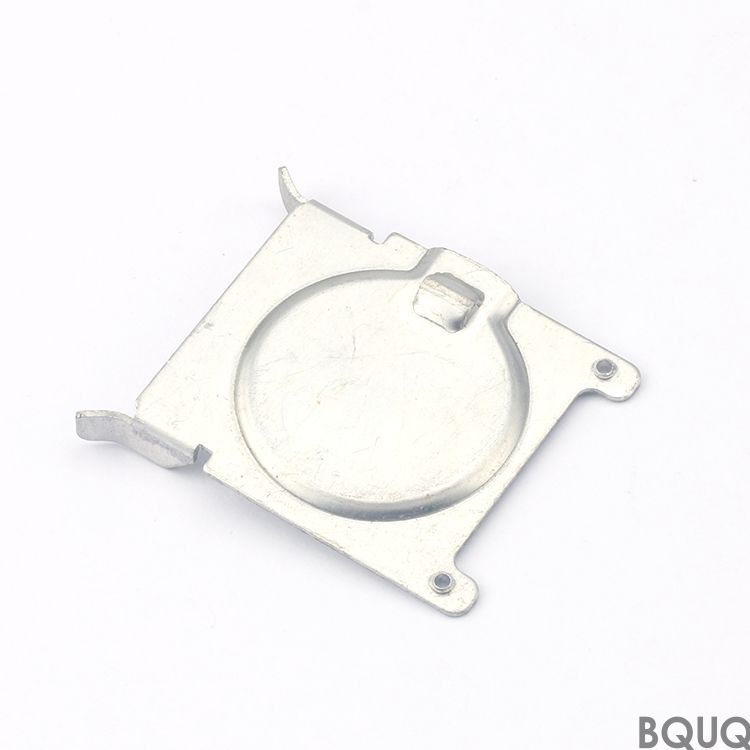
This is a family of cylindrical and rectangular shells formed by deep drawing on 80-ton to 250-ton hydraulic presses. You get a seamless sidewall, a uniform wall thickness ratio of 0.8:1, and a critical tolerance of ±0.01 mm on the inner diameter. Typical runout stays under 0.02 mm, and hardness ranges from HV 120 to HRC 55 depending on the alloy and heat treatment. Lead time for tooled parts is 10 working days; for existing tooling, we ship in 5 days.
How Deep Drawing Avoids Weld Seams and Material Weak Points
Deep drawing pushes a flat blank through a die cavity using a punch, which forms the cup in one continuous stroke. No welding, no brazing, no joints. That means you get a grain structure that follows the cup contour, giving you higher burst pressure and better fatigue life than a welded assembly. For a 25 mm diameter cup in 304 stainless steel, we routinely achieve an LDR (limiting drawing ratio) of 2.1 without intermediate annealing. If your part needs a flange, a stepped wall, or a pierced hole at the bottom, we do that in the same progressive die station — no secondary operation required.
Materials and Heat Treatment We Use for Deep Drawn Cups
We start with coils from certified mills — no random stock. For electrical housings, we use C1100 copper and C17200 beryllium copper. For automotive and fluid power, we draw DC01, DC04, and SPCC steel. For medical and food contact, we use SUS 304, SUS 316L, and AL 5052. If your cup needs to hold a spring or a seal, we can harden the flange area to HRC 45–50 using induction hardening, while keeping the body ductile for further forming. For thin-wall cups (0.3 mm), we use a multi-stage draw with intermediate stress-relief annealing at 650°C for steel and 340°C for aluminum to prevent cracking.
Dimensional Checks We Run on Every Lot Before Shipping
Every batch goes through a CMM (coordinate measuring machine) with a resolution of 0.5 µm. We check the inner diameter at three depths, the outer diameter at two heights, the total height, the wall thickness at four points around the circumference, and the flange flatness. Runout is measured on a V-block with a dial indicator. For critical surfaces, we use an optical profilometer to confirm Ra 0.4 µm or better. A sample from each lot is sectioned and etched to verify grain flow — this is not a visual check, it is a metallurgical test. You receive a dimensional report with every shipment, including the actual measured values, not just a pass/fail note.
Specification
Value / Range
Materials
SUS 304, SUS 316L, DC01, DC04, SPCC, C1100, C17200, AL 5052
Outer diameter range
6 mm – 300 mm
Wall thickness
0.2 mm – 3.0 mm
Draw depth (max)
150 mm (for Ø50 mm cup)
Inner diameter tolerance
±0.01 mm (for Ø25 mm cup)
Total runout
≤ 0.02 mm
Surface finish
Ra 0.4 µm (as-drawn), Ra 0.2 µm (polished)
Hardness (as-drawn)
HV 120 – HV 220
Hardness (heat-treated)
HRC 45 – HRC 55
Lead time (tooled parts)
10 working days
Lead time (existing tooling)
5 working days
MOQ
No MOQ — prototype to high volume
Secondary Operations That Turn a Cup into a Finished Part
A raw drawn cup is rarely your final part. We add sidewall holes, bottom vents, or keyed slots using precision piercing dies that hold ±0.02 mm on hole position. We can roll a curled rim for safe cable routing, or add a knurled surface on the outer diameter for press-fit retention. If you need internal threads or a threaded boss, we machine them after drawing to avoid distorting the cup wall. We also offer electropolishing (Ra 0.2 µm), anodizing (for aluminum), and passivation (for stainless steel). All secondary operations are done in-house — no outsourced finishing that could add a week of logistics time.
How Prototype Cups Compare to Production Cups
For a design that is not finalized, we offer soft tooling using machined die inserts. This gives you the same dimensional accuracy as production tooling — ±0.01 mm — but at a tooling cost that is about 40% lower than a hard die. Turnaround on a prototype cup is 7 days. Once you freeze the design, we convert the soft die to a hardened production die with D2 or M2 steel, coated with TiN for wear resistance. The production die runs at 30–45 strokes per minute, and we can hold the same tolerance over 500,000 parts without re-cutting the die. If you are still evaluating your material choice, see our CNC cutting tool selection guide for how tool geometry affects surface finish on drawn parts.
Dimensional Stability After Heat Treatment and Plating
Deep drawn cups can deform during heat treatment. We control this by stress-relieving in a vacuum furnace with a controlled cooling rate of 50°C per hour down to 200°C. This keeps distortion under 0.01 mm for most geometries. If you need a hard surface (e.g., for a cam follower cup), we use low-temperature nitriding at 520°C, which adds a 0.3 mm case layer at HRC 58 without changing the core ductility. For plating — nickel or chrome — we mask the internal diameter if it must stay at the original tolerance. After plating, we re-check the runout and inner diameter, and if the plating thickness changed the ID, we hone it back to spec. This is standard practice, not a special request.
Packing and Shipping That Keeps the Tolerance Intact
Deep drawn cups are rigid, but thin-wall versions (below 0.5 mm) can dent in transit. We pack each layer in corrugated dividers, then wrap the stack in anti-static foam. For cups with a polished surface, we use individual poly bags with a VCI (vapor corrosion inhibitor) insert to prevent tarnishing — especially for copper and bare steel. Export packing follows ISTA 2A standards, and we drop-test every new packaging design before shipping. For air freight, we can deliver to Shenzhen or Guangzhou airport within 3 days of production. For sea freight, we consolidate with other stamping parts to save you freight cost, but we never compromise the protective layer.
What is the minimum order quantity (MOQ) for the Precision Deep Drawn Metal Cups Collection?
There is no MOQ — we accept prototyping orders for a single cup and scale to millions of parts per year.
Can you customize the cup shape, material, and tolerance?
Yes, we customize everything — diameter, depth, wall thickness, flange width, material grade, heat treatment, and we hold tolerances as tight as ±0.01 mm on critical dimensions.
How do you ensure quality control for deep drawn cups?
We use CMM inspection, optical profilometer checks, and grain flow sectioning on every lot, and we send you a dimensional report with actual values before shipment.
What is the typical lead time for a custom deep drawn cup?
Prototype cups with soft tooling take 7 days, production parts with new hard tooling take 10 working days, and parts with existing tooling ship in 5 days.
Why Engineers Choose BQUQ for Deep Drawn Cups
We are a precision manufacturing factory in Dongguan, China, with 20 years of experience in stamping, deep drawing, and heat treatment. Our presses run 24/7, and our quality lab operates on the same shift cycle. We have shipped over 12 million deep drawn cups in the past year alone, with a customer return rate of less than 0.1%. If you are comparing us to a local supplier, check our tolerances against your current parts — we will match or beat them. If you are still designing your part, read our CNC machining tolerances guide to understand what is achievable before you finalize your drawing.
Send us your drawing today for a firm quote within 12 hours. Email sc@bquq.com or WhatsApp +86 13713157787. We will reply with a DFM (design for manufacturing) comment on your part, a unit price, and a tooling cost — no obligation.