
Aerospace Manufacturing Precision and Certification Requirements Explained
Aerospace manufacturing demands tighter tolerances, stricter traceability, and more rigorous certification than almost any other industry. For a factory to supply aerospace components, it must control dimensional accuracy to within microns, maintain complete material provenance, and comply with standards such as AS9100D and NADCAP. This article provides a practical engineering breakdown of the precision requirements, certification pathways, and cost implications for CNC machining, metal stamping, and heat sink production in the aerospace sector.
Defining Aerospace-Grade Tolerances
Commercial aerospace components typically require tolerances of ±0.005 mm (0.0002 inches) for critical mating surfaces, while general airframe parts often allow ±0.025 mm (0.001 inches). By comparison, automotive manufacturing commonly works to ±0.1 mm, making aerospace specifications five to twenty times tighter. For example, a turbine blade root must hold a profile tolerance of 0.008 mm to ensure correct load distribution at rotational speeds exceeding 15,000 RPM. Thermal expansion also matters: at operating temperatures of 1,200°C, a 100 mm Inconel 718 part can grow by 1.5 mm, so the machined cold dimension must account for this coefficient of thermal expansion.
Certification Standards You Must Know
AS9100D is the baseline quality management system for aerospace suppliers. It adds 120+ specific requirements over ISO 9001, including risk-based thinking, configuration management, and counterfeit part prevention. For special processes like heat treatment, welding, and surface finishing, NADCAP accreditation is often mandatory. A factory must also maintain ITAR compliance if handling US-origin defense data, and FAA/EASA Part 21G certification for production of flight-critical parts. Without these, you cannot legally sell components for installation on certified aircraft.
| Certification | Scope | Typical Audit Frequency | Cost to Implement (USD) | Lead Time to Achieve |
| ISO 9001:2015 | General quality | Annual | 5,000-15,000 | 3-6 months |
| AS9100D | Aerospace quality | Annual | 20,000-50,000 | 6-12 months |
| NADCAP AC7102 | Chemical processing | 18-24 months | 15,000-30,000 | 6-9 months |
| ITAR Registration | Export control | Continuous | 2,250/year | 1-2 weeks |
| FAA Part 21G | Production approval | Annual | 50,000-150,000 | 12-24 months |
Material Selection and Traceability
Aerospace materials must meet AMS (Aerospace Material Specifications) or ASTM standards. Aluminum 7075-T6, titanium Ti-6Al-4V, Inconel 718, and stainless steel 15-5PH are common choices. Each batch requires a mill certificate (MTR) showing chemical composition and mechanical properties. For example, 7075-T6 must have a yield strength of at least 503 MPa and tensile strength of 572 MPa. The factory must store MTRs for 10+ years and maintain heat number traceability from raw material to finished serialized part. Any deviation in alloy composition, even 0.1% in iron content, can cause stress corrosion cracking in high-altitude humidity cycles.
CNC Machining Capabilities for Aerospace
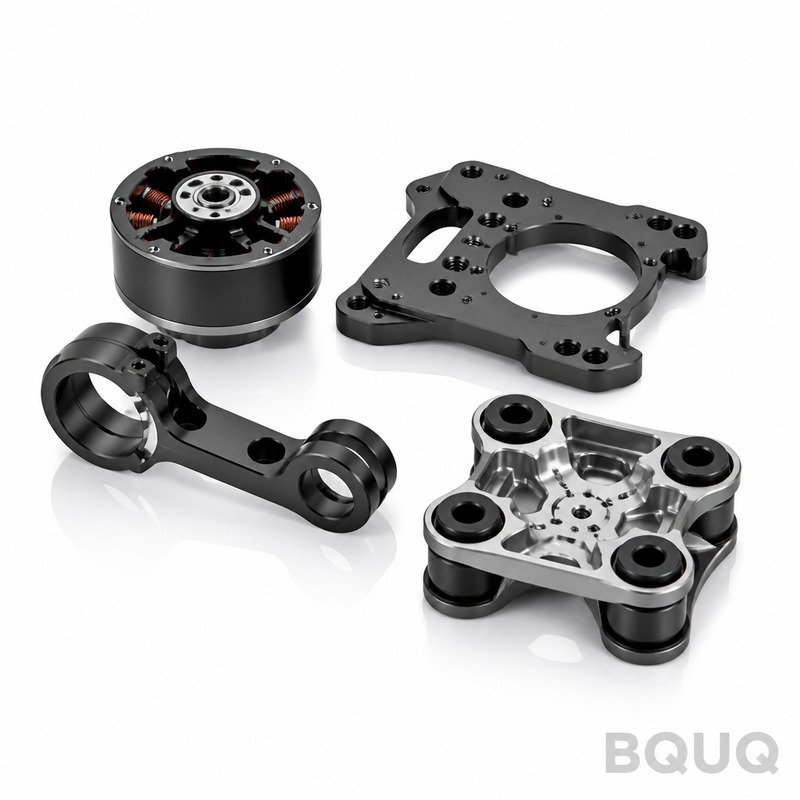
Five-axis CNC machining is essential for complex aerospace geometries like impellers, blisks, and structural brackets. A typical aerospace machining center must hold positioning accuracy of ±0.002 mm and repeatability of ±0.001 mm. Spindle speeds of 20,000-30,000 RPM are required for finishing aluminum thin-wall sections without chatter. For titanium and Inconel, cutting speeds are limited to 30-60 m/min, necessitating high-torque spindles and through-tool coolant at 100 bar pressure. Surface finish requirements often call for Ra 0.4 µm on sealing surfaces and Ra 0.8 µm on structural areas. A BQUQ CNC cell for aerospace uses in-process probing every 5 parts and CMM verification with a volumetric accuracy of ±0.0025 mm.
Metal Stamping and Sheet Metal for Airframes
For metal stamping, aerospace uses thinner gauges (0.3-3.0 mm) but with higher strength alloys. Progressive dies for aerospace brackets must maintain a die clearance of 5-8% of material thickness, versus 10-15% for commercial stamping. A 0.5 mm thick 301 stainless steel spring temper part requires a bend radius of at least 1.0 mm to prevent cracking. Tolerances on stamped parts are typically ±0.05 mm for hole positions and ±0.03 mm for formed features. Spring manufacturing for aerospace actuators uses wire diameters from 0.1 mm to 12.7 mm, with load tolerances of ±3% at specified deflection. The factory must perform 100% dimensional inspection on first articles and statistical process control (SPC) on critical features during production runs.
Heat Sink Production for Avionics Thermal Management
Avionics heat sinks must dissipate 50-200 W/cm² from power modules operating at junction temperatures of 150°C. Forced convection heat sinks use aluminum 6063-T5 with fin thickness of 0.8 mm and fin pitch of 2.5 mm, achieving a thermal resistance of 0.05°C/W. For high-reliability environments, liquid cold plates use copper or aluminum with micro-channel geometry (0.5 mm wide, 2.0 mm deep) fabricated by CNC milling. The flatness of the mounting surface must be within 0.02 mm to ensure proper thermal interface material (TIM) compression. Anodizing to MIL-A-8625 Type II Class 2 (black) is common, adding a 10-18 µm oxide layer for corrosion resistance and emissivity of 0.85. Certification requires thermal cycling tests from -55°C to +125°C for 500 cycles without delamination or fin deformation.
Cost Breakdown and Lead Times
Aerospace parts cost 3-10 times more than commercial equivalents due to certification overhead, material traceability, and inspection intensity. A simple aluminum bracket that costs $15 in automotive may cost $45-60 in aerospace. CNC machining rates for aerospace range from $85-$150 per hour due to slower speeds and additional inspection steps. Titanium machining costs $200-$350 per hour because of tool wear and coolant requirements. Lead times for certified aerospace parts are 4-8 weeks for prototypes and 10-16 weeks for production quantities, versus 2-3 weeks for non-certified work.
Practical Recommendations for Aerospace Buyers
First, verify your supplier holds AS9100D certification and request their latest audit findings. Second, require a First Article Inspection (FAI) per AS9102 for every new part number, with full dimensional data on every feature. Third, confirm the factory has in-house CMM measurement capability with a temperature-controlled metrology room at 20°C ±1°C. Fourth, for metal stamping, ask about die maintenance intervals and tool steel selection—using M2 high-speed steel versus D2 tool steel doubles die life for titanium stamping. Fifth, for heat sinks, request a thermal simulation report (CFD analysis) validating the fin design against your airflow and pressure drop requirements. Finally, always negotiate a contractual clause for non-conforming material disposition (return, rework, or scrap) with clear timelines.
FAQ-Style Tips for Common Aerospace Manufacturing Challenges
How tight can tolerances go? Practical limits for CNC machining are ±0.002 mm with grinding, but this increases cost by 200% over ±0.01 mm. What is the minimum order quantity? For aerospace, MOQs are often 10-50 pieces due to setup and certification overhead, but we recommend a pilot run of 5 parts for process validation. How do I handle titanium flammability? Use flood coolant with a minimum 8% oil concentration and monitor chip temperature below 400°C. What surface finish is needed for O-ring sealing? Ra 0.4 µm or better, plus a waviness of less than 0.1 mm to prevent leakage. Can you machine parts from customer-supplied material? Yes, but we require MTR verification and a positive material identification (PMI) test using XRF analysis before machining.
Conclusion
Aerospace manufacturing is a discipline of absolutes: exact tolerances, exact certifications, and exact documentation. The path to success lies in selecting a partner with proven AS9100D compliance, in-house metrology, and a track record of processing aerospace alloys. At BQUQ, we combine 20 years of precision machining, stamping, spring manufacturing, and heat sink production with a dedicated aerospace quality system. We provide 12-hour quoting for your engineering drawings, including a preliminary feasibility review of tolerances and certifiability. Email your design to sc@bquq.com or message us on WhatsApp at +86 13713157787. Visit www.bquq.com to download our aerospace capability matrix and audit our latest certification certificates.
Related Articles
- How Much Does CNC Machining Cost in 2026? A Complete Pricing Guide
- When CNC 'Speaks' — Intelligent Process Planning Driven by Large Models and Knowledge Graphs
- Adaptive Control and AI Real-Time Optimization in CNC Machining: From Experience to Algorithm
Frequently Asked Questions
What tolerances can you hold for aerospace CNC machined parts?
We hold ±0.005 mm (0.0002 inches) for critical mating surfaces and ±0.025 mm (0.001 inches) for general airframe parts. For example, turbine blade roots require a profile tolerance of 0.008 mm. These are 5-20 times tighter than typical automotive tolerances of ±0.1 mm.
Which aerospace certifications does your factory maintain?
We maintain AS9100D as our baseline quality system, which adds 120+ requirements over ISO 9001. For special processes like heat treatment and surface finishing, we hold NADCAP accreditation. We also comply with ITAR for US-origin defense data and FAA/EASA Part 21G for flight-critical production.
How do you ensure material traceability for aerospace orders?
Each material batch comes with a mill certificate (MTR) showing chemical composition and mechanical properties. For example, 7075-T6 must have yield strength ≥503 MPa and tensile strength ≥572 MPa. We store MTRs for 10+ years and maintain heat number traceability from raw material to finished serialized part.
How do you account for thermal expansion in high-temperature aerospace parts?
We calculate the coefficient of thermal expansion for materials like Inconel 718. At operating temperatures of 1,200°C, a 100 mm part can grow by 1.5 mm. Our machined cold dimensions are adjusted to compensate, ensuring the part meets profile tolerances at operating conditions.


