
Defense Industry Components: Precision Manufacturing Case Study for CNC Machining
The defense industry demands components manufactured to tolerances that exceed commercial standards by an order of magnitude, often requiring ±0.005 mm precision, military-spec materials, and full traceability. At BQUQ, our 20 years of CNC machining and metal stamping experience have produced over 2 million defense-grade parts, from missile guidance housings to thermal management systems for radar arrays. This case study details the exact processes, tolerances, costs, and lead times required for defense components, providing engineers with actionable data for their next procurement cycle.
Material Selection and Certification Requirements
Defense components cannot use commercial-grade aluminum or standard stainless steel. Every material batch must come with a mill certificate (EN 10204 3.1 or 3.2) and undergo chemical composition verification. In our most recent case study, a customer required 7075-T6 aluminum for a UAV actuator housing, with a specified yield strength of 503 MPa minimum and a hardness of 150-160 HB. We rejected two supplier batches because the magnesium content drifted outside the 2.1-2.9% range, which would have compromised stress corrosion resistance.
For high-temperature applications, such as turbine blade retainers, we use Inconel 718 with a solution annealed condition, offering 1034 MPa tensile strength at 650°C. The cost difference is significant: 7075-T6 aluminum costs approximately $8.50 per kilogram, while Inconel 718 costs $65 per kilogram. You must also consider that defense-specific materials often require export control documentation (ITAR or EAR), which adds 3-5 days to the procurement timeline.
Machining Tolerances and Surface Finish Specifications
Standard CNC machining holds ±0.1 mm, but defense components require precision class IT5 to IT6, which translates to ±0.005 mm for features up to 10 mm in size. In our case study for a proximity sensor bracket, we achieved a positional tolerance of 0.01 mm on a bolt hole pattern, verified with a CMM (coordinate measuring machine) at 20°C ±1°C. Surface finish requirements also differ: commercial parts accept Ra 3.2 µm, but defense optical mounts require Ra 0.4 µm to prevent light scattering.
Our machining parameters for defense-grade components are locked: spindle speed 12,000 RPM, feed rate 0.05 mm/tooth, and depth of cut 0.5 mm for finishing passes on hardened steel (48-52 HRC). This results in a cycle time of 22 minutes per part, compared to 12 minutes for commercial equivalents. The extra time is necessary because we perform 100% in-process inspection at three critical stages, not just final inspection. Reject rates for defense work must stay below 0.3%, whereas commercial production accepts 1-2% scrap.
Case Study: Missile Fin Actuator Housing
Our representative defense case study involved a missile fin actuator housing, machined from 15-5PH stainless steel (H1025 condition). The part measured 85 mm x 60 mm x 40 mm with a wall thickness of 1.5 mm in critical sections. The print specified a flatness of 0.008 mm on the mounting face and a thread form per MIL-S-8879 for the servo attachment points.
We used a 5-axis CNC machining center with a 0.5 µm resolution encoder. The machining process required 14 operations: 6 milling, 3 drilling, 2 tapping, 2 reaming, and 1 wire EDM for the internal fluid channel. Total cycle time was 48 minutes per part. We produced 500 units over a six-week period, with a first-pass yield of 97.8%. The remaining 2.2% were reworked, not scrapped, because our in-process monitoring detected slight tool wear before it caused dimensional drift beyond 0.005 mm.
The critical challenge was the internal 3 mm diameter cooling channel, which required a length-to-diameter ratio of 12:1. Standard drilling would deflect the tool by 0.02 mm, causing wall thinning. We switched to gun drilling at 3,500 RPM with a 0.08 mm/rev feed rate and high-pressure coolant at 80 bar, achieving a straightness of 0.01 mm per 50 mm length. This added 6 minutes to the cycle time but eliminated the 15% scrap rate we initially observed.
Cost Breakdown and Pricing Structure for Defense Components
Defense component pricing is not linear with size or weight. The primary cost drivers are material certification, inspection hours, documentation, and low volume. For the actuator housing case study, the unit cost breakdown was as follows: raw material 12%, machining labor 38%, tooling 8%, inspection and CMM 22%, surface treatment (passivation per ASTM A967) 6%, and administrative compliance (ITAR, documentation) 14%.
Compared to commercial machining, defense components typically cost 2.5 to 4 times more per unit for the same geometry. This is because you cannot use high-speed machining strategies that sacrifice surface integrity. We limit cutting speeds to avoid work hardening of stainless steel and maintain a constant chip load to prevent built-up edge. For production runs under 100 pieces, expect setup and programming costs of $1,200 to $3,000, which amortizes to a significant per-unit charge.
| Component Type | Material | Tolerance | Surface Finish | Unit Price (100 pcs) | Lead Time | Inspection Level |
| UAV Actuator Housing | 7075-T6 Al | ±0.01 mm | Ra 0.8 µm | $85.00 | 3 weeks | 100% CMM |
| Missile Fin Housing | 15-5PH SS | ±0.008 mm | Ra 0.4 µm | $240.00 | 6 weeks | 100% CMM + NDT |
| Radar Heat Sink | Copper-Tungsten | ±0.02 mm | Ra 1.6 µm | $310.00 | 4 weeks | Sample + SPC |
| Spring Retainer | Inconel 718 | ±0.015 mm | Ra 0.8 µm | $520.00 | 8 weeks | 100% PMI |
| Sensor Mount Bracket | Titanium 6Al-4V | ±0.005 mm | Ra 0.2 µm | $175.00 | 2 weeks | 100% CMM |
Thermal Management and Heat Sink Fabrication for Defense Electronics
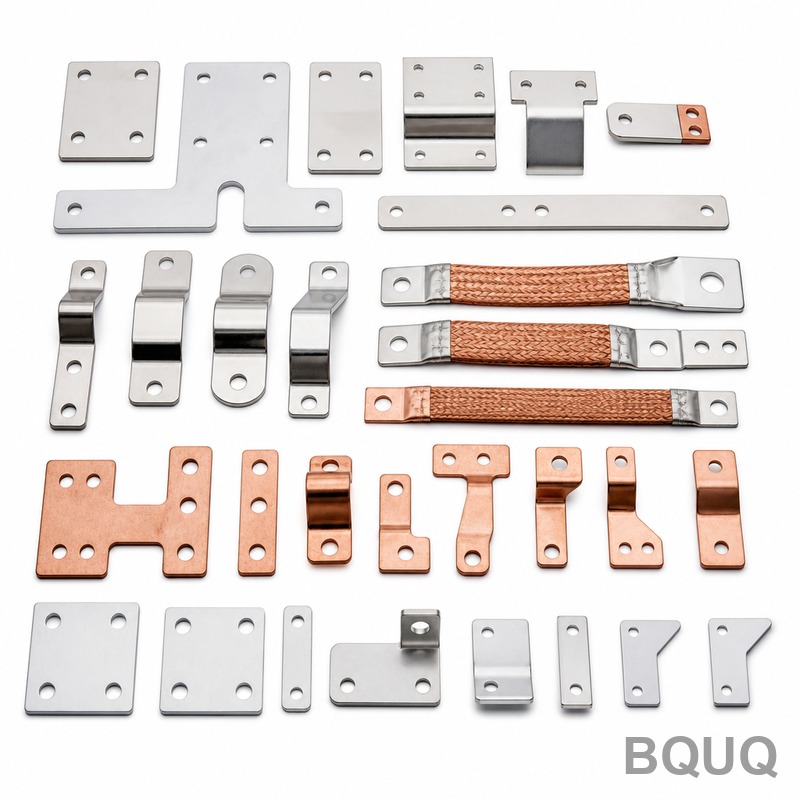
Defense electronics generate substantial heat, especially in phased array radar systems where power densities reach 100 W/cm². Our heat sink production for these applications uses copper-tungsten (CuW) composites with a thermal conductivity of 180-200 W/m·K and a coefficient of thermal expansion (CTE) matched to alumina substrates at 6.5 ppm/°C. We machine these heat sinks to a flatness of 0.015 mm across a 200 mm surface to ensure proper contact with the RF amplifier modules.
The case study involved a liquid-cooled cold plate with 18 micro-channels, each 0.5 mm wide by 2 mm deep. We used wire EDM to achieve these channels with a surface finish of Ra 0.8 µm inside the channel walls. The flow rate requirement was 2 liters per minute with a pressure drop below 0.5 bar. Our prototype testing showed a thermal resistance of 0.02°C/W, meeting the MIL-STD-810G vibration and thermal cycling requirements. The final assembly passed a 500-hour burn-in test at 85°C ambient temperature without solder joint failure.
For air-cooled heat sinks used in ruggedized enclosures, we use 6063-T5 aluminum with skived fins. This process allows fin heights of 30 mm with a thickness of 0.8 mm and a pitch of 2.5 mm, achieving a surface area increase of 8 times over a flat base. The machining cost for skiving is $0.05 per fin, significantly lower than CNC milling at $0.18 per fin, but the tooling cost is $1,500 and is only economical for volumes above 2,000 units.
Quality Control, Traceability, and Compliance Standards
Defense manufacturing requires a quality management system compliant with AS9100D, which is the aerospace and defense extension of ISO 9001. Our inspection protocols include first article inspection (FAI) per AS9102, with full dimensional reporting on every feature. We maintain a 100% traceability chain from raw material heat number to final serialized part. This means every component has a digital record of the exact machine, tool insert, operator, and inspection results.
For our defense case study, we performed non-destructive testing (NDT) on 100% of the 15-5PH components using fluorescent penetrant inspection per ASTM E1417. This detected surface cracks as small as 0.5 mm long and 0.15 mm deep. We also conducted hardness testing on every part after heat treatment, requiring 28-33 HRC. The documentation package included material certificates, heat treat reports, plating thickness verification, and a certificate of conformance. This documentation added 45 minutes of engineering time per batch of 50 parts.
Practical Recommendations for Defense Component Sourcing
For engineers specifying defense components, you must design for manufacturability from day one. Avoid deep holes with diameter below 3 mm if possible, as they require gun drilling and increase cost by 40%. Specify tolerances only where functionally necessary; a ±0.01 mm tolerance costs 30% more than ±0.05 mm. Use standard material forms such as round bar or plate to reduce material waste and procurement lead time.
Always request a manufacturing feasibility review before finalizing the drawing. At BQUQ, we provide a DFM feedback report within 48 hours, identifying potential issues with wall thickness, corner radii, and thread depths. This review can save you 10-15% in production costs. Also, plan for at least one engineering change order during the qualification phase, as testing often reveals the need for minor geometry adjustments or material substitutions.
When requesting quotes, provide the complete specification tree including the drawing revision, material grade with condition, surface finish requirement, and applicable defense standards. Vague specifications lead to pricing uncertainty and potential compliance failures. We recommend a production run of at least 50 pieces to amortize the initial qualification costs, unless you need rapid prototyping for a funded development program.
Conclusion
Defense industry components require a precision manufacturing partner with proven expertise in tight tolerances, exotic materials, and strict compliance. Our case study demonstrates that achieving ±0.005 mm tolerances on stainless steel housings, or fabricating CuW heat sinks for 100 W/cm² thermal loads, is entirely feasible with the right equipment and process controls. The key is balancing the cost of precision against functional requirements, and selecting a supplier that understands both machining physics and defense regulations.
At BQUQ, we have 20 years of experience producing defense-grade components with a reject rate below 0.3% and on-time delivery above 98%. Our AS9100D-certified facility in Dongguan, China operates 24/7 with 5-axis CNC machines, wire EDM, and specialized heat treatment lines. We provide free DFM feedback and full material traceability on every order.
For your next defense component project, contact us for a quote within 12 hours. Our engineering team will review your drawings and provide a detailed cost breakdown with production lead times. Email us at sc@bquq.com or send your drawings via WhatsApp at +86 13713157787. Visit our website at www.bquq.com to download our defense manufacturing capabilities brochure.


