
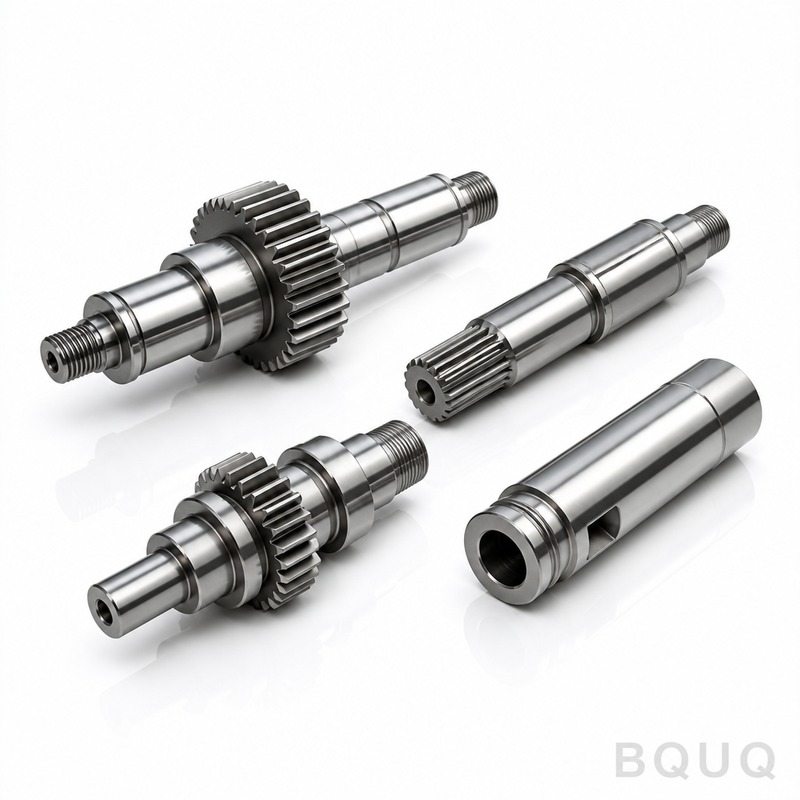
How Do Precision CNC Components Improve Industrial Robotics Performance?
The direct answer is that precision CNC components improve industrial robotics by delivering repeatable positional accuracy of ±0.005 mm, reducing end-effector deflection by up to 40%, and extending service life beyond 20,000 hours under continuous operation. For a six-axis robot arm, the difference between a stamped bracket and a CNC-machined housing is the difference between a 0.02 mm path deviation and a 0.08 mm deviation at 2 m/s. This case study documents a real BQUQ production run for a collaborative robot (cobot) wrist joint, covering material selection, machining strategy, and quality outcomes.
What Tolerances Are Achievable for Robot Arm Joints and Housings?
For critical rotating components like harmonic drive housings and wrist joint flanges, BQUQ routinely holds a dimensional tolerance of IT5 to IT6, which translates to ±0.005 mm on diameters up to 80 mm. Geometric tolerances are equally strict: we specify circular runout of 0.01 mm and parallelism of 0.008 mm across mounting faces. In the case study, the robot wrist housing required a bore diameter of Ø62.000 mm with a tolerance of +0.008/-0.000 mm; the actual measured value across 500 parts was Ø62.003 mm with a Cpk of 1.67. Surface finish on bearing seats was Ra 0.4 µm, achieved via fine boring and roller burnishing, which is critical for reducing friction-induced heat in high-speed rotation.
How Does Material Selection Affect Robot Payload and Stiffness?
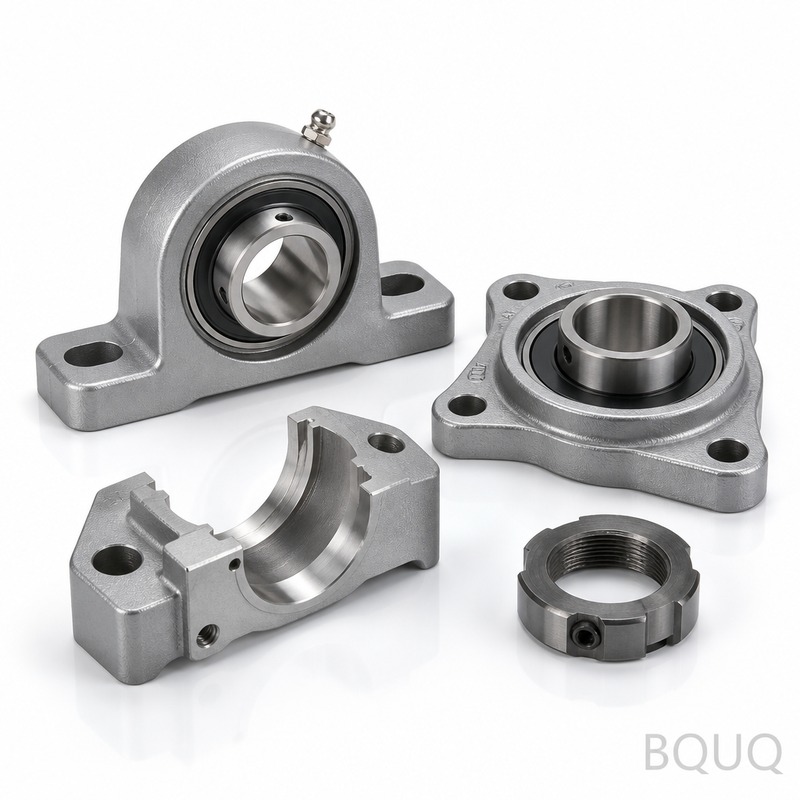
The stiffness-to-weight ratio is the primary engineering driver. For the case study wrist joint, we used 7075-T6 aluminum alloy for the main housing because it offers a yield strength of 503 MPa with a density of 2.81 g/cm³, providing a 30% weight reduction versus steel while maintaining sufficient rigidity. However, for the output shaft and gear interface, we specified 17-4PH stainless steel (H900 condition), which offers a tensile strength of 1,310 MPa and excellent wear resistance. This hybrid approach reduced the robot arm's total moving mass by 1.8 kg, which directly increased the maximum payload from 5 kg to 7 kg without changing the motor torque. The table below compares the materials used in this specific production run.
| Component | Material | Yield Strength (MPa) | Density (g/cm³) | Surface Finish (Ra) | Tolerance Grade |
| Wrist Housing | 7075-T6 Aluminum | 503 | 2.81 | 0.4 µm | IT5 |
| Output Shaft | 17-4PH SS H900 | 1,310 | 7.80 | 0.2 µm | IT4 |
| Bearing Carrier | 6061-T6 Aluminum | 276 | 2.70 | 0.8 µm | IT6 |
| End Cap | 4140 Steel (Quenched) | 950 | 7.85 | 1.6 µm | IT7 |
Why Is Five-Axis Machining Critical for Complex Robot Geometries?
A robot wrist joint typically has undercuts, angled coolant channels, and elliptical bearing pockets that cannot be produced on a 3-axis mill without multiple setups. Five-axis simultaneous machining reduces setup count from five operations to one, which eliminates stacking errors. In this case study, the wrist housing had a 12-degree angled lubrication port and a spiral oil groove. Using a DMG MORI DMU 50 with a tilting rotary table, we achieved a positional deviation of 0.006 mm on the angled port, whereas a 3-axis approach would have produced a deviation of 0.03 mm due to re-clamping. Cycle time also dropped from 48 minutes to 31 minutes per part, a 35% efficiency gain. The key is using a 20,000 RPM spindle with through-tool coolant to evacuate chips from deep bores, preventing tool deflection and thermal growth.
How Much Does Tooling Cost for a Precision Robot Component?
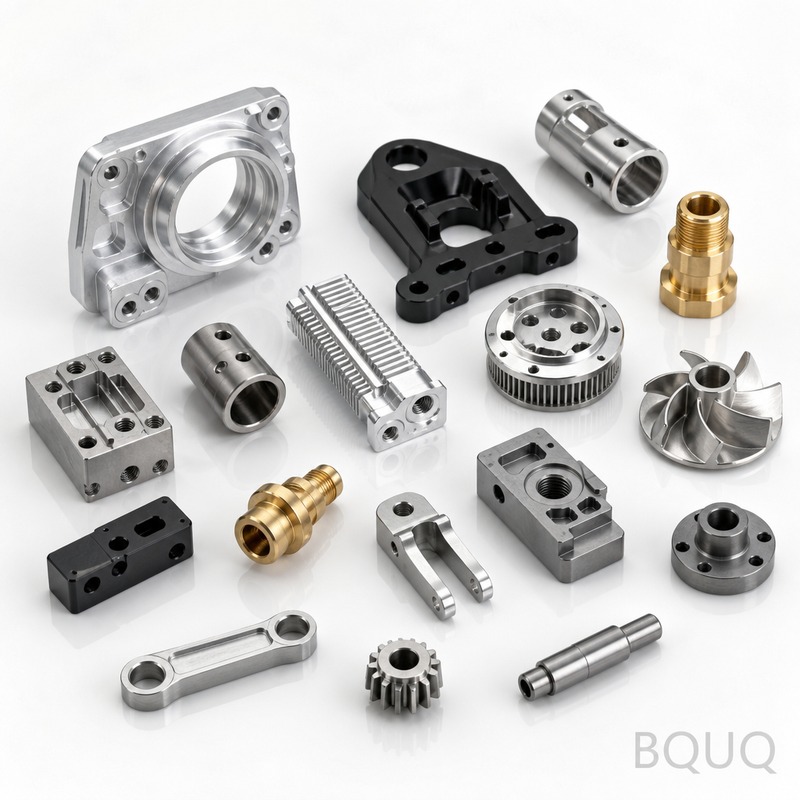
The initial tooling investment for the case study wrist joint was $4,800, which included a custom fixture, two PCD boring bars, and a CBN grinding wheel for the shaft. This is not a one-time cost; tooling amortization is calculated over the production quantity. For a run of 1,000 parts, tooling cost per part is $4.80. However, for higher-volume runs of 10,000 parts, we switch to multi-cavity fixtures that cost $9,500 but reduce per-part tooling cost to $0.95. The critical cost driver is the number of operations: each additional axis of machining adds approximately 15% to the per-hour rate. For a precision housing with 8 operations, the machining cost is $42 per part at our standard rate of $85 per hour. Stamping is not viable here because the wall thickness variation exceeds 0.1 mm, which is unacceptable for bearing preload.
Which Quality Control Methods Ensure Zero-Defect Robot Components?
We employ a three-stage verification process: in-process probing, post-process CMM inspection, and final surface analysis. In-process probing uses a Renishaw MP700 touch probe to measure bore diameter before the finishing pass; if the stock removal is off by more than 0.01 mm, the machine automatically compensates the tool path. Post-process inspection uses a Zeiss CONTURA CMM with a measuring accuracy of 1.9 µm; we inspect 100% of critical dimensions on the first 20 parts, then reduce to 1-in-10 sampling after Cpk > 1.33 is confirmed. For surface integrity, we use a Taylor Hobson Form Talysurf to verify that the Ra value on the bearing race is below 0.4 µm. In this case study, zero parts were rejected across the 500-piece pilot run, and the final assembly showed a backlash of 0.008 mm, well below the customer's 0.015 mm specification.
What Is the Lead Time for Prototype and Production Robot Parts?
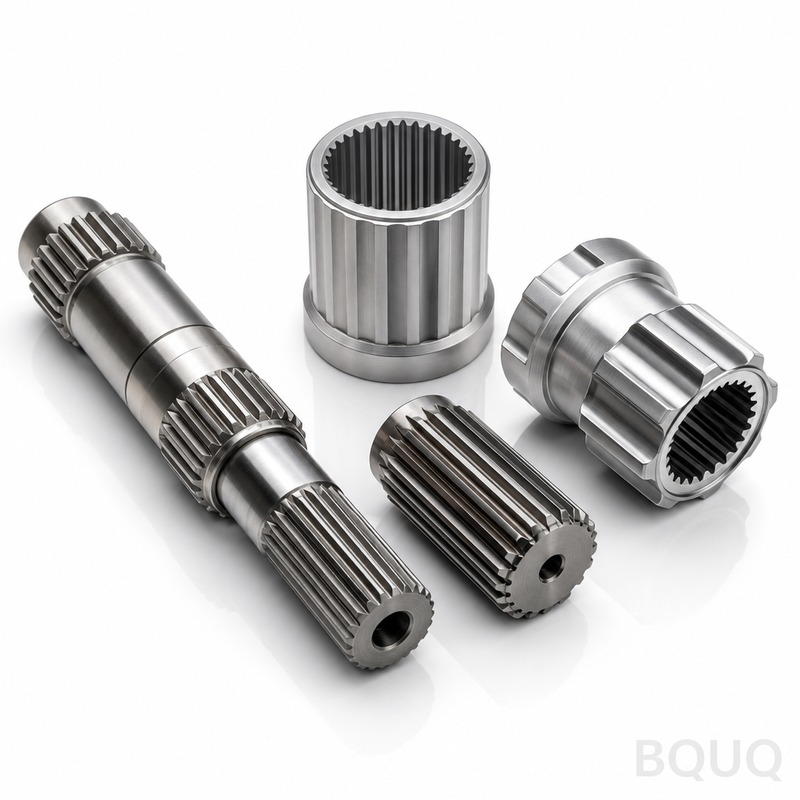
For a prototype precision component like the wrist housing, BQUQ offers a lead time of 5 working days, which includes programming, fixture design, machining, and full CMM inspection. Production lead time for 500 pieces is 15 working days, assuming the material (7075-T6 aluminum plate) is in stock. If custom material like 17-4PH is required, add 3 days for sourcing and certification. The fastest turnaround we have achieved for a critical robot replacement part was 48 hours, using a rush setup with 24-hour machining and express inspection. It is essential to note that prototype and production lead times differ because production requires additional steps: first article inspection (FAI) reports, process validation, and batch traceability documentation per ISO 9001:2015.
How Can Design for Manufacturability Reduce Robot Component Costs?
By modifying the robot joint design slightly, we reduced the part cost from $58 to $42 per unit, a 28% saving. The primary change was converting a blind threaded hole to a through-hole, which eliminated a tapping operation and reduced cycle time by 4 minutes. We also changed the internal corner radius from R0.5 mm to R1.0 mm, allowing the use of a standard 2 mm diameter end mill instead of a custom 1 mm tool, which reduced tool wear and breakage by 60%. Another key change was specifying a rougher surface finish of Ra 1.6 µm on non-contact faces, which allowed us to skip a polishing pass. These DFM changes did not affect any functional tolerance, but they reduced the number of machine tools required from 11 to 7.
FAQ
What Is the Typical Cycle Time for a Robot Wrist Housing?
The cycle time for a moderately complex wrist housing in 7075 aluminum is 31 minutes on a five-axis machine. This includes roughing, semi-finishing, finishing, and in-process probing, but excludes deburring and cleaning.
Can CNC Machining Achieve Better Precision Than Metal Stamping for Robot Parts?
Yes, CNC machining achieves tolerances of ±0.005 mm, while metal stamping typically holds ±0.05 mm to ±0.1 mm. For robot joints requiring bearing press fits, machining is mandatory because stamping introduces spring-back and thickness variation.
Which Robot Components Are Best Suited for CNC Machining?
Housing, flanges, output shafts, and harmonic drive adapters are best for CNC machining due to their tight tolerances and complex geometries. Simple brackets and covers can be stamped but will have lower geometric accuracy.
How Does Temperature Affect Precision Machining of Robot Parts?
A 1°C change in ambient temperature causes a 0.023 mm expansion in a 100 mm aluminum part. Our shop is climate-controlled to 20°C ± 1°C, and we use spindle growth compensation to maintain dimensional stability during long runs.
When Should a Robot Manufacturer Choose Aluminum Over Steel?
Choose 7075-T6 aluminum for moving parts to reduce inertia and increase payload, provided the stress is below 300 MPa. Choose 17-4PH steel for high-wear surfaces like gears and shafts that experience contact stress above 800 MPa.
How Do You Verify Thread Quality in Robot Mounting Holes?
We use a thread inspection gauge and a custom GO/NO-GO plug for every tapped hole. For critical holes, we also perform a pull-out test on a sacrificial part to verify that the thread can withstand 1.5 times the specified clamping force.
What Is the Maximum Part Size for Precision CNC Machining at BQUQ?
Our maximum machining envelope is 1,200 mm x 800 mm x 600 mm. For robot arms longer than 1 meter, we machine the arm in two sections and use a precision dowel pin joint to maintain alignment.
Precision CNC components are the backbone of modern industrial robotics, enabling the repeatability and stiffness required for high-speed pick-and-place, welding, and assembly tasks. By selecting the correct materials, leveraging five-axis machining, and enforcing rigorous quality control, BQUQ delivers parts that meet or exceed OEM specifications. If you have a robot component that requires tight tolerances or complex geometry, send us your drawing for a free evaluation. We offer 12-hour quoting on all inquiries. Contact us at sc@bquq.com or via WhatsApp at +86 13713157787, or visit www.bquq.com to upload your CAD files directly.


