
How to Design Parts for CNC Machining: DFM Rules That Save Time and Money
The most direct answer is that you save time and money by designing parts that respect standard CNC machining capabilities: maintaining a minimum wall thickness of 0.8 mm for metals, designing internal corners with a radius larger than 1/3 of the cavity depth, and specifying tolerances no tighter than ±0.1 mm unless absolutely necessary. By following these Design for Manufacturing (DFM) rules, you can reduce machining cycles by up to 30% and cut per-part costs by 15-25% compared to designs that require custom tooling or excessive finishing. This article details the specific geometric limits, tolerance strategies, and material choices that prevent costly rework and machine downtime at our Dongguan facility.
What Are the Golden DFM Rules for CNC Machined Features?
The golden rules revolve around three geometric constraints: avoid deep cavities, standardize hole sizes, and eliminate sharp internal corners. Deep cavities (depth-to-diameter ratio over 3:1) require specialized long-reach tools that are prone to deflection, increasing machining time by 40-60% and often requiring secondary operations. Standardizing hole diameters to common drill sizes (e.g., 3.0 mm, 4.0 mm, 5.0 mm, 6.0 mm) eliminates tool changes; each tool change adds 30-60 seconds to cycle time, and with 10 different hole sizes, that is 5-10 minutes of pure waste per part. Sharp internal corners force the machinist to use a smaller tool than the adjacent pocket width, increasing tool wear and leaving material that must be removed via EDM, adding $20-$50 per corner in secondary costs.
How Do Wall Thickness and Feature Size Affect Machining Cost?
The minimum wall thickness for aluminum (6061-T6) is 0.8 mm, for stainless steel (304) it is 1.0 mm, and for PEEK or Delrin it is 1.5 mm. If you design a wall thinner than these values, the material will vibrate during cutting, causing chatter marks that exceed a 0.05 mm surface finish requirement. For every 0.5 mm reduction in wall thickness below the recommended minimum, expect a 15% increase in cycle time due to reduced cutting speeds (from 3000 RPM to 1800 RPM) and the need for multiple light passes. The smallest machinable feature, such as a boss or rib, should be no smaller than 2.0 mm in width and 1.0 mm in height; anything smaller risks breakage during the milling process. We recommend designing walls and ribs in multiples of 1.0 mm to allow for standard end mill sizes (1 mm, 2 mm, 3 mm, 4 mm, 6 mm), which reduces tooling costs from $45 per custom tool to $12 per standard tool.
Which Tolerance Strategy Gives the Best Cost-to-Quality Ratio?
The most cost-effective tolerance strategy is to assign ±0.1 mm to all critical mating surfaces and ±0.25 mm to all non-critical cosmetic dimensions. A tolerance of ±0.05 mm requires an additional finishing pass and a coordinate measuring machine (CMM) inspection, increasing part cost by 20-30% and lead time by 2-3 days. Achieving ±0.01 mm on a CNC mill is possible but requires temperature-controlled environments (20°C ±1°C) and a 4-hour settling period for the machine, which adds $35 per part in overhead. For reference, a standard 3-axis CNC operation holds ±0.1 mm consistently without extra cost; a 5-axis operation holds ±0.05 mm on complex surfaces but increases the hourly machine rate from $65 to $95. The engineering reasoning is simple: if your assembly requires a slip fit for a bearing, use a H7/g6 ISO fit which translates to roughly ±0.012 mm on a 20 mm shaft, but specify this only on the bore, not on the entire part.

How Should Internal Corner Radii Be Designed to Avoid Custom Tools?
Internal corner radii should be designed as 1.0 mm, 1.5 mm, 2.0 mm, 3.0 mm, 4.0 mm, or 6.0 mm, matching standard end mill radii. If you design a 2.5 mm internal radius, we must order a custom carbide end mill, which costs $80-$120 and adds 5-7 days to the lead time. The rule of thumb is that the corner radius must be at least 1/3 of the pocket depth; for a 12 mm deep pocket, the minimum radius is 4.0 mm, allowing the use of an 8.0 mm diameter cutter. If a sharp 90-degree internal corner is required, the only options are a square-ended EDM electrode (adds $45 per corner) or a separate assembly with a mating part. For external corners, a radius of 0.5 mm is acceptable because it requires no special tooling and merely breaks the edge to prevent cutting hazards.
Why Does Thread Depth and Hole Depth Impact Cycle Time Drastically?
Threads deeper than 1.5 times the thread diameter (e.g., M6 thread deeper than 9 mm) require peck tapping cycles, which reduce tapping speed from 800 RPM to 250 RPM and increase cycle time by 0.5 minutes per hole. Blind holes with a depth greater than 4 times the diameter require a special coolant-through drill and a pecking cycle to clear chips; this increases drilling time from 10 seconds to 45 seconds per hole. For through-holes, the rule is to add 2 mm of extra depth for drill point clearance, but this is negligible. A practical recommendation is to limit thread depth to 1.5 times the diameter for blind holes and 2.0 times for through holes; this allows for standard spiral-flute taps that last 5,000 cycles instead of 1,500 cycles, reducing tooling cost per part from $0.08 to $0.03. For hole diameters under 2.0 mm, expect a 50% increase in machining time due to the risk of tool breakage and the need for reduced feed rates (0.02 mm/rev instead of 0.08 mm/rev).
Which Materials Are Easiest and Cheapest to Machine in CNC?
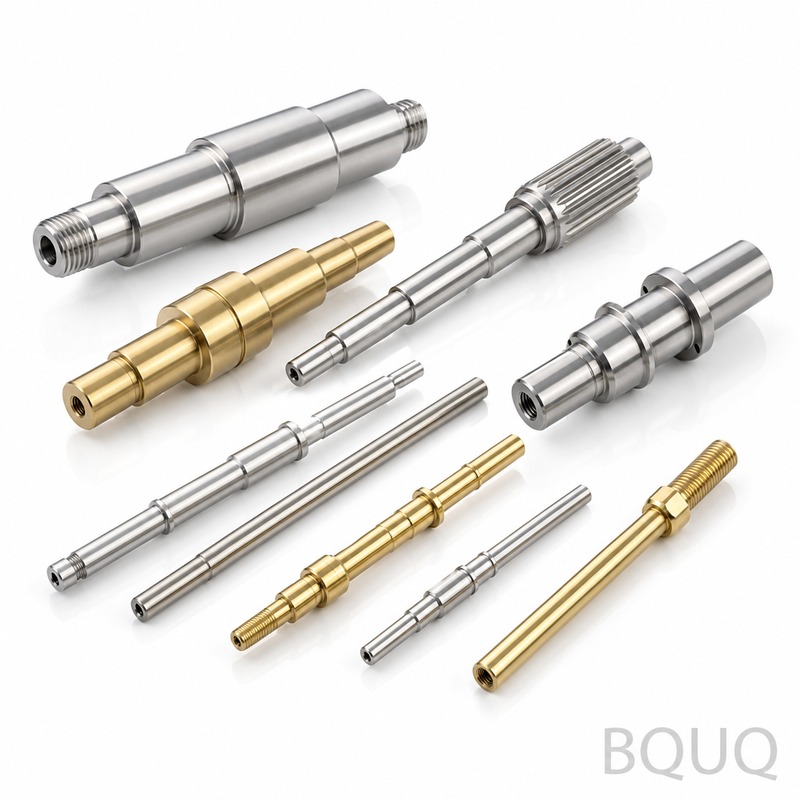
Aluminum 6061-T6 is the most cost-effective material, machining at a rate of 150 cubic centimeters per hour with a cost of $3.50 per kilogram; the machinability rating is 100% for reference. Brass C36000 is second, machining at 120 cubic centimeters per hour with excellent surface finish but costing $11 per kilogram. Stainless steel 304 is the most problematic, with a machinability rating of 45%, requiring 60% slower cutting speeds (80 m/min vs 200 m/min for aluminum) and increasing tool wear by a factor of 3; expect a cost premium of 30-40% over aluminum for the same part. For plastic parts, Delrin (POM) is ideal: it machines at 200 cubic centimeters per hour but requires sharp tooling and coolant to prevent melting, adding a $15 coolant surcharge per job. The engineering guidance is to choose aluminum for structural parts, brass for electrical components, and Delrin for low-friction wear surfaces; avoid titanium unless the application demands it, as machining time triples compared to aluminum.
How Can Design Changes Reduce CNC Machining Lead Time?
You can reduce lead time from 10 days to 5 days by limiting the part to two setups (one for the top face, one for the bottom face) and avoiding any angular holes or surfaces that require a 4th or 5th axis. Angled features (e.g., a 30-degree hole) require a tilt fixture or a 5-axis machine, which adds 2-3 days to scheduling because these machines are typically booked at 90% capacity. Another lead time killer is specifying a surface finish of Ra 0.4 µm over the entire part; this requires a separate polishing pass that takes 1 hour per square foot of surface area. Standard CNC milling produces Ra 1.6 µm, which is acceptable for 95% of applications; specify a finer finish only on sealing surfaces. We recommend adding a note on the drawing indicating "interpret ISO 2768-mK for all unspecified tolerances," which allows us to proceed without clarifying questions, saving 1-2 days of email communication.
What Is the Real Cost Impact of DFM Violations on a Typical Part?
The table below shows the cost impact of common DFM violations on a typical aluminum bracket (size 100 mm x 50 mm x 20 mm, quantity 100 pieces).
| DFM Violation | Standard Design Cost | Violation Cost | Cost Increase | Added Lead Time |
| Sharp internal corner (0.5 mm radius) | $8.50 per part | $14.20 per part | 67% | 3 days |
| Wall thickness 0.5 mm (instead of 1.0 mm) | $8.50 per part | $12.75 per part | 50% | 2 days |
| Tolerance ±0.02 mm on all dimensions | $8.50 per part | $11.90 per part | 40% | 4 days |
| Thread depth 2.5x diameter (M6 x 15 mm deep) | $8.50 per part | $10.20 per part | 20% | 1 day |
| Non-standard hole sizes (7.3 mm, 5.8 mm) | $8.50 per part | $9.80 per part | 15% | 2 days |
| Deep pocket (15 mm deep, 5 mm width) | $8.50 per part | $13.60 per part | 60% | 5 days |
Can You Combine Multiple DFM Rules to Achieve the Lowest Cost?
Yes, the cumulative effect of applying all DFM rules can reduce machining time by 40-50% compared to a non-optimized design. For example, a bracket designed with a 1.0 mm wall, 3.0 mm corner radii, standard M4 holes, and ±0.1 mm tolerances will machine in 12 minutes. The same bracket with a 0.5 mm wall, 1.0 mm corner radii, M3.5 custom holes, and ±0.02 mm tolerances will take 22 minutes. At a machine rate of $65 per hour, the cost difference is $10.83 per part, which for a run of 1,000 pieces equals $10,830 in savings. The engineering reasoning is that each violation forces the machinist to slow down, change tools more frequently, or add secondary operations, and these penalties compound. We advise all customers to review their drawings against the rules in this article before sending a quote request.
FAQ Section
What Is the Minimum Radius for Internal Corners in CNC Machining?
The minimum internal radius is 0.8 mm, but this requires a 1.6 mm diameter end mill which is fragile and slow; the recommended minimum for cost-effective machining is 1.5 mm. For pockets deeper than 6 mm, the radius must scale up to 2.0 mm or 3.0 mm to maintain tool rigidity. Always use standard radii of 1.0, 1.5, 2.0, 3.0, or 4.0 mm to avoid custom tooling fees.
How Tight a Tolerance Can a Standard CNC Machine Hold?
A standard 3-axis CNC machine can hold ±0.05 mm without special effort and ±0.01 mm with temperature control and slow finishing passes. For most mechanical assemblies, ±0.1 mm is sufficient and is the most economical choice. If you require tolerances tighter than ±0.01 mm, consider grinding or lapping after CNC machining, which adds $15-$30 per surface.
Does Adding More Holes Increase the Machining Cost Significantly?
Each 6 mm diameter hole through 10 mm thick aluminum takes about 15 seconds to drill and ream, adding roughly $0.27 to the part cost at a $65/hr machine rate. However, if hole sizes are standardized to one diameter, the cost is minimal because the machine does not need to stop for tool changes. Non-standard hole sizes that require a separate tool change add $0.50-$1.00 per hole.
Which Materials Should Be Avoided for Low-Cost CNC Parts?
Stainless steel 316, titanium (Grade 5), and Inconel 718 should be avoided for low-cost parts because they have machinability ratings below 30% and require specialized tooling and coolant systems. These materials can triple the machining cost and extend lead times by 5-7 days. If corrosion resistance is needed, choose 6061-T6 aluminum with anodizing or 304 stainless steel instead of 316.
When Should I Use a 5-Axis Machine Instead of a 3-Axis Machine?
Use a 5-axis machine only when the part has complex undercuts, compound angle holes, or freeform surfaces that cannot be reached by a 3-axis spindle. The hourly rate for a 5-axis machine at BQUQ is $95 compared to $65 for a 3-axis machine, so the cost is higher. If you can orient the part in two fixtures on a 3-axis machine, the total cost will be 15-25% lower than using 5-axis.
Can CNC Machining Achieve a Mirror Finish on Aluminum?
Yes, a mirror finish of Ra 0.2 µm can be achieved on aluminum using a diamond tool with a high spindle speed of 15,000 RPM and a slow feed rate of 0.05 mm/rev. This process is called fly cutting and adds $20 per part in setup and finishing time for a 100 mm x 100 mm face. For most parts, a standard machined finish of Ra 1.6 µm is sufficient and costs nothing extra.
What Is the Maximum Part Size You Can Machine at BQUQ?
Our standard 3-axis CNC mills have a travel of 800 mm x 600 mm x 500 mm, and our larger 5-axis machines can handle parts up to 1200 mm in diameter. Parts larger than these dimensions require routing or fabrication, which has looser tolerances of ±0.5 mm. For parts over 600 mm in length, we recommend adding a stress-relief heat treatment step to prevent warping during machining.
At BQUQ, our engineering team in Dongguan has 20 years of experience in CNC machining, metal stamping, springs, and heat sinks. We apply these DFM rules on every quote to offer you the lowest possible price without compromising function. For a professional design review and a firm quote within 12 hours, email your CAD files to sc@bquq.com or contact us on WhatsApp at +86 13713157787. Visit our website at www.bquq.com for more technical resources and to request a free DFM report on your current drawings.
Related Articles
- When CNC 'Speaks' — Intelligent Process Planning Driven by Large Models and Knowledge Graphs
- Digital twin-driven CNC machining: from simulation to closed-loop process optimization
- Analysis of the core technology of five-axis linkage machining: from motion to high-precision curved surface manufacturing


