
How to Ensure Quality Control When Ordering Parts From Overseas?
The direct answer is that you ensure quality control when ordering parts from overseas by implementing a five-layer verification system: engineering documentation review, pre-production sample approval, first article inspection (FAI), in-process quality audits, and final random inspection before shipment. This system must be backed by written quality agreements, defined tolerances, and third-party inspection rights. The most effective single action is to require a detailed FAI report with actual measurement data for critical dimensions before the supplier is authorized to begin mass production.
What Are the Minimum Quality Control Requirements for Overseas Manufacturing?
At a minimum, your purchase order must specify the international standard for inspection, typically ISO 2859-1 (ANSI/ASQ Z1.4) with a General Inspection Level II and an Acceptable Quality Limit (AQL) of 0.65 for critical dimensions, 1.0 for major dimensions, and 2.5 for minor cosmetic features. For CNC machined parts, you should require dimensional tolerances of +/- 0.05 mm for standard features and +/- 0.01 mm for precision ground or wire-cut features. You must also mandate material certifications (mill certificates) that verify chemical composition and mechanical properties, such as yield strength for 6061-T6 aluminum at 276 MPa or tensile strength for 304 stainless steel at 515 MPa. Without these three pillars—inspection standard, geometric tolerances, and material traceability—you have no objective basis for accepting or rejecting a batch.
How Do You Define Clear Quality Specifications in Your RFQ and Drawings?
Your engineering drawing is the legal contract for quality. Every critical dimension must be accompanied by a Geometric Dimensioning and Tolerancing (GD&T) callout per ASME Y14.5, not just a nominal size. For example, a hole position must be specified with a true position tolerance of 0.05 mm at maximum material condition, not simply "hole diameter 6.0 mm." You must also specify surface finish in Ra (roughness average) values: 3.2 Ra for standard machined surfaces, 1.6 Ra for mating faces, and 0.8 Ra for sealing surfaces. In your request for quotation (RFQ), you must state the required process capability index (Cpk) of 1.33 or higher for critical processes and request a Process Failure Mode and Effects Analysis (PFMEA) for parts with safety-critical functions. Provide a checklist in your RFQ that the supplier must sign, acknowledging they understand the critical characteristics and the measurement methods (CMM, calipers, optical comparator) they will use to verify them.
Which Inspection Stages Are Essential Before and During Production?
You must enforce four mandatory inspection gates. Gate 1 is the pre-production meeting, where you review the supplier's process flow chart and identify which steps create critical features. Gate 2 is the First Article Inspection (FAI), performed on 5 pieces from the initial setup, using a coordinate measuring machine (CMM) with a resolution of 0.001 mm. The FAI report must include actual measured values, not just pass/fail marks, for every dimension on your drawing. Gate 3 is the in-process inspection, which should occur at a frequency of 1 piece per hour for critical dimensions, with data logged on a control chart (X-bar and R chart). Gate 4 is the final random inspection, using a sample size of 125 pieces for a lot of 10,000, with the number of accepted defects being zero for critical defects and three for major defects. If a supplier refuses to allow remote video inspection during any of these gates, that is a red flag.
How Can You Use Statistical Process Control Data to Predict Quality?
Statistical process control (SPC) data transforms quality control from a reactive check into a predictive tool. Request that your supplier submit the Cpk value for each critical dimension after the first 50 production pieces. A Cpk of 1.33 indicates that the process is capable, meaning the standard deviation of the process multiplied by 8 is less than the tolerance range. For example, if a dimension is 10.00 mm +/- 0.05 mm, the process standard deviation must be less than 0.0125 mm to achieve a Cpk of 1.33. You should also ask for the process mean shift, which should be less than 1.5 standard deviations from nominal. Review the trend charts weekly; if the X-bar chart shows seven consecutive points on one side of the centerline, the process is drifting and you have the right to halt production until the cause is corrected. This data-driven approach prevents defects rather than just sorting them out after they occur.
What Is the Role of Third-Party Inspection and How Much Does It Cost?
Third-party inspection (TPI) is your independent verification that the supplier's internal quality system is functioning. A TPI agency, such as SGS, Bureau Veritas, or a specialized Chinese inspection firm, will visit the factory at your request to perform a pre-shipment inspection. The cost for a standard inspection is typically $300 to $500 per man-day, with most inspections requiring one to two days for a single production line. The inspector will verify the product against your drawing, test functionality using your specified fixtures, and review the supplier's internal inspection records. For a batch of 10,000 stamped parts, the inspection takes approximately 4 hours to measure 125 samples across 20 dimension checks. You should always reserve the right to conduct a TPI at short notice (48 hours) in your purchase agreement, and the cost is usually borne by the buyer unless the inspection fails, in which case the supplier covers the re-inspection fee.
How Do You Handle Non-Conforming Parts and Corrective Action Requests?
A clear, contractual process for non-conforming parts is critical. If inspection finds more than the allowed number of defects, you must issue a Corrective Action Request (CAR) with a 48-hour response deadline. The supplier must perform a root cause analysis using the 5-Why method or Ishikawa diagram and provide an 8D report. The 8D report must include containment actions (sorting the entire batch), root cause identification, and permanent corrective actions with implementation dates. You must also establish a material review board (MRB) procedure: parts that deviate from drawing but may be functionally acceptable can be accepted with a written deviation permit, but this requires your explicit sign-off, not just the supplier's engineering judgment. Rejected parts must be scrapped or reworked under your authorization, and the reworked parts must undergo full re-inspection. For critical defects, you should require the supplier to pay for the cost of the third-party re-inspection, which is typically $400.
Which Communication and Documentation Practices Prevent Quality Failures?
Miscommunication is the leading cause of overseas quality failures. You must establish a single point of contact (SPOC) on both sides and require that all engineering changes be documented in a formal Engineering Change Notice (ECN) process. The ECN must include the change description, the effective date, and the impact on tooling and inspection methods. All communication must be documented in writing via email, with a 24-hour response time clause. You should create a shared cloud-based document repository where the latest drawing revision, the approved FAI report, and all inspection data are stored. For example, if you revise a drawing from Revision B to Revision C, the supplier must confirm they have destroyed all old Revision B drawings and have updated their in-process inspection checklists. Do not accept verbal approvals for material substitutions or tolerance changes; a verbal promise is not auditable and will fail you during a dispute.
What Are the Costs and Lead Times Associated with a Robust Quality Plan?
A comprehensive quality plan adds approximately 5% to 8% to the unit part cost for CNC machining and stamping, but it reduces the total cost of poor quality (scrap, rework, logistics for replacement) by up to 40%. The FAI process itself adds 3 to 5 working days to the initial lead time. A standard pre-shipment inspection adds 2 to 3 days. In-process inspection with SPC requires the supplier to allocate a quality engineer at a cost of approximately $40 to $60 per hour, which is factored into the overhead rate. For a typical CNC machined part with a unit price of $5.00, this means an additional $0.25 to $0.40 per part. However, the cost of a single defective batch is far higher: expedited shipping for replacement parts costs $50 to $100 per kilogram for air freight, and an unplanned production stop at your assembly line can cost $1,000 per hour. The following table summarizes the key quality control checkpoints and their typical costs.
| Quality Control Stage | Typical Cost | Lead Time Impact | Primary Verification Method |
| Pre-Production Meeting | $0 (included in NRE) | +2 working days | Process flow review, PFMEA sign-off |
| First Article Inspection (FAI) | $500 - $1,500 per part number | +3 to 5 working days | CMM measurement, full dimensional report |
| In-Process SPC Audits | $40 - $60 per hour | None (parallel to production) | X-bar and R charts, Cpk calculation |
| Third-Party Pre-Shipment Inspection | $300 - $500 per man-day | +2 to 3 working days | Random sampling per ISO 2859-1, AQL 1.0 |
| Corrective Action (8D Report) | $0 if within contract, else $400 | +5 to 10 working days | Root cause analysis, verification of fix |
How Do You Build a Long-Term Quality Relationship with a Factory in China?
The most effective quality control is a collaborative relationship, not an adversarial one. You should schedule an annual on-site quality audit of the factory, focusing on their calibration records (all gauges must be calibrated per ISO 10012 with traceability to national standards). You should also provide the supplier with your future product roadmap so they can plan tooling and process improvements. Offer incentives for zero-defect shipments, such as a 2% bonus on the order value or a faster payment term (e.g., net 15 days instead of net 30). This is more effective than punitive measures because it aligns the supplier's financial interest with your quality requirements. Finally, always maintain a backup supplier who has been pre-qualified with the same FAI process, so you have leverage and a fallback option if quality performance degrades.
What Are the Critical Differences Between CNC Machining and Metal Stamping Quality Controls?
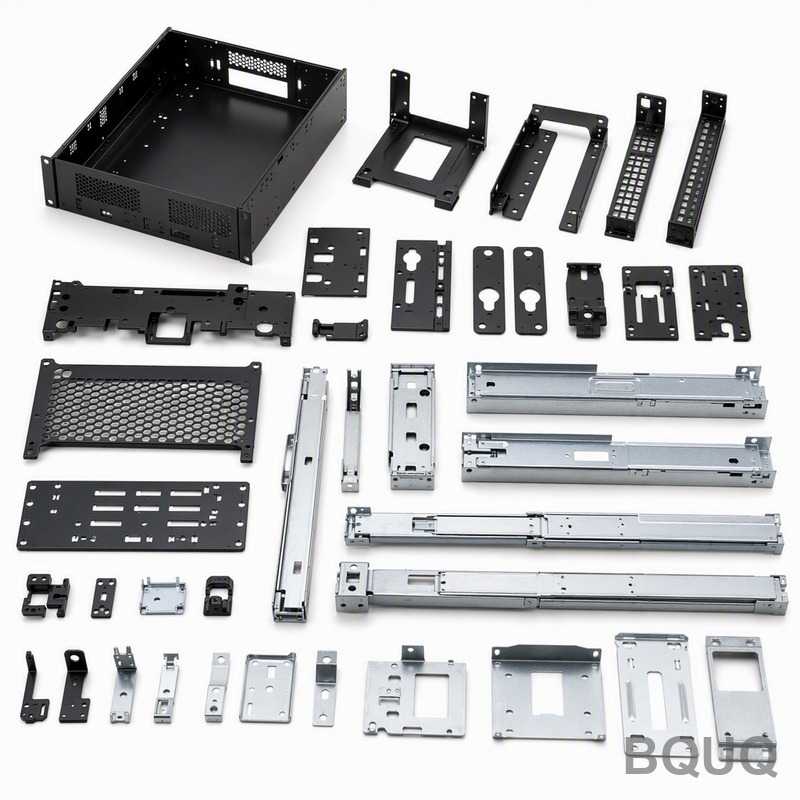
The inspection methods differ by process. For CNC machining, you rely on dimensional measurement of each feature; a 3-axis CNC mill can hold +/- 0.025 mm, while a 5-axis machine holds +/- 0.013 mm on complex contours. For metal stamping, quality control focuses on tooling wear and material thickness. A progressive stamping die can produce 500 parts per minute, so you cannot inspect every part; you rely on the die's condition and periodic sampling. The critical check for stamping is the burr height, which should be less than 10% of the material thickness (e.g., for 1.5 mm thick steel, burr height must be under 0.15 mm). For heat sinks, you must verify the thermal performance, which depends on the flatness of the base (must be within 0.05 mm for proper thermal interface material contact) and the fin spacing (typically 2.0 mm +/- 0.1 mm). Your quality plan must be tailored to the specific manufacturing process.
FAQ
What is the most common quality failure when ordering parts from China?
The most common failure is dimensional non-conformance on non-critical features that still cause assembly issues, such as an edge break that is too large or a tapped hole that is too shallow. This happens because suppliers often prioritize speed over meticulous measurement. You prevent this by requiring a 100% dimensional report on the FAI and a Cpk value for every critical feature.
How long does a typical first article inspection take?
A typical FAI for a CNC machined part with 20 critical dimensions takes 3 to 5 working days from the moment the supplier receives the approved drawing. This includes programming the CMM, measuring the 5 samples, and generating the report. For complex injection molds or multi-slide stamping dies, the FAI can take 7 to 10 working days.
Can I accept parts that are out of tolerance but look fine visually?
No, you should never accept out-of-tolerance parts without a formal deviation permit. If the part is out of tolerance but functionally safe, you can issue a deviation permit for that specific batch, but you must document it and require the supplier to correct the process for future batches. Accepting non-conforming parts informally creates a legal precedent that weakens your future quality claims.
How much is the minimum order quantity for overseas parts with full quality control?
There is no fixed minimum, but quality control costs are amortized over the order quantity. For a CNC part with a $1,000 FAI cost, an order of 100 pieces adds $10 per part, while an order of 1,000 pieces adds only $1 per part. Realistically, you should order at least 500 pieces to justify the fixed quality control overhead.
What should I do if the supplier refuses to provide a Cpk report?
You should treat a refusal to provide Cpk data as a critical warning sign. This refusal indicates the supplier may not be performing SPC or may be hiding a poor process. Do not authorize mass production until the Cpk report is provided. If they continue to refuse, escalate to a third-party inspection company to verify the process capability independently.
When should I use a third-party inspection service instead of my own staff?
You should use a third-party inspection service when your order value exceeds $5,000, when you cannot travel to China within 48 hours, or when the part has safety-critical functions. Third-party inspectors are also essential for the final pre-shipment inspection because they are paid to be independent. Their presence reduces the risk of the supplier shipping a "mixed batch" of good and bad parts.
Does a quality agreement need to be notarized or legalized to be enforceable?
A quality agreement does not need notarization, but it must be signed by an authorized representative of both companies and reference the specific purchase order numbers it covers. For enforceability, the agreement should state that it is governed by the laws of Hong Kong or Singapore arbitration, as these are neutral jurisdictions for Chinese suppliers. Include a clause that the supplier pays all legal fees if they breach the quality clauses.
A robust quality control system for overseas parts is not a single inspection but a continuous process of specification, verification, and correction. By enforcing FAI, SPC, and third-party audits, you can achieve a defect rate of less than 0.1% while keeping costs manageable. The key is to write every requirement down, verify with data, and never rely on trust alone. At BQUQ, we have maintained a 98.7% on-time delivery rate with a 0.08% defect rate over the past 20 years by following these exact protocols. We provide a 12-hour quoting service on your drawings, including a preliminary quality plan and feasibility review. Contact us at sc@bquq.com or WhatsApp +86 13713157787, or visit www.bquq.com to start your project with a transparent quality framework.


