
How to Ensure Quality Control When Ordering Parts From Overseas?
Ensuring quality control when ordering parts from overseas requires a formal, written quality agreement, a defined inspection plan with measurable tolerances, and a supplier who provides full process documentation and first article inspection reports before mass production. You must specify critical-to-function dimensions, agree on sampling standards such as ANSI/ASQ Z1.4, and require in-process inspection data with a final dimensional report. The most effective approach combines a detailed RFQ with clear technical drawings, a pre-production sample approval, and a third-party or in-house inspection at the supplier's facility before shipment.
What Are the First Steps to Define Quality Requirements in an RFQ?
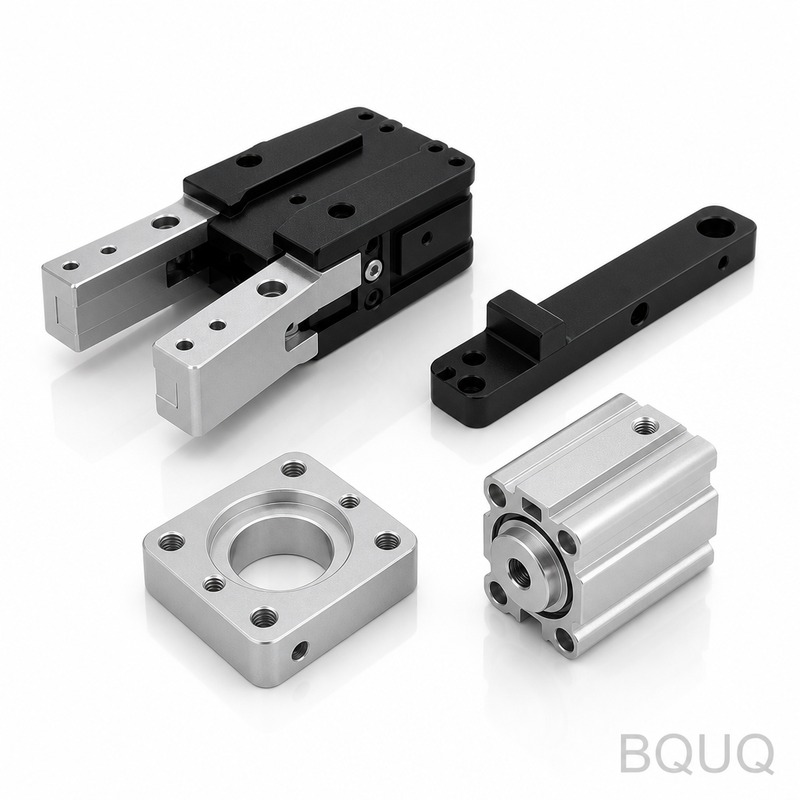
The quality control process begins before you send a purchase order, during the request for quotation (RFQ) phase. You must provide a complete engineering drawing with GD&T (Geometric Dimensioning and Tolerancing) callouts, a 3D model in STEP or IGES format, and a clear specification of the material grade, surface finish, and required plating or coating. For example, a CNC machined aluminum part with a critical bore diameter should state a tolerance of plus or minus 0.01 mm, and a surface finish of Ra 0.8 micrometers, not just "smooth finish." You should also include a list of critical characteristics, which are dimensions that, if out of spec, cause functional failure. Without these definitions, the supplier cannot build a valid inspection plan, and you have no contractual basis for rejecting non-conforming parts.
How Do You Conduct a First Article Inspection (FAI) Before Mass Production?
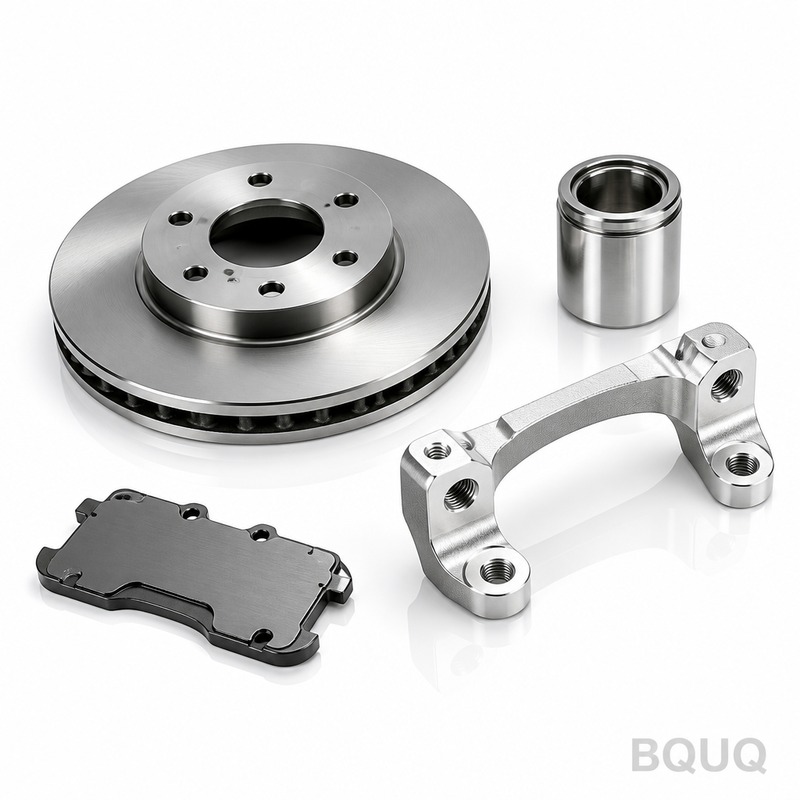
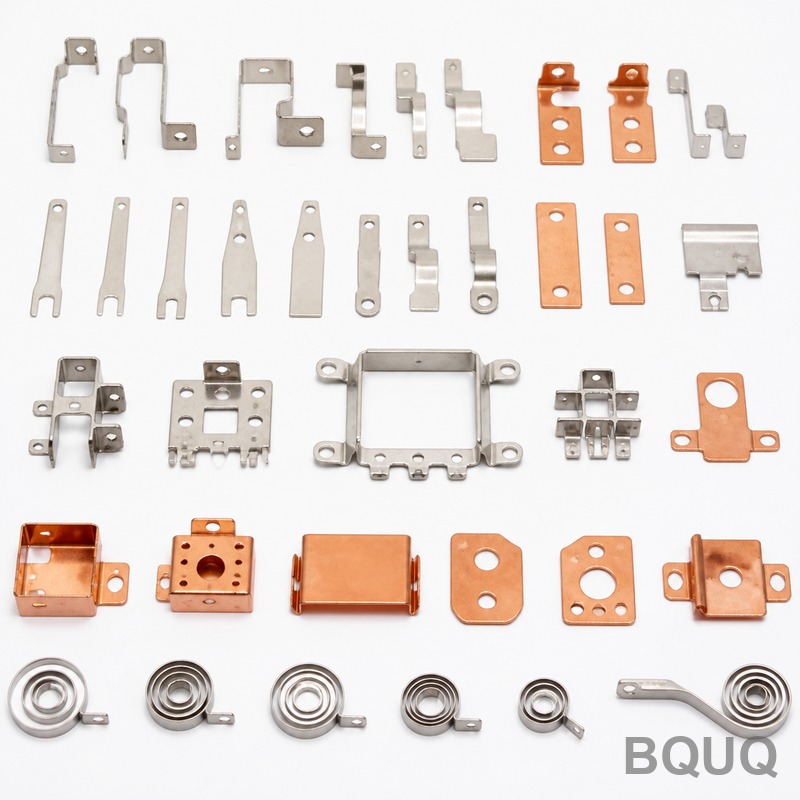
A first article inspection is a full verification of a single part or a small batch against every dimension, material property, and surface requirement on your drawing. For overseas suppliers, request an FAI report per AS9102 or a simplified version that includes a dimensional report, material certificate, and surface finish measurement. For a stamped metal part, this means checking the blank size, hole diameters, bend angles, and material hardness, typically with a CMM (coordinate measuring machine) and a Rockwell hardness tester. You should receive the FAI report within 3 to 5 business days after sample production, and you must approve it in writing before the supplier starts the full production run. If the FAI shows a deviation, such as a hole diameter at 5.03 mm instead of the specified 5.00 mm plus or minus 0.02 mm, reject the report and require corrected samples before any mass production begins.
Which Inspection Methods and Sampling Plans Should You Specify?
You must specify the sampling plan in your purchase order to avoid ambiguity about how many parts are checked and what happens when defects are found. The most common standard is ANSI/ASQ Z1.4-2008, with General Inspection Level II and an Acceptable Quality Limit (AQL) of 1.0 for major defects and 0.65 for critical defects. For a batch of 5,000 parts, this translates to a sample size of 200 parts, with a reject number of 5 for major defects. For critical dimensions, such as a press-fit diameter or a spring's free length, you should require 100% inspection using automated optical inspection or a go/no-go gauge. For spring manufacturing, the load at a specified deflection must be measured on a spring tester, with a tolerance of plus or minus 5% of the specified force, such as 50 N plus or minus 2.5 N. You should also require in-process inspection records, including SPC (Statistical Process Control) charts for key dimensions, to verify the process is stable and capable, with a Cpk value greater than 1.33.
How Can You Use Process Audits and In-House QC to Prevent Defects?
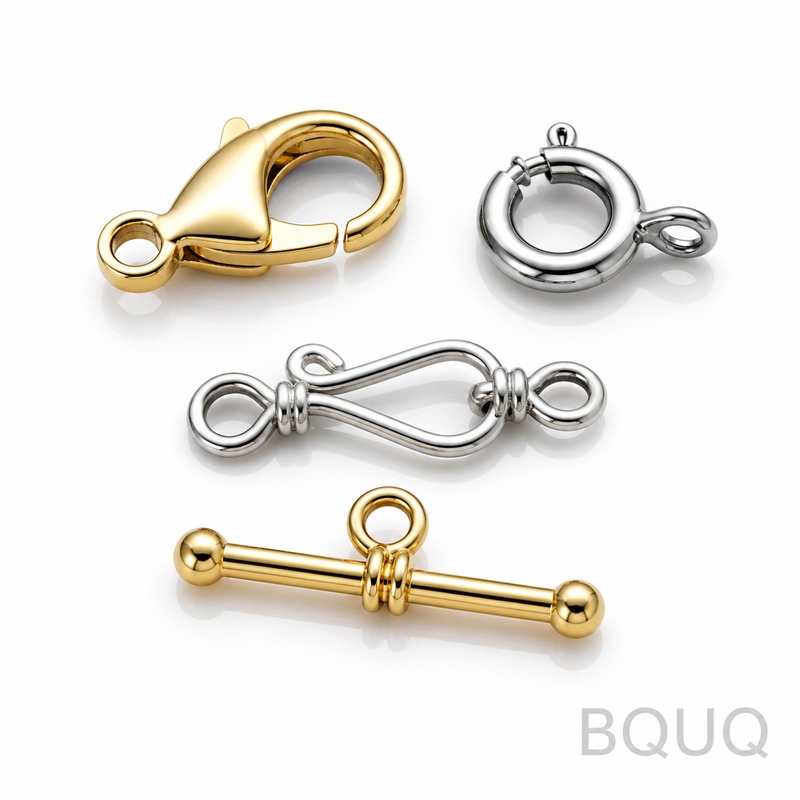
A process audit at the supplier's factory, either by your own engineer or a third-party inspector, is the most reliable way to verify that the production line controls are actually in place. The audit should check that the machine tools are calibrated, the operators have work instructions, and the inspection equipment has valid calibration certificates traceable to national standards. For example, a CNC machining center should have a positioning accuracy of plus or minus 0.005 mm, and its spindle runout should be less than 0.003 mm, verified with a dial indicator. For metal stamping, the die should be inspected for wear after every 50,000 strokes, and the press tonnage should match the required force, such as 80 tons for a 2 mm thick stainless steel part. Your quality plan should require a pre-shipment inspection at the factory, with a representative sample of the final batch, and the results must be sent to you before the goods are loaded. If the defect rate exceeds the AQL, the supplier must sort 100% of the batch at their cost, and you should request a corrective action report using an 8D format.
Why Is a Detailed Quality Agreement and Contractual Penalty Clause Necessary?
A quality agreement is a legal document that defines the acceptance criteria, the inspection methods, the responsibilities of each party, and the remedies for non-conformance. This agreement should state that the supplier is liable for all costs associated with defective parts, including rework, sorting, scrap, and your production downtime, which can easily exceed 50 USD per hour in a CNC machine shop. For example, if a batch of 10,000 heat sinks arrives with a plating thickness of 3 micrometers instead of the required 8 micrometers, the cost of re-plating and re-testing is typically 0.15 USD per part, plus 2 weeks of delay. The contract should include a penalty clause of 1% of the order value per week of delayed delivery, up to a maximum of 10%. You should also require the supplier to maintain a quality management system certified to ISO 9001:2015, and for aerospace or medical parts, AS9100D or ISO 13485. Without these contractual teeth, your only option on a bad batch is negotiation, which is slow and unreliable.
Which Key Performance Indicators (KPIs) Should You Track for Supplier Quality?
You should track four primary KPIs: lot acceptance rate, defect rate in parts per million (PPM), on-time delivery rate, and cost of poor quality. A good overseas supplier should achieve a lot acceptance rate of at least 98%, meaning no more than 2 out of 100 batches are rejected at incoming inspection. The target defect rate for CNC machined parts should be below 500 PPM, and for high-volume metal stampings below 200 PPM. On-time delivery should be above 95%, with a tolerance of plus or minus 2 days on the agreed shipping date. The cost of poor quality, including inspection, rework, and logistics, should be less than 2% of the total purchase value. You should review these KPIs monthly and have a formal supplier review meeting every quarter, where you discuss non-conformance reports, corrective actions, and improvement plans. If the lot acceptance rate falls below 95% for two consecutive months, you should place the supplier on a probationary status and require 100% inspection of all shipments at their cost.
How Do You Handle Non-Conforming Parts and Corrective Action?
When you receive non-conforming parts, you must quarantine them immediately, document the defect with photos and measurements, and issue a formal non-conformance report (NCR) within 24 hours. The report should include the part number, quantity, defect description, and the inspection data that proves the non-conformance. You should demand a corrective action report using the 8D methodology, which requires the supplier to identify the root cause, implement a temporary containment action, and propose a permanent corrective action within 10 working days. For example, if a stamped part has burrs exceeding 0.05 mm, the root cause might be a worn die, and the corrective action is to re-grind the die and add a 100% deburring inspection step. You should verify the corrective action by reviewing the next shipment's inspection data and, if necessary, conducting a follow-up audit at the factory. For recurring issues, you should consider a chargeback for the full cost of inspection and handling, which is typically 0.02 USD per part for manual inspection.
| Quality Control Step | Typical Requirement | Measurement Method | Acceptance Criterion |
| RFQ Documentation | GD&T drawing, 3D model, material spec | Visual check | Complete and unambiguous |
| First Article Inspection | 100% dimension check | CMM, calipers, micrometers | All dims within print tolerance |
| In-Process Inspection | SPC chart for critical dims | Automated gauging | Cpk greater than 1.33 |
| Final Inspection | AQL 1.0, Level II | Manual/automated sampling | Reject number 5 for batch of 5000 |
| Pre-Shipment Audit | Process and equipment check | On-site walkthrough | No major non-conformities |
| Incoming Inspection | Random sample per AQL | Drop gauge, hardness tester | Lot acceptance rate over 98% |
What Are the Common Pitfalls That Ruin Quality Control Overseas?
The most common pitfall is relying on the supplier's word that "everything is fine" without requesting objective inspection data. A second pitfall is specifying tolerances that are too tight for the manufacturing process, such as asking for plus or minus 0.005 mm on a 3 mm thick stamped part, which is not achievable with a standard stamping die. A third pitfall is ignoring the logistics environment, such as not protecting threaded parts from rust during sea freight, where humidity can reach 95% and temperature can exceed 40 degrees Celsius in a container. A fourth pitfall is skipping the pre-shipment inspection and only checking parts after they arrive, which results in a 4 to 6 week delay for rework and shipment. A final pitfall is not having a clear communication plan, where you fail to set a weekly call or a dedicated quality engineer contact at the supplier, leading to misinterpretation of drawings and slow responses on urgent issues.
FAQ
What Is the Best Way to Communicate Quality Requirements to a Foreign Supplier?
The best way is to provide a complete engineering package with a 3D model, a 2D drawing with GD&T, and a written quality requirement document, all in English. You should also have a kickoff meeting via video call to go through the critical characteristics and the inspection plan together. Never rely on verbal explanations or email descriptions alone, as misinterpretation is the leading cause of quality failures.
How Much Does a Third-Party Inspection Cost for a Factory in China?
A typical third-party inspection in Dongguan or Shenzhen costs between 250 and 400 USD per man-day, including a pre-shipment inspection of a standard batch and a written report. The cost covers the inspector's time, travel within the city, and the report, but not special testing equipment rental. For a critical project, two inspection days are recommended, one during production and one before shipment.
Can You Use Video Calls for Real-Time Quality Verification?
Yes, video calls are useful for verifying that the parts exist and for checking visual issues like surface finish or contamination, but they cannot measure dimensions accurately. You can ask the supplier to place a calibrated ruler next to a part, but this only gives a rough check. For dimension verification, you still need a formal inspection report with CMM or micrometer data.
Which Parts Are the Most Difficult to Control for Quality When Sourcing Overseas?
Parts with tight tolerances below plus or minus 0.01 mm, complex geometries requiring 5-axis machining, and parts with specific material heat treatment or plating are the most difficult. Springs with precise load tolerances, such as plus or minus 3% of a specified force, also require special testing equipment. These parts demand a higher level of process control and more frequent audits.
When Should You Require a Pre-Shipment Inspection?
You should require a pre-shipment inspection for every order above 2,000 USD in value, for all new suppliers, and for any part with critical safety or functional characteristics. The inspection should be performed after production is complete but before the goods are packed for shipping. This is your last chance to catch defects at the source, avoiding costly freight and customs charges for returned goods.
How Do You Handle a Supplier That Fails to Meet Quality Standards Repeatedly?
First, issue a formal warning with a detailed corrective action request and a deadline for improvement. If the lot acceptance rate stays below 90% for three consecutive shipments, place the supplier on a controlled shipping status, which requires 100% inspection by a third party at the supplier's expense. If no improvement occurs after two more shipments, you should terminate the contract and transfer the part to a qualified secondary supplier.
What Is the Role of a Quality Agreement in Preventing Disputes?
A quality agreement defines the exact acceptance criteria and the process for handling non-conformances, which prevents disputes by removing ambiguity. It states who pays for rework, sorting, and inspection, and it specifies the arbitration method in case of a legal conflict. This agreement is the foundation of any successful long-term supplier relationship.
To secure your supply chain, you need a partner that treats quality control as a system, not a final check. BQUQ in Dongguan has 20 years of experience in CNC machining, metal stamping, springs, and heat sinks, with in-house CMM inspection and a documented ISO 9001 system. We provide a full first article inspection report with every prototype, and our standard lead time for quality approvals is 12 hours. Contact us for a quote today and we will send you a detailed quality plan with your quotation. Email: sc@bquq.com, WhatsApp: +86 13713157787, www.bquq.com.


