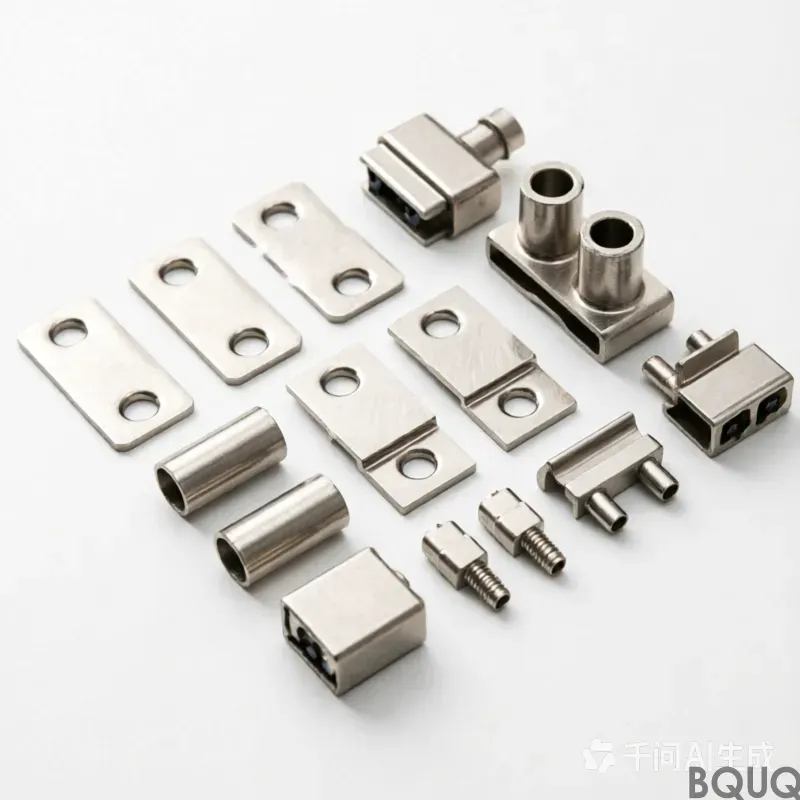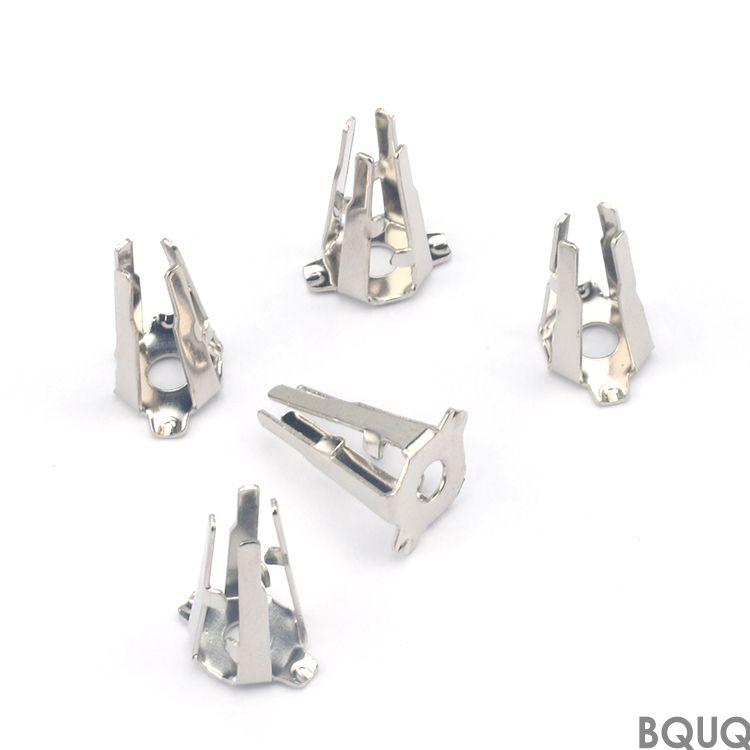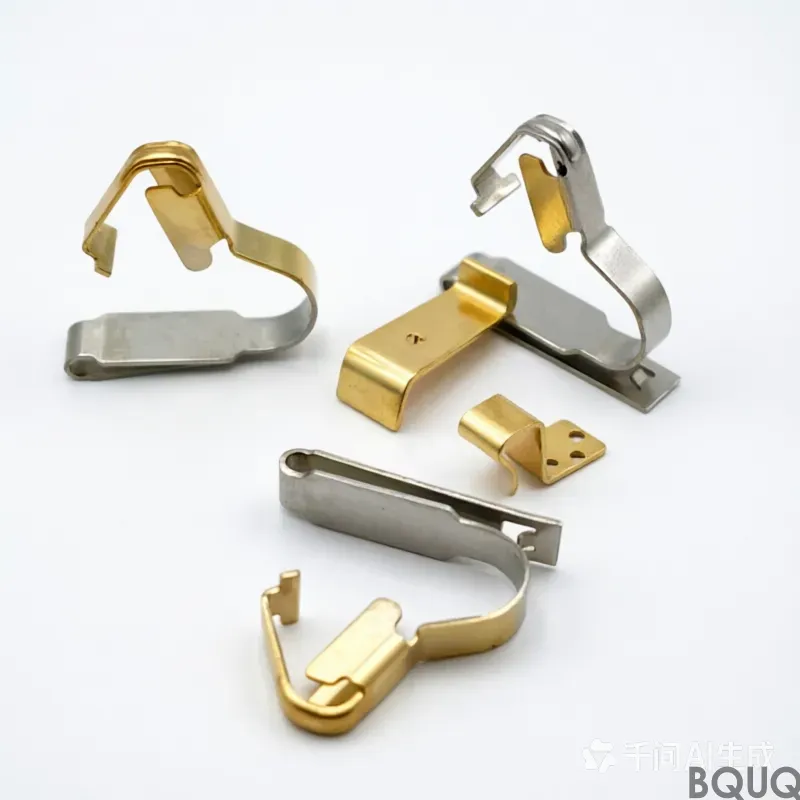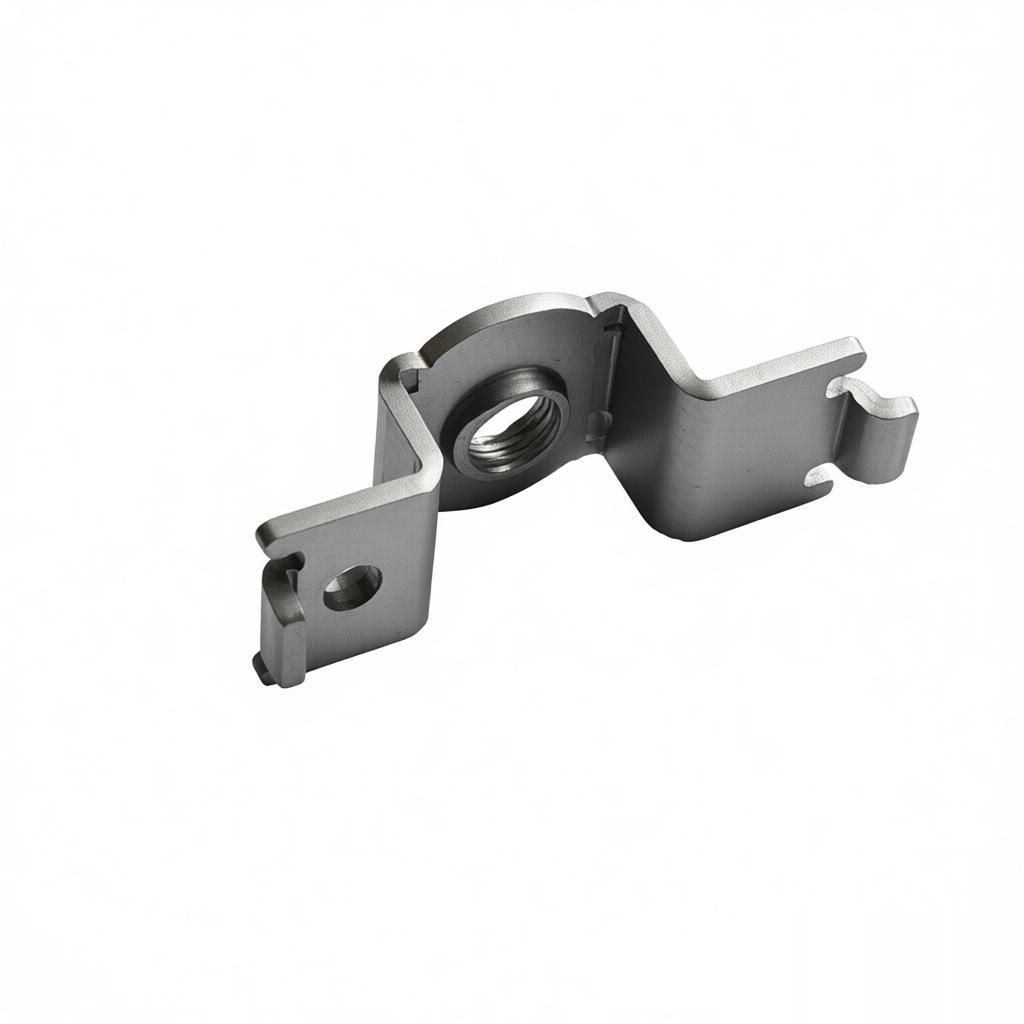
Top 7 Quality Control Methods for Metal Stamping Parts
In the competitive world of metal stamping, maintaining stringent quality control is not just a necessity—it's a strategic advantage. Whether you're producing high-volume automotive components or precision medical parts, the reliability of your stamping operations directly impacts customer satisfaction and operational efficiency. This article explores the top 7 quality control methods used by industry leaders to ensure that every metal stamping part meets exacting standards. From dimensional checks to material verification, these techniques help minimize defects, reduce waste, and deliver consistent results. Let's dive into the essential QC practices that can elevate your stamping quality.
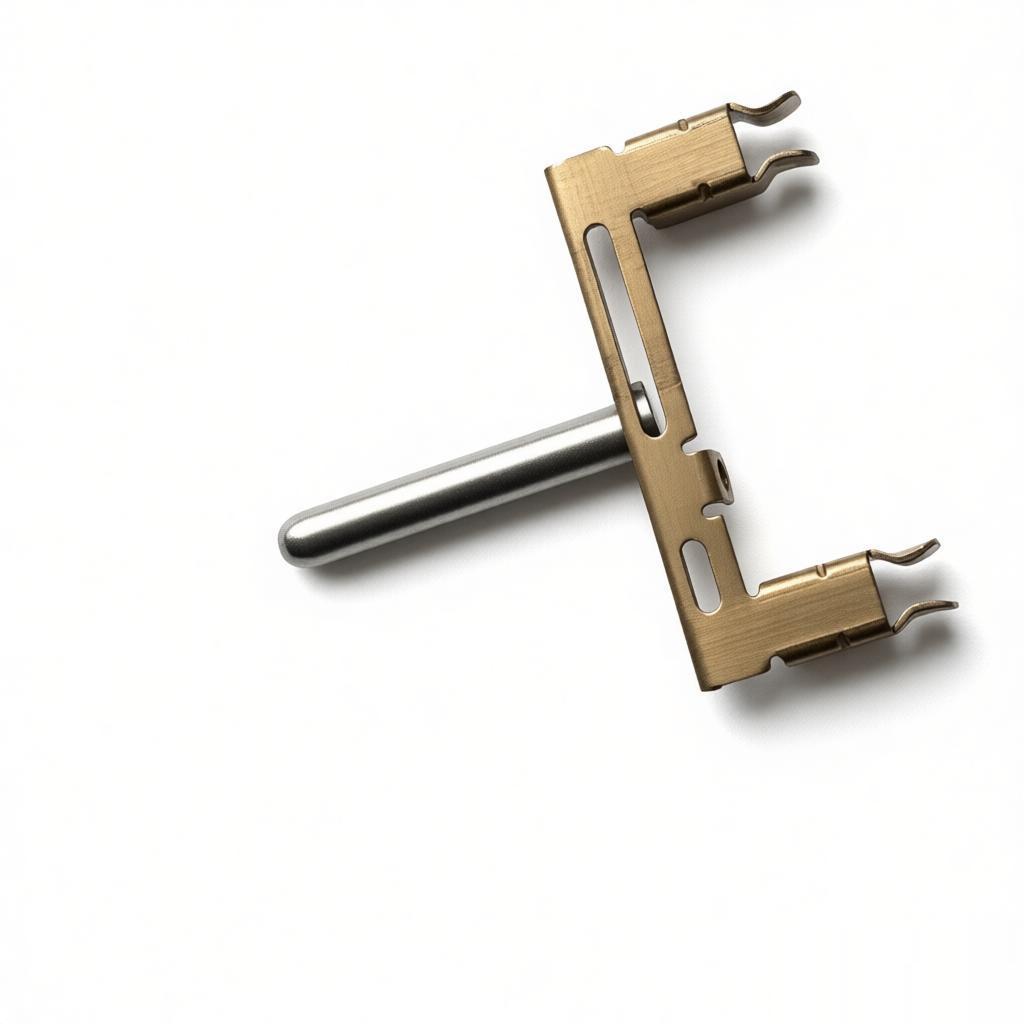
1. In-Process Dimensional Inspection Using CMM and Go/No-Go Gauges
Dimensional accuracy is the cornerstone of metal stamping quality. In-process inspection involves checking critical dimensions throughout the stamping process—right after blanking, forming, or piercing—using tools like Coordinate Measuring Machines (CMM) and custom go/no-go gauges. CMMs provide high-precision 3D measurements by probing key features, ensuring they match CAD models. Go/no-go gauges offer rapid pass-fail checks for holes, slots, and contours, enabling immediate corrective actions.
Integrating these inspections at each station reduces the risk of producing out-of-spec parts in bulk. For example, a stamped bracket with misaligned holes can cause assembly failures. By catching deviations early, manufacturers can adjust die clearance or press parameters in real time. This method not only boosts accuracy but also supports lean manufacturing by minimizing rework and scrap.
2. Visual Inspection for Surface Defects and Burr Detection
Surface quality directly affects both aesthetics and functionality. Visual inspection—enhanced by optical systems like machine vision cameras—scans parts for scratches, dents, discoloration, and burrs. Burrs, in particular, are sharp edges that can lead to injury or interfere with assembly. Automated vision systems can detect micron-level imperfections at high speeds, flagging any anomalies for manual review.
In addition to machine vision, manual sampling under magnification remains common for critical components. For example, electrical contacts require perfectly smooth surfaces to ensure reliable conductivity. A combination of automated and visual checks ensures that surface defects are caught before parts move to downstream processes or customers. This dual approach provides both speed and thoroughness.
3. Material Certification and Traceability
Quality starts with the raw material. Every batch of metal coils or sheets must come with a mill certificate (MTR) specifying chemical composition, mechanical properties, and heat treatment. Stamping facilities verify these certificates against project requirements, especially for high-strength alloys or specialized materials like stainless steel or brass. Traceability systems assign unique batch numbers to each coil, tracking them through the entire production chain.
If a defect emerges later, traceability allows manufacturers to isolate the affected batch and recall only specific parts rather than entire inventories. For industries like aerospace or medical, such traceability is mandatory. Implementing barcode or RFID scanning at receiving, storage, and press feeding ensures that no unapproved material enters production. This method safeguards against material substitution and ensures compliance with customer specs.
4. Torque Testing for Fastener Features
Many stamped parts incorporate threaded fasteners, nut inserts, or self-clinching studs. Torque testing verifies that these features can withstand specified tightening forces without stripping or loosening. Using calibrated torque wrenches or automated torque testers, operators apply a pre-defined torque and measure the rotational angle or hold strength.
For example, a stamped automotive panel with welded nuts must retain a bolt at 20 N·m. Excessive torque can cause thread damage, while insufficient torque leads to loosening. Torque testing is often paired with push-out or pull-out tests to ensure the fastener remains secure under load. Regular calibration of torque tools is essential to maintain accuracy. This method is critical for safety-related parts like chassis components or electrical grounding points.
5. Hardness Testing for Structural Integrity
Material hardness correlates with wear resistance and strength. Rockwell (HRB/HRC) and Brinell (HB) tests are commonly used on stamped parts to confirm that the material hasn't been overworked or improperly heat-treated. For instance, a deep-drawn cup may experience work hardening, altering its ductility. Hardness testing on sample parts ensures that the final product retains the required mechanical properties.
Portable hardness testers allow quick checks on the shop floor, while lab-quality testers provide precise readings for certification. For high-volume runs, statistical sampling (e.g., one part per hour) is typical. If hardness deviates, it may indicate die wear, incorrect material, or process temperature shifts. Corrective actions like changing lubricant or adjusting press speed can restore consistency. Hardness testing is indispensable for parts subject to fatigue or impact.
6. Statistical Process Control (SPC) for Continuous Improvement
SPC uses real-time data from measurements—like hole diameter or bend angle—to chart process performance. Control charts (e.g., X-bar and R charts) display trends, shifts, or outliers that signal potential issues before defects occur. By monitoring key product characteristics, operators can detect tool wear, material variation, or press instability early.
For example, if a progressive die starts producing slightly oversized holes, the SPC chart will show a gradual drift. Operators can then adjust the die clearance or schedule preventative maintenance. This proactive approach reduces scrap and downtime. SPC also provides objective data for process capability studies (Cpk), proving to customers that the process is consistent and capable. Implementing SPC requires training and data collection tools, but the long-term payoff in quality and efficiency is substantial.
7. First Article Inspection (FAI) and PPAP Documentation
Before full production, a comprehensive First Article Inspection (FAI) is performed on the initial output from new or modified dies. FAI checks all dimensions, surface finish, material properties, and functional requirements against the customer drawing and specifications. The results are documented in a report that includes measurements, photographs, and certifications. Many industries also require Production Part Approval Process (PPAP) packages, especially for automotive or medical clients.
FAI serves as a baseline to validate that the tooling and process can produce conforming parts. Any non-conformances must be corrected before mass production begins. This method minimizes the risk of large-scale defects and builds trust with customers. A thorough FAI can involve up to 30+ measurements per part, using CMM, optical comparators, and other instruments. It is the most rigorous QC step and often the first thing a quality engineer examines in an audit.
Conclusion – Implementing a mix of these seven quality control methods creates a robust framework for delivering high-quality metal stamping parts. From real-time dimensional checks to material traceability and statistical monitoring, each method plays a unique role in preventing defects and ensuring consistency. For manufacturers, investing in these practices not only reduces waste and rework but also strengthens customer relationships through reliable, precision-engineered components. By adopting a layered quality approach, your stamping operations can achieve world-class standards and outperform competitors.
Frequently Asked Questions
What dimensional inspection tools are used during the metal stamping process?
Manufacturers use Coordinate Measuring Machines (CMM) for high-precision 3D measurements and custom go/no-go gauges for rapid pass-fail checks on holes, slots, and contours. These tools are integrated at each stamping station to catch deviations early, allowing real-time adjustments to die clearance or press parameters.
How do manufacturers detect surface defects like burrs on stamped parts?
Surface defects are detected using automated machine vision cameras that scan for scratches, dents, discoloration, and burrs at high speeds, flagging anomalies for manual review. Manual sampling under magnification is also used for critical components, such as electrical contacts requiring perfectly smooth surfaces for reliable conductivity.
What is a mill certificate (MTR) and why is it important in metal stamping?
A mill certificate (MTR) specifies the chemical composition, mechanical properties, and heat treatment of each batch of metal coils or sheets. It ensures raw material quality and provides traceability, which is essential for verifying that materials meet exacting standards before stamping begins.