
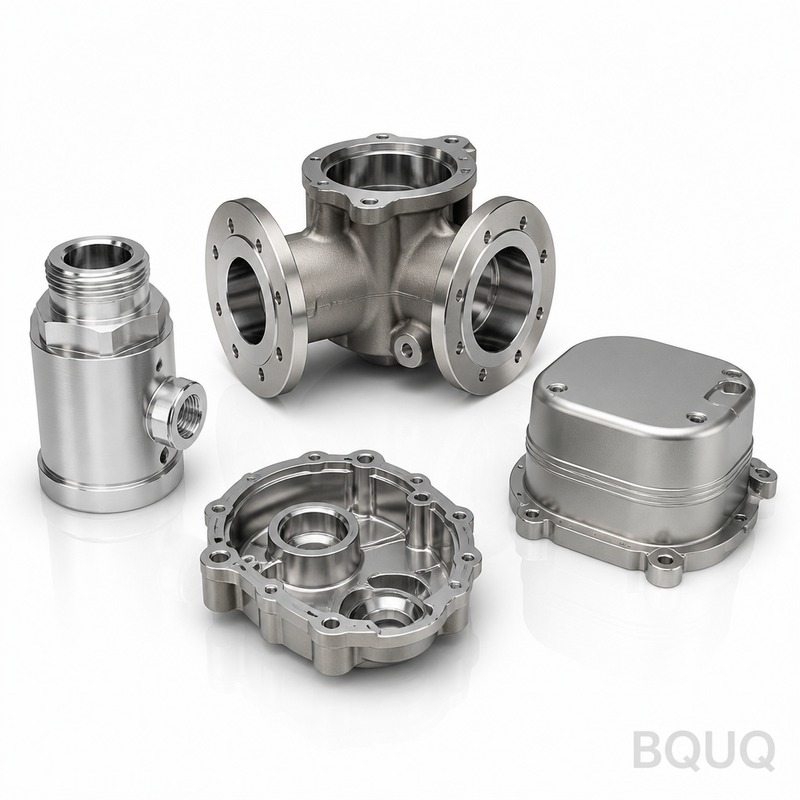
What Do Ra and Rz Mean in Surface Roughness Measurement?
Surface roughness is quantified by two primary parameters: Ra (average roughness) and Rz (maximum height of the profile). Ra measures the arithmetic average deviation of the surface profile from the mean line, while Rz measures the average of the five highest peaks and five lowest valleys within a sampling length. For most CNC machined parts, standard Ra values range from 0.4 µm to 3.2 µm, while precision grinding can achieve Ra of 0.1 µm or better, and Rz values are typically 4 to 6 times higher than Ra. This article provides the exact engineering definitions, measurement methods, and practical selection criteria for these parameters.
How Do Ra and Rz Differ in Calculation and Application?
Ra is calculated by integrating the absolute value of the profile height deviations over a sampling length, then dividing by that length. It is a stable, widely used parameter that does not differentiate between sharp peaks and deep valleys, making it suitable for general quality control. Rz, defined as the average of the five highest peaks (Rp) and five lowest valleys (Rv) across five consecutive sampling lengths, is more sensitive to extreme surface features. In practice, for a turned surface, Ra of 1.6 µm typically corresponds to Rz of 6.3 µm to 10.0 µm, while for a ground surface, Ra of 0.4 µm corresponds to Rz of 2.5 µm to 4.0 µm. Rz is preferred for applications involving dynamic loads, sealing surfaces, or where stress concentrations at peaks matter more than average smoothness.
What Are the Standard Ra and Rz Values for Common Manufacturing Processes?
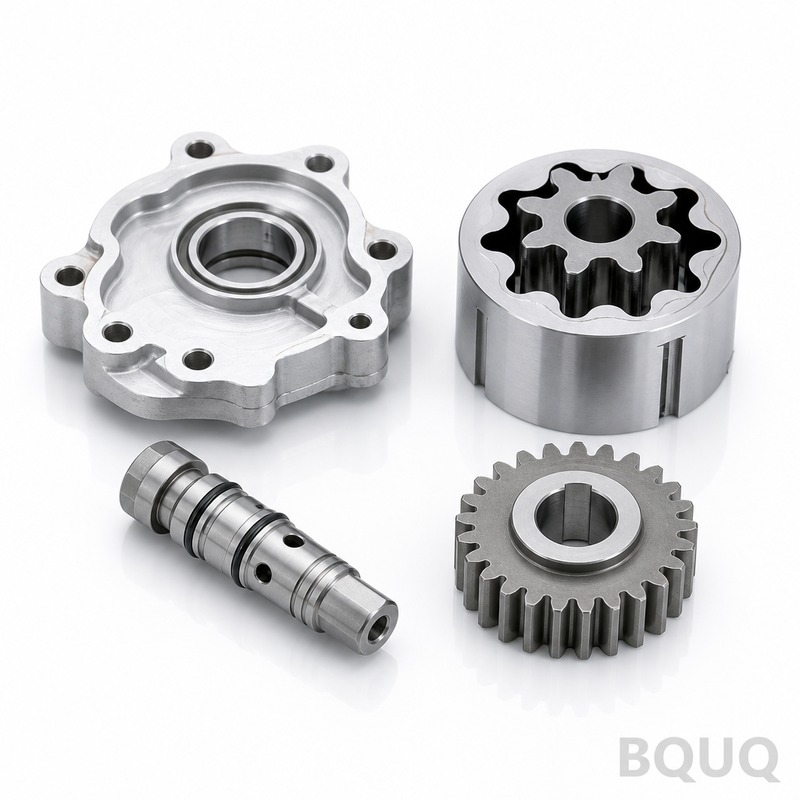
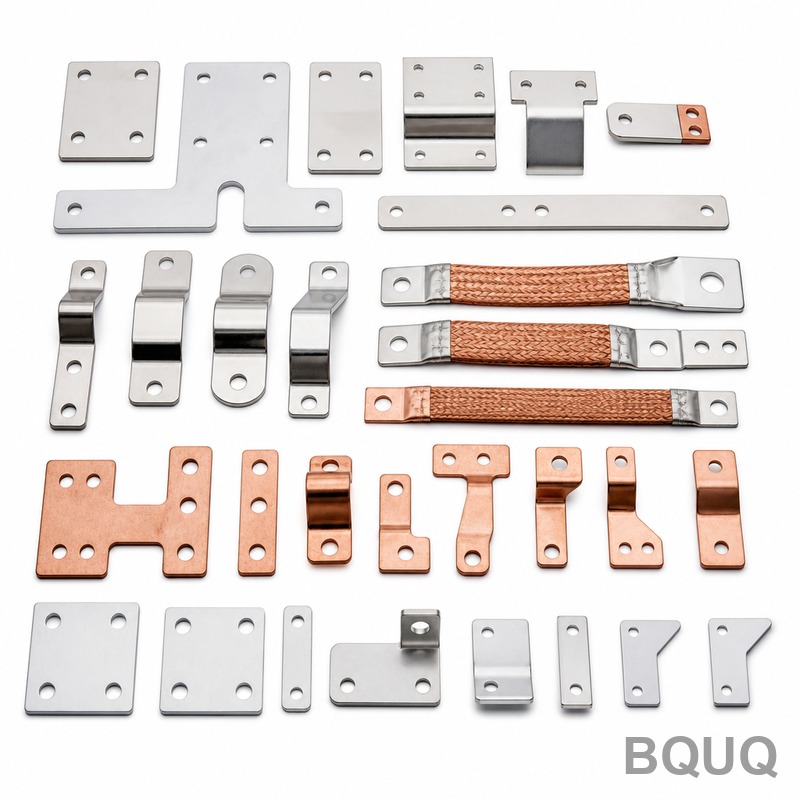
Each manufacturing process produces a characteristic surface roughness range due to its inherent material removal mechanism. CNC milling typically yields Ra values between 0.8 µm and 3.2 µm, while CNC turning achieves 0.4 µm to 1.6 µm under normal finishing conditions. Precision grinding consistently produces Ra of 0.1 µm to 0.8 µm, and lapping or honing can reach Ra of 0.025 µm to 0.2 µm. Metal stamping, common in BQUQ's production, generally produces Ra of 0.4 µm to 1.6 µm on sheared edges, depending on die condition and material thickness. For springs, the wire drawing process yields Ra of 0.2 µm to 0.8 µm, while heat sink fins with extruded profiles typically show Ra of 0.8 µm to 3.2 µm on their flat surfaces.
Which Surface Roughness Parameter Should Be Specified on a Drawing?
The choice between Ra and Rz depends on the functional requirement of the surface. For general machined components where overall smoothness affects friction or appearance, Ra is the standard choice because it is easy to measure with a profilometer and well understood by machinists. For components subject to fatigue loading, such as spring ends or heat sink mounting surfaces, Rz is more informative because deep valleys act as stress raisers; a low Ra can still hide a damaging single deep scratch that Rz will detect. When specifying on a drawing, include both parameters if the surface has functional sealing or dynamic contact requirements, for example "Ra 0.8 µm, Rz 6.3 µm" for a hydraulic valve face. For BQUQ's CNC machining and metal stamping operations, we recommend specifying Ra for cosmetic surfaces and Rz for functional sealing or bearing surfaces.
How Is Surface Roughness Measured and Verified in Production?
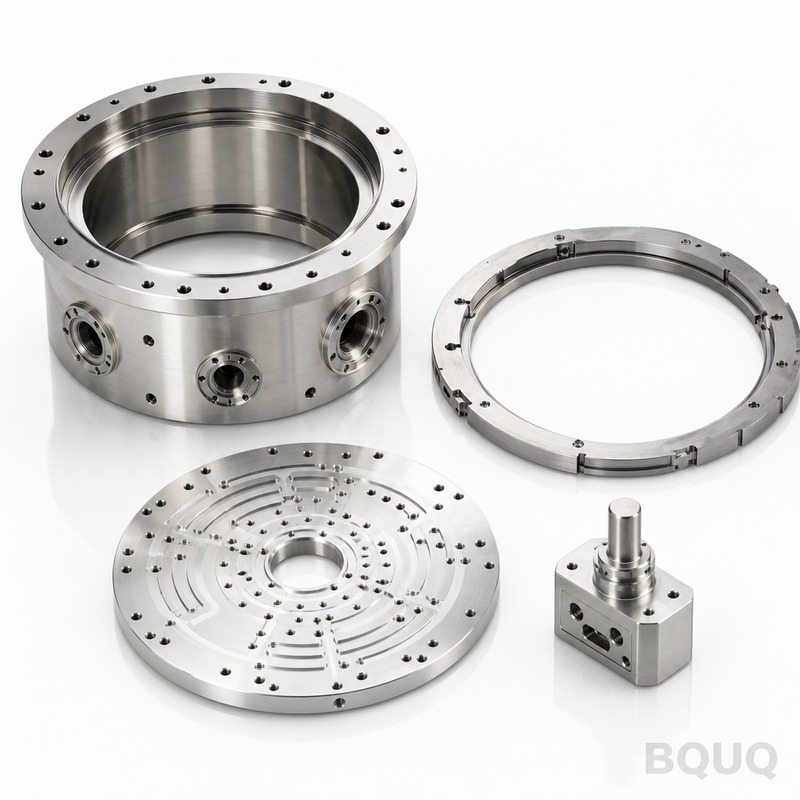
Surface roughness is measured using a contact profilometer that drags a diamond stylus across the surface, or a non-contact optical interferometer for fragile or soft materials. The stylus method, governed by ISO 4287 and ASME B46.1, uses a standard cutoff length of 0.8 mm for most machined parts, with an evaluation length of 5.6 mm (seven cutoffs). For very fine surfaces below Ra 0.1 µm, a cutoff of 0.25 mm is used to prevent the stylus from filtering out real features. In production at BQUQ, we verify roughness on a 100% basis for critical sealing surfaces using a portable profilometer, and on a sampling basis (3 parts per batch) for standard machined features. Measurement uncertainty is typically ±10% of the reading for Ra values above 0.2 µm, and ±15% below that level, so specifications should allow for this variation.
Why Does Surface Roughness Affect Part Performance and Cost?
Surface roughness directly influences friction, wear, fatigue life, and corrosion resistance of machined parts. A surface with Ra of 0.4 µm has approximately 40% lower friction coefficient than one with Ra of 3.2 µm under lubricated sliding, but costs 25% to 40% more to produce due to additional finishing passes or grinding operations. Fatigue life improves significantly with smoother surfaces: reducing Rz from 10 µm to 2 µm can increase the fatigue strength of a steel component by 20% to 30% because crack initiation sites are removed. However, overly smooth surfaces (Ra below 0.2 µm) can be detrimental for adhesive bonding or paint adhesion, as mechanical interlocking is lost. At BQUQ, we advise customers that specifying Ra 0.8 µm for a CNC machined aluminum heat sink base adds approximately 15% to machining cost compared to Ra 3.2 µm, while improving thermal contact conductance by roughly 10%.
What Is the Relationship Between Ra and Rz for Typical Machined Surfaces?
The ratio Rz/Ra varies with the surface profile shape, not a fixed constant. For a regular sinusoidal profile, the ratio is 3.14, but for real machined surfaces, it ranges from 4 to 7 depending on the process. Turning and milling typically produce a ratio of 5 to 6, because the feed marks create periodic peaks and valleys that are more extreme than the average. Grinding produces a ratio of 4 to 5, as the random abrasive action creates a more uniform texture. Electrical discharge machining (EDM) yields a ratio of 7 to 10 due to the craters formed by spark erosion, which have deep valleys relative to the average height. When converting specifications, use a conservative multiplier of 6 for safety, but always measure both parameters if the design is critical.
Can Surface Roughness Be Improved After Initial Machining?
Yes, surface roughness can be improved through secondary processes such as polishing, honing, lapping, or abrasive flow machining. For CNC machined parts, a standard finish pass with a wiper insert can reduce Ra from 3.2 µm to 1.6 µm at no additional cost if the machine has sufficient rigidity. Manual polishing with 400-grit abrasive can reduce Ra from 1.6 µm to 0.4 µm, but adds 5 to 10 minutes of labor per part, costing approximately $2 to $5 per part depending on area. For high-volume metal stamped parts, improving surface finish typically requires a die polish, which costs $200 to $500 per die and extends the die life by 20% because smoother surfaces reduce galling. For heat sinks, a chemical etch or micro-blasting can alter surface characteristics without dimensional changes, but these processes add $0.05 to $0.20 per piece.
| Parameter | Typical Range (µm) | Measurement Method | Process Example | Cost Impact |
| Ra (machined) | 0.4 - 3.2 | Contact stylus, ISO 4287 | CNC turning, milling | Base cost |
| Ra (ground) | 0.1 - 0.8 | Contact stylus, low cutoff | Precision grinding | +25-40% |
| Ra (lapped) | 0.025 - 0.2 | Optical interferometer | Lapping, honing | +50-80% |
| Rz (turned) | 2.0 - 10.0 | Contact stylus, 5 cutoffs | CNC lathe | Base cost |
| Rz (ground) | 0.5 - 4.0 | Contact stylus, 5 cutoffs | Surface grinder | +30-50% |
| Rz (EDM) | 5.0 - 20.0 | Contact stylus, rough surface | Wire EDM | +10-20% |
Which Surface Roughness Is Required for Sealing and Bearing Applications?
For static O-ring seals in hydraulic systems, the gland surface must have Ra of 0.4 µm to 0.8 µm, with Rz not exceeding 6.3 µm, to prevent leak paths along machining marks. For dynamic seal applications, such as piston rods in cylinders, a polished surface of Ra 0.1 µm to 0.2 µm with Rz below 1.0 µm is required to minimize seal wear and friction. Bearing journal surfaces for rolling element bearings need Ra of 0.2 µm to 0.4 µm, while plain bearing bushings can operate with Ra of 0.8 µm but require Rz below 6.3 µm to avoid premature wear. At BQUQ, we produce heat sink mounting surfaces with Ra 0.8 µm to 1.6 µm for thermal interface material applications, and spring seating surfaces with Ra 1.6 µm to ensure consistent load distribution without stress concentrations.
What Are the Common Mistakes in Specifying Surface Roughness?
The most common mistake is specifying Ra only, without considering Rz, which can result in a surface that passes smoothness checks but has deep scratches that cause premature fatigue failure. Another frequent error is specifying an overly tight tolerance, such as Ra 0.1 µm for a standard milling operation, which forces the machinist to use grinding or lapping at a cost increase of 50% to 100% without functional benefit. A third mistake is using the wrong cutoff length: measuring a coarse surface with a 0.25 mm cutoff instead of 0.8 mm will produce falsely low Ra readings, leading to acceptance of out-of-spec parts. Finally, ignoring the direction of surface lay, which is the direction of the dominant surface pattern, can cause issues in sealing applications where the lay must be perpendicular to the fluid flow path. For BQUQ manufacturing, we always verify lay direction on stamped parts and machined surfaces to ensure compliance with functional requirements.
What Is the Cost Difference Between Ra 0.8 µm and Ra 1.6 µm for CNC Machining?
The cost difference between Ra 0.8 µm and Ra 1.6 µm for CNC machining is approximately 10% to 15% for aluminum and 15% to 20% for stainless steel, assuming the same part geometry. This cost increase comes from additional finishing passes, slower feed rates, and more frequent tool changes to maintain surface quality. For a typical CNC machined part costing $10 at Ra 1.6 µm, achieving Ra 0.8 µm would cost $11 to $12 per part. For high-volume production of 10,000 parts per year, this translates to an additional $10,000 to $20,000 annually, which must be justified by functional requirements. At BQUQ, we recommend specifying Ra 1.6 µm for non-critical surfaces and Ra 0.8 µm only for sealing, bearing, or thermal contact surfaces, as the cost savings can be significant over large production runs.
Frequently Asked Questions
What Is the Difference Between Ra and Rz in Simple Terms?
Ra is the average height of the surface profile across a measurement length, smoothing out all peaks and valleys into a single number. Rz is the average of the five highest peaks and five lowest valleys, giving more weight to extreme features. In simple terms, Ra tells you the overall smoothness, while Rz tells you the worst-case surface height variation.
Which Is Better, Ra or Rz, for Quality Control?
Ra is better for general quality control because it is more repeatable and less sensitive to single defects, making it ideal for monitoring manufacturing consistency. Rz is better for functional quality control where extreme surface features affect performance, such as in fatigue or sealing applications. Use Ra for process monitoring and Rz for critical functional surfaces.
How Do I Convert Ra to Rz?
There is no exact conversion factor between Ra and Rz because the ratio depends on the surface profile shape. For machined surfaces, a common approximation is Rz = 5 to 6 times Ra, while for ground surfaces, it is 4 to 5 times Ra. Always measure both values directly if the specification is critical.
What Is a Good Surface Roughness for a Heat Sink Base?
For a heat sink base, Ra of 0.8 µm to 1.6 µm is recommended for surfaces contacting a CPU or GPU with thermal paste. Smoother surfaces below Ra 0.4 µm do not significantly improve thermal performance but increase cost. Rougher surfaces above Ra 3.2 µm reduce effective contact area, increasing thermal resistance by 10% to 20%.
Can Surface Roughness Be Measured on Curved or Complex Surfaces?
Yes, surface roughness can be measured on curved surfaces using a profilometer with a skid that follows the surface contour, or using optical methods for complex geometries. For internal features like small holes or deep grooves, replica materials or specialized probes are used. At BQUQ, we use stylus instruments for flat surfaces and optical profilometry for complex heat sink fin geometries.
How Does Surface Roughness Affect Spring Fatigue Life?
Surface roughness significantly affects spring fatigue life because cracks initiate at surface peaks and valleys under cyclic loading. A spring with Rz of 10 µm has a fatigue life approximately 30% shorter than one with Rz of 2 µm, all other factors being equal. Shot peening is often applied to springs to introduce compressive residual stress and reduce the harmful effect of surface roughness.
What Is the Minimum Surface Roughness Achievable in CNC Machining?
The minimum Ra achievable in standard CNC machining is approximately 0.2 µm to 0.4 µm using single-point diamond turning on aluminum or copper. For steel and stainless steel, the practical minimum is Ra 0.4 µm with fine turning or Ra 0.1 µm with grinding. Below Ra 0.1 µm, lapping or polishing is required, which adds significant cost and processing time.
Understanding surface roughness parameters Ra and Rz is essential for specifying, manufacturing, and verifying precision components. Applying these principles ensures that your parts meet functional requirements without overpaying for unnecessary surface quality. BQUQ provides free engineering consultation on surface finish selection for CNC machining, metal stamping, springs, and heat sinks, with a 12-hour quoting service for custom components. Contact us at sc@bquq.com or WhatsApp +86 13713157787 for immediate assistance, or visit www.bquq.com to submit your drawings for review.


