
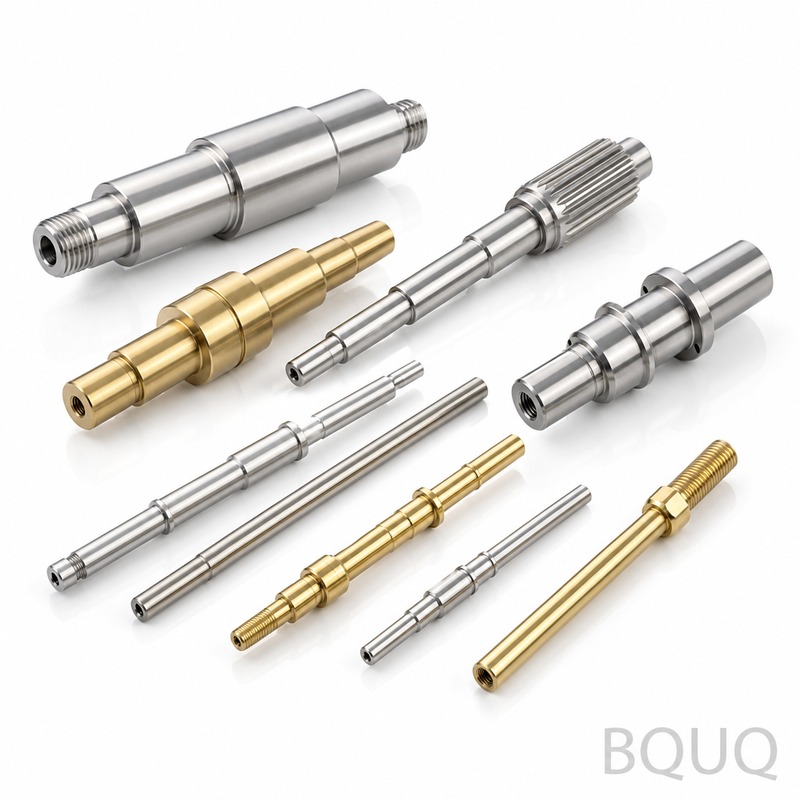
What Surface Finish Can CNC Machining Achieve? Ra Values by Process
CNC machining can achieve a surface finish ranging from 0.4 µm Ra to 6.3 µm Ra, depending on the process, tooling, and material. For standard milling and turning, you can expect 1.6 µm to 3.2 µm Ra, while precision grinding and fine boring can reach 0.4 µm to 0.8 µm Ra. This article explains the exact Ra values for each process and how to specify them correctly for your parts.
What Is Ra and Why Does It Matter in CNC Machining?
Ra, or arithmetic average roughness, is the most common international parameter for surface finish, measured in micrometers (µm) or microinches (µin). It represents the average deviation of the surface profile from a mean line across a specified sampling length, typically 0.8 mm for machined parts. For engineering applications, Ra directly affects wear resistance, fatigue strength, sealing capability, and friction coefficients, making it a critical specification for mating components, bearing surfaces, and fluid seals.
The relationship between Ra and manufacturing cost is not linear. Improving from 3.2 µm to 1.6 µm Ra increases machining time by approximately 30 to 50 percent, while going from 1.6 µm to 0.4 µm Ra can double or triple the cost per part. Therefore, specifying a tighter finish than functionally necessary wastes money and adds lead time without improving performance.
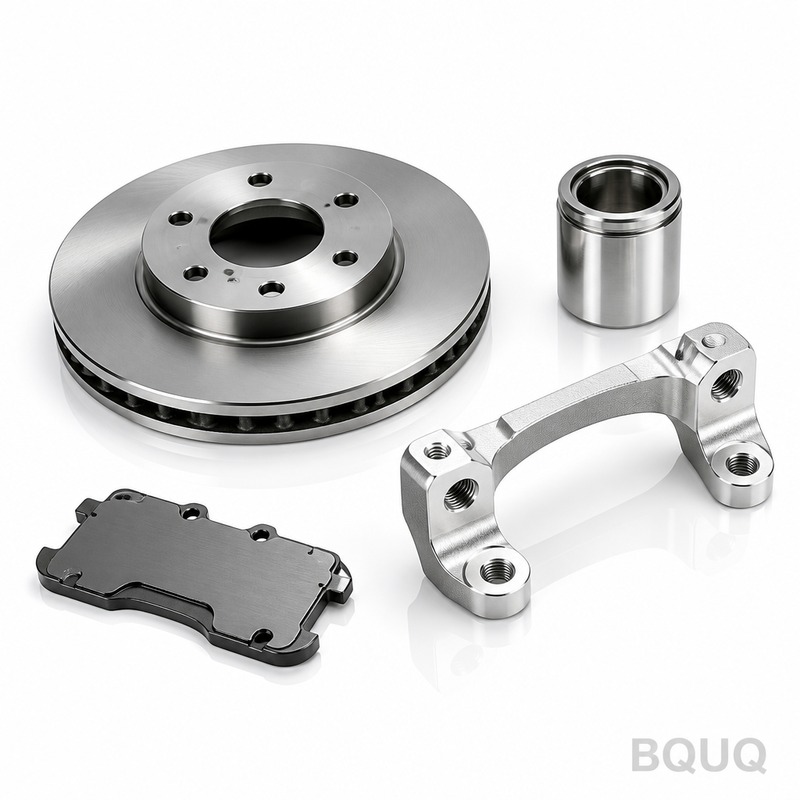
How Do Different CNC Processes Compare in Surface Finish?
Standard CNC milling with a 4-flute end mill at 12,000 RPM and a feed rate of 0.05 mm/tooth typically produces 1.6 µm to 3.2 µm Ra in aluminum 6061. Roughing passes with a 0.5 mm stepover yield around 3.2 µm to 6.3 µm Ra, while finishing passes with a 0.1 mm stepover and a wiper insert can achieve 0.8 µm to 1.6 µm Ra. CNC turning with a standard carbide insert at 150 m/min cutting speed and 0.1 mm/rev feed rate gives 1.6 µm to 3.2 µm Ra in steel, and 0.8 µm to 1.6 µm Ra in brass or free-cutting aluminum.
Precision grinding, lapping, and honing are the only processes that consistently achieve below 0.4 µm Ra. For example, cylindrical grinding with a 60-grit alumina wheel at 30 m/s wheel speed produces 0.4 µm to 0.8 µm Ra, while fine lapping can reach 0.05 µm to 0.1 µm Ra. Wire EDM produces a characteristic 1.6 µm to 3.2 µm Ra surface with a distinct recast layer that may require secondary finishing for high-fatigue applications.
What Surface Finish Values Can Be Achieved by Material?
Different materials respond differently to the same cutting parameters due to their hardness, ductility, and chip formation characteristics. Aluminum 6061-T6 is the easiest to finish, routinely achieving 0.8 µm Ra with standard finishing passes. Stainless steel 304 and 316 are more work-hardening, typically yielding 1.6 µm to 3.2 µm Ra with standard tools, and require high-positive-rake inserts and higher cutting speeds to reach 0.8 µm Ra.
Titanium Ti-6Al-4V is the most challenging, with standard milling producing 3.2 µm to 6.3 µm Ra due to its low thermal conductivity and tendency to gall. Heat-treated tool steels like H13 at 48 HRC can achieve 0.4 µm to 0.8 µm Ra only with CBN or ceramic inserts at high cutting speeds. The table below summarizes achievable ranges for common materials with standard CNC equipment at BQUQ.
| Material | Standard Milling/Turning (µm Ra) | Finishing Pass (µm Ra) | Precision Grinding (µm Ra) | Recommended Max Cutting Speed (m/min) |
| Aluminum 6061-T6 | 1.6 - 3.2 | 0.8 - 1.6 | 0.2 - 0.4 | 300 - 500 |
| Stainless Steel 304 | 1.6 - 3.2 | 0.8 - 1.6 | 0.3 - 0.6 | 80 - 120 |
| Steel 1045 (annealed) | 1.6 - 3.2 | 0.8 - 1.6 | 0.2 - 0.5 | 150 - 200 |
| Titanium Ti-6Al-4V | 3.2 - 6.3 | 1.6 - 3.2 | 0.4 - 0.8 | 30 - 50 |
| Brass C36000 | 0.8 - 1.6 | 0.4 - 0.8 | 0.1 - 0.3 | 200 - 400 |
| Tool Steel H13 (48 HRC) | 3.2 - 6.3 | 1.6 - 3.2 | 0.4 - 0.8 | 60 - 90 |
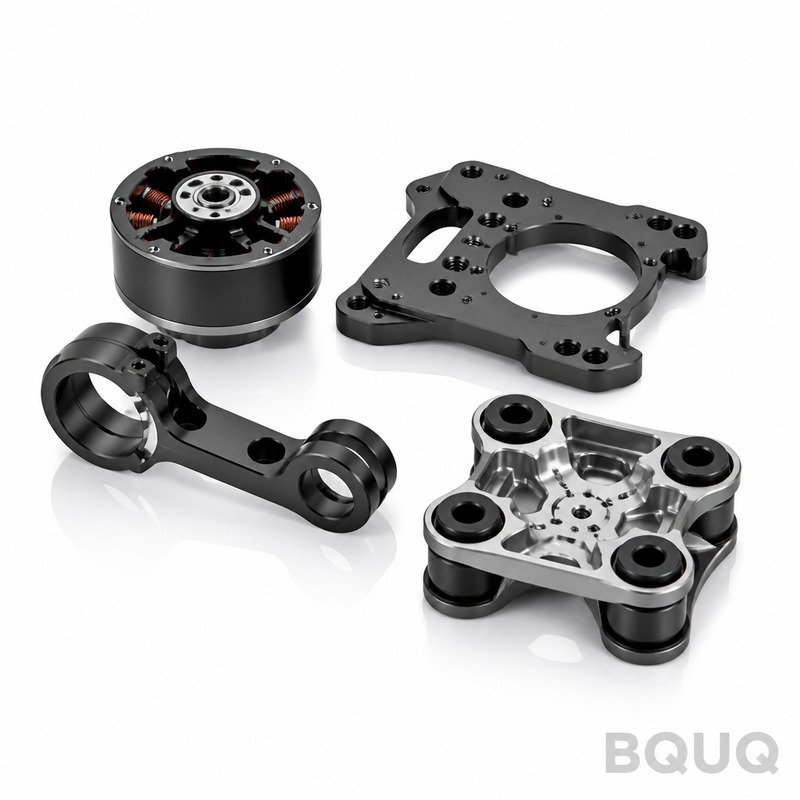
How Can You Reduce Ra Values Without Changing the Process?
The first variable to adjust is feed rate, which has the most direct effect on Ra. Reducing feed rate from 0.15 mm/rev to 0.05 mm/rev in turning lowers Ra from approximately 3.2 µm to 1.6 µm, but increases cycle time by 3 times. Increasing spindle speed from 8,000 RPM to 15,000 RPM in milling reduces scallop height and Ra by about 40 percent, provided the tool and machine can handle the higher speed without chatter.
Tool geometry and coating also matter. Using a wiper insert on a turning tool can reduce Ra by 50 percent at the same feed rate, because the wiper flat creates a smoother surface profile. In milling, a 2-flute end mill with a high helix angle of 45 degrees produces better surface finish than a 4-flute tool at the same feed per tooth, because it reduces vibration and improves chip evacuation. For aluminum, a polished-flute tool with a 10 to 15 degree rake angle yields 0.4 µm Ra with a 0.05 mm stepover.
Which Surface Finish Should You Specify for Common Engineering Applications?
For sliding bearings and shaft journals, specify 0.4 µm to 0.8 µm Ra to reduce friction and wear, but avoid below 0.2 µm Ra because it can inhibit oil film retention. For hydraulic cylinder bores and piston seals, 0.4 µm to 0.8 µm Ra is optimal for sealing without excessive friction, while 3.2 µm Ra causes rapid seal wear and leakage. For press-fit and interference-fit components, 1.6 µm to 3.2 µm Ra is acceptable because the surface is deformed during assembly.
For cosmetic or visible surfaces, 0.8 µm to 1.6 µm Ra is adequate for painted or anodized finishes, but 0.4 µm or better is required for bare polished aluminum products. For fatigue-critical components like aerospace brackets or automotive suspension parts, 0.4 µm to 0.8 µm Ra is recommended in the high-stress regions, because surface roughness acts as stress concentrators and can reduce fatigue life by up to 30 percent compared to a smooth surface.
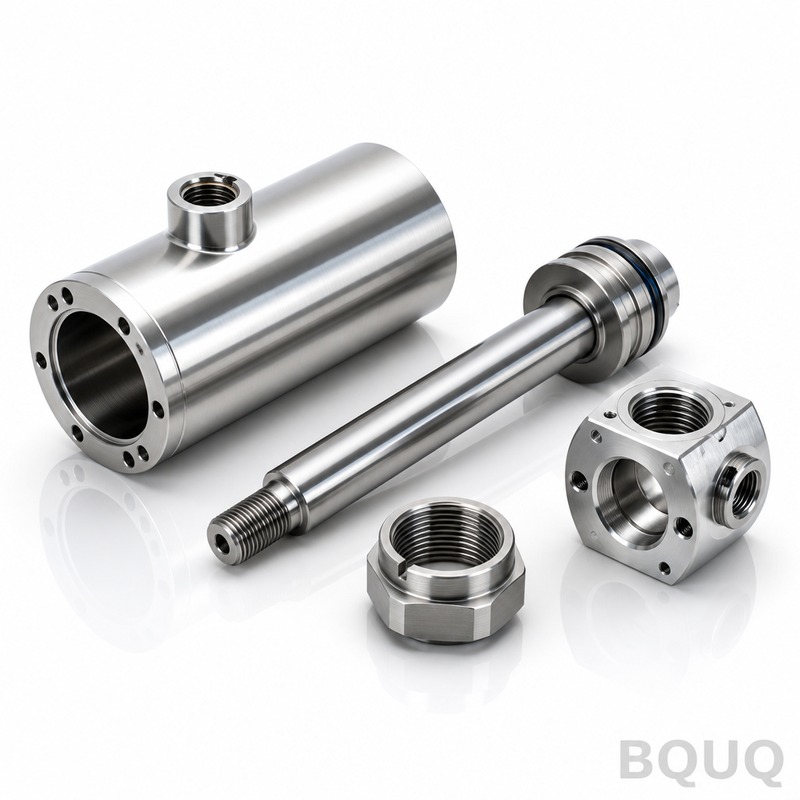
How Much Does It Cost to Achieve Lower Ra Values?
At BQUQ, pricing for surface finish is based on additional machining time and secondary operations. A standard finish of 3.2 µm Ra is included in the base part price, while 1.6 µm Ra adds approximately 8 to 12 percent to the cost. Achieving 0.8 µm Ra adds 20 to 30 percent because it requires a dedicated finishing pass, slower feeds, and possible tool changes. Precision grinding to 0.4 µm Ra adds 40 to 60 percent, and lapping to 0.1 µm Ra can double the part cost.
Lead time also increases with tighter finishes. Standard finishes add no extra time, 1.6 µm Ra adds 1 to 2 days, 0.8 µm Ra adds 2 to 3 days, and precision grinding adds 3 to 5 days to the production schedule. We recommend specifying the loosest finish that meets your functional requirements, and only tightening it in critical zones using a note like "0.8 µm Ra on sealing surface, 3.2 µm elsewhere" to control cost.
What Measurement Method Should You Use to Verify Ra?
Contact profilometry is the industry standard for Ra verification, using a diamond stylus with a 2 µm radius and a 5 µm tip angle traversing at 0.1 mm/s across a 4 mm sampling length. The stylus method is accurate to plus or minus 0.05 µm Ra for finishes between 0.1 µm and 6.3 µm, but it cannot measure inside small holes below 2 mm diameter or on curved surfaces with a radius below 0.5 mm. For those cases, non-contact optical interferometry or confocal microscopy is required, though these instruments cost 30,000 to 80,000 USD and are less common in job shops.
For shop-floor verification, we use a portable surface roughness tester calibrated to ISO 4287 standards, with a cutoff length of 0.8 mm and a traverse length of 5.6 mm. We measure at three locations per surface and report the average Ra. If your drawing specifies a maximum value, we ensure the measured Ra is at least 20 percent below that limit to account for measurement uncertainty and tool wear during production.
Frequently Asked Questions
How Long Does It Take to Achieve a 0.4 µm Ra Finish?
Achieving 0.4 µm Ra on a CNC mill or lathe requires a finishing pass at 50 percent of the normal feed rate, adding 15 to 20 minutes per part for a 100 mm diameter surface. More commonly, this finish is achieved by grinding or lapping, which adds 30 to 60 minutes of processing time per part. At BQUQ, we recommend grinding for any surface over 50 mm in length that requires 0.4 µm Ra.
Can CNC Machining Achieve a Mirror Finish Below 0.1 µm Ra?
CNC machining alone cannot achieve below 0.1 µm Ra; that requires lapping, polishing, or diamond turning with specialized machines. Diamond turning on a ultra-precision lathe can reach 0.02 µm to 0.05 µm Ra, but only on non-ferrous materials like aluminum, copper, or electroless nickel. For steel or titanium, you need lapping with a 1 µm diamond slurry to reach 0.05 µm Ra.
Which Is Better for Surface Finish: Milling or Turning?
Turning generally achieves better surface finish than milling at the same feed rate because the tool has a continuous cutting edge and a defined nose radius. A turning insert with a 0.8 mm nose radius at 0.1 mm/rev feed produces 1.6 µm Ra, while a milling cutter with the same feed per tooth produces 3.2 µm Ra due to the scallop effect. For the best finish, use turning for cylindrical parts and milling only for flat or complex geometries.
How Does Tool Wear Affect Surface Finish Over Time?
Tool wear increases Ra progressively, with a worn tool producing up to 2 times rougher surfaces than a new tool. For example, a new carbide insert produces 1.6 µm Ra, but after 30 minutes of cutting, the same insert may produce 3.2 µm Ra due to flank wear and edge rounding. We program tool life limits at 80 percent of the rated life to maintain consistent finish, and we measure Ra every 10 parts in production.
What Is the Difference Between Ra and Rz for CNC Parts?
Ra is the average roughness over a sampling length, while Rz is the average maximum peak-to-valley height over five sampling lengths. For the same surface, Rz is typically 4 to 6 times larger than Ra, so a 1.6 µm Ra surface has an Rz of about 6.4 to 9.6 µm. If your drawing specifies Rz, we convert it using a factor of 5 for standard machined surfaces, but verify with a profilometer for critical applications.
Can Surface Finish Be Improved After Machining with Secondary Processes?
Yes, bead blasting with 120-mesh glass beads can improve Ra from 3.2 µm to 1.6 µm but leaves a matte appearance and can round sharp edges. Electropolishing can reduce Ra by 30 to 50 percent on stainless steel, from 3.2 µm to 1.6 µm, while removing 0.01 to 0.02 mm of material. Anodizing aluminum does not change the base Ra but can make the surface appear smoother due to the coating layer.
When Should You Use a Surface Finish Callout on a Drawing?
Always specify surface finish on functional surfaces like sealing faces, bearing journals, and mating flanges, but leave cosmetic surfaces with a general note like "3.2 µm Ra unless otherwise specified." Over-specifying finish on every surface increases costs by 20 percent or more without functional benefit. On the drawing, use the ISO 1302 symbol with the Ra value, and add a note if the finish applies only to a specific zone.
For your next CNC machining project, send us your drawing with surface finish requirements, and we will provide a cost breakdown for each finish level. Our team at BQUQ has 20 years of experience in CNC machining, metal stamping, and surface finishing, and we can advise on the most economical finish for your application. Submit your RFQ today and receive a quote within 12 hours by email at sc@bquq.com or WhatsApp at +86 13713157787. Visit our website at www.bquq.com to download our surface finish guide and tolerance charts.


