
CNC surface finish Ra: what turning and milling actually hold, what each number means, how to spec finish without overpaying — BQUQ, ISO9001 Dongguan.
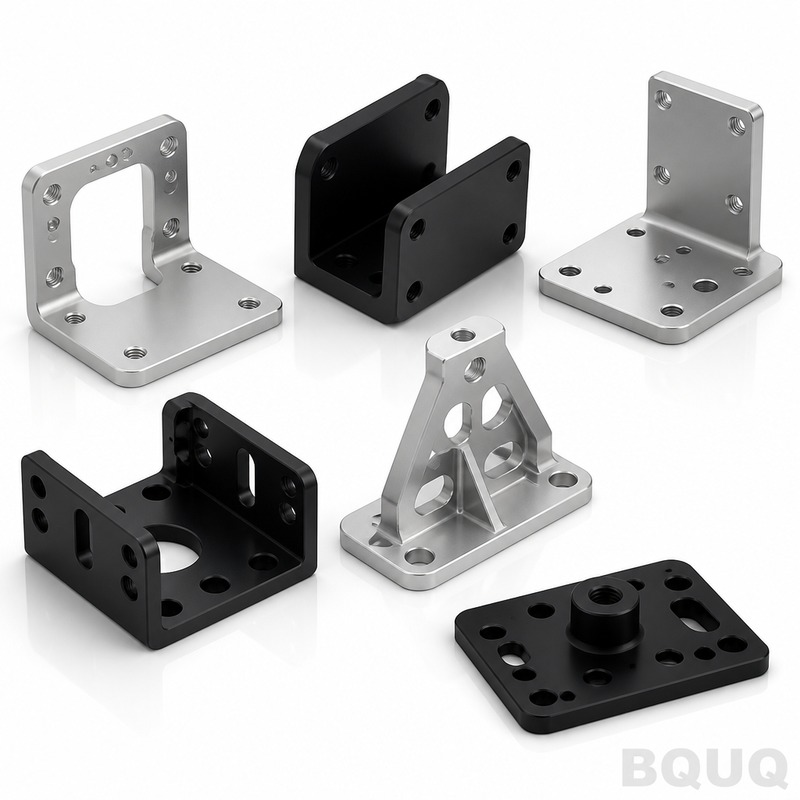
CNC Surface Finish: Ra Values and What You Can Actually Expect
Short answer: standard CNC milling holds about 1.6–3.2 µm Ra, standard CNC turning holds 0.8–1.6 µm Ra, and with a finishing pass both reach 0.4–0.8 µm Ra — below that you leave CNC for grinding, lapping or polishing. Ra is an average, so it tells you nothing about the worst peak on a sealing face, and the fastest way to waste money is specifying 0.4 µm Ra on faces that never seal, slide or show.
Surface finish specifications are where drawings get expensive without getting better. A shop cannot argue with a callout, so a drawing covered in 0.8 µm Ra symbols gets machined slowly, inspected carefully, and priced accordingly — even when the function only needs 3.2 µm. Understanding what Ra numbers actually mean, what each process naturally delivers, and where fine finish genuinely matters turns a vague preference into a specification that costs what it should.
What Ra Actually Measures
Ra is the arithmetic average deviation of the surface profile from its mean line — a single number that summarizes roughness over a measured length. It is the most common finish parameter because it is easy to measure and compare, but it is an average, and averages hide the details that matter. A surface can have the same Ra as another and still have deeper scratches, wider spacing or sharper peaks, because Ra says nothing about the worst individual feature.
That is why functional surfaces — seals, gaskets, bearing seats — are often controlled with additional parameters: Rz (average of the five highest peaks to five lowest valleys over the sample), Rp (maximum peak height) or Rmax (maximum single valley depth). A lip seal cares about the peaks that gouge it, not the average texture, so an Ra-only callout on a sealing face is an incomplete specification. As a rough guide for machined surfaces, Rz runs about 4–6× the Ra value; a 0.8 µm Ra finish typically shows an Rz around 3.2–4.8 µm.
What Each Process Actually Delivers
Different processes leave characteristically different roughness, because the tool marks are shaped by the mechanics of each method. The table below lists typical ranges for common processes — treat the numbers as expectations, not guarantees, since material, tool condition and parameters move them within the band.
| Process | Typical Ra (µm) | Typical Ra (µin) |
|---|---|---|
| Rough sawing / flame cutting | 6.3–25 | 250–1000 |
| CNC milling, standard | 1.6–3.2 | 63–125 |
| CNC milling, finishing pass | 0.8–1.6 | 32–63 |
| CNC turning, standard | 0.8–1.6 | 32–63 |
| CNC turning, precision | 0.4–0.8 | 16–32 |
| Grinding | 0.2–0.8 | 8–32 |
| Lapping / polishing | 0.05–0.4 | 2–16 |
Takeaway: the natural bands of milling and turning overlap the mid-range of engineering finishes, which is why most machined parts never need a secondary process. If the drawing demands better than roughly 0.4 µm Ra on a milled face, expect grinding or polishing — and a step change in cost and lead time — because no amount of CNC finishing passes will lap a surface.
What You Can Actually Expect From CNC
In production, a well-set CNC mill with sharp tooling holds 1.6–3.2 µm Ra as routine output, and a dedicated finishing pass with reduced stepover brings faces to 0.8–1.6 µm Ra without drama. CNC turning is inherently smoother: a single-point tool cutting a rotating diameter produces a fine helical texture, and 0.8–1.6 µm Ra is normal, with 0.4–0.8 µm achievable on precision CNC turning parts when the setup justifies the slower feed.
Material moves the result within the band. Aluminum machines to the fine end easily; brass and free-cutting steels finish almost as well; stainless and titanium sit at the rougher end of standard because tool wear and work-hardening degrade the cutting edge faster. Plastics are a category of their own — soft materials can smear rather than cut, so sharp geometry tooling matters more than feed rate. What you cannot expect from any CNC process is a mirror: if the part truly needs optical or near-optical surfaces, lapping, polishing or a post-machining abrasive process is the honest route, and the drawing should say so.
Specifying Finish: Cost by Band
Finish cost rises steeply below the natural process band, because every improvement past a point requires slower feeds, extra passes, special tooling or a secondary process. The table below shows indicative cost multipliers for a milled aluminum face relative to a standard machined surface.
| Ra specification | How it is achieved | Relative machining cost |
|---|---|---|
| ≤ 3.2 µm | Standard machining | 1.0× (baseline) |
| ≤ 1.6 µm | Finishing pass, careful feeds | 1.1–1.3× |
| ≤ 0.8 µm | Dedicated finishing pass, new tool | 1.3–1.8× |
| ≤ 0.4 µm | Grinding or hand polish | 2–3× |
| ≤ 0.1 µm | Lapping / abrasive flow | 4–8×, long lead |
Takeaway: the cost curve is flat until you cross the natural process band, then it bends sharply upward. Specifying 0.8 µm on a cosmetic cover plate buys nothing visible, while specifying 3.2 µm on a hydraulic sealing face risks leakage. Match the number to the function and the process stays in the flat part of the curve.
Where Fine Finish Actually Pays
Three application families genuinely justify finishes at the fine end of the CNC range. Sealing faces — valve seats, flange faces, O-ring grooves — need controlled roughness, but note that seals often want a specific texture, not just a low Ra; a mirror face can seal worse than a fine controlled one. Sliding and bearing surfaces need low roughness to reduce friction and wear, and here Rz or Rp controls the peaks that actually carry load. Cosmetic anodized aluminum is the third: anodizing amplifies whatever is underneath, so tool marks that are invisible on bare metal become obvious after anodizing, and 1.6 µm Ra or better on visible faces keeps the coated part clean.
Everywhere else — structural faces, mounting surfaces, internal pockets, threads — standard machined finish is functionally perfect. Roughness below about 3.2 µm does not change the strength of a part: fatigue life is governed by stress raisers at edges and fillets, not the general surface texture, which is why the DFM guide tells designers to spend tolerance and finish budget on functional features only.
How to Write a Finish Callout That Quotes Well
Write the value, the unit and the scope. "Ra 1.6" with no unit is ambiguous between microns and microinches — a 63-fold difference that no shop should guess. "Surface finish 0.8 µm Ra on sealing face, remainder as machined" tells the machinist exactly where the expensive work belongs. Add a note when directionality matters, for example on a polished shaft where circumferential versus longitudinal texture changes seal behavior. And remember that finish interacts with coating: anodize adds nothing to roughness but reveals it, plating can smooth slightly, and both need the substrate prepped to a known state.
At BQUQ, standard CNC milling parts ship at 1.6–3.2 µm Ra and CNC precision components are checked against your callouts with a profilometer where the drawing demands it — dimensional inspection reports are included on every batch by default. Put the finish on the drawing with value and unit, send it to sc@bquq.com or WhatsApp +86 13713157787, and the quote within 12 working hours will price your real specification, not a defensive interpretation of "smooth."
Email sc@bquq.com or WhatsApp +86 137 1315 7787 with your PDF/DXF/STEP file. An engineer reviews it and replies with price, lead time and DFM notes on working days.
Frequently Asked Questions
Q: What is a good surface finish Ra for CNC machined parts?
1.6–3.2 µm Ra is good standard output for milling, 0.8–1.6 µm for turning. Most parts need nothing better. Specify finer finishes only on sealing, sliding or visible cosmetic faces.
Q: What is the difference between Ra and Rz?
Ra is the average deviation of the whole profile; Rz measures the average height of the five highest peaks to five lowest valleys. Ra hides single deep scratches, so sealing surfaces often need Rz or Rp controls as well.
Q: Can CNC machining reach a mirror finish?
Not by machining alone. Turning can reach about 0.4 µm Ra and light polishing a bit further, but true mirror or optical surfaces need lapping or specialized polishing. A drawing asking for mirror finish needs a secondary process.
Q: Does a finer finish make a stronger part?
Not meaningfully. Strength and fatigue life are governed by stress raisers at edges, fillets and notches, not general surface texture. Fine finish pays off on seals, bearings and cosmetics — not on structural strength.
Q: Why did my anodized part show machining marks that were invisible before?
Anodizing is translucent and amplifies the underlying surface. Tool marks invisible on bare aluminum become visible after coating. Specify 1.6 µm Ra or better on cosmetic anodized faces to keep the finish clean.
Related Articles
- cnc-machining-materials-guide — More from the BQUQ CNC Machining engineering series.
- cnc-anodizing-finishes-guide — More from the BQUQ CNC Machining engineering series.
- cnc-machining-cost-guide — More from the BQUQ CNC Machining engineering series.
Data Sources and Verification
Tolerances, cycle times and price ranges in this guide come from BQUQ production records at our Dongguan plant, where CNC machining (±0.005 mm), stamping, custom springs and heat sinks run under one roof. BQUQ is an ISO 9001:2015 certified factory; the certificate and batch inspection reports are available on request with every quotation.
Related Resources
- About BQUQ: an ISO9001-certified source factory in Dongguan running four production lines under one roof.
- CNC products and services: turning, milling and precision components from the machining line — CNC turning parts, CNC milling parts, CNC precision components.
- Industry trends: manufacturing, material market, and sourcing analysis for buyers.
- Technical articles: engineering guides and process comparisons — more where this article came from.
- FAQ hub: quick answers on CNC, stamping, springs, and heat sinks.
- Case studies: real parts and real numbers from projects we engineered and delivered.
- Contact us: send your drawing and get a quote within 12 working hours.
Authored by the BQUQ Engineering Team. BQUQ is an ISO9001-certified source factory in Dongguan, China, running CNC machining, metal stamping, custom springs and heat sink lines under one roof. Send drawings to sc@bquq.com or WhatsApp +86 13713157787 for a quote within 12 working hours. www.bquq.com


