
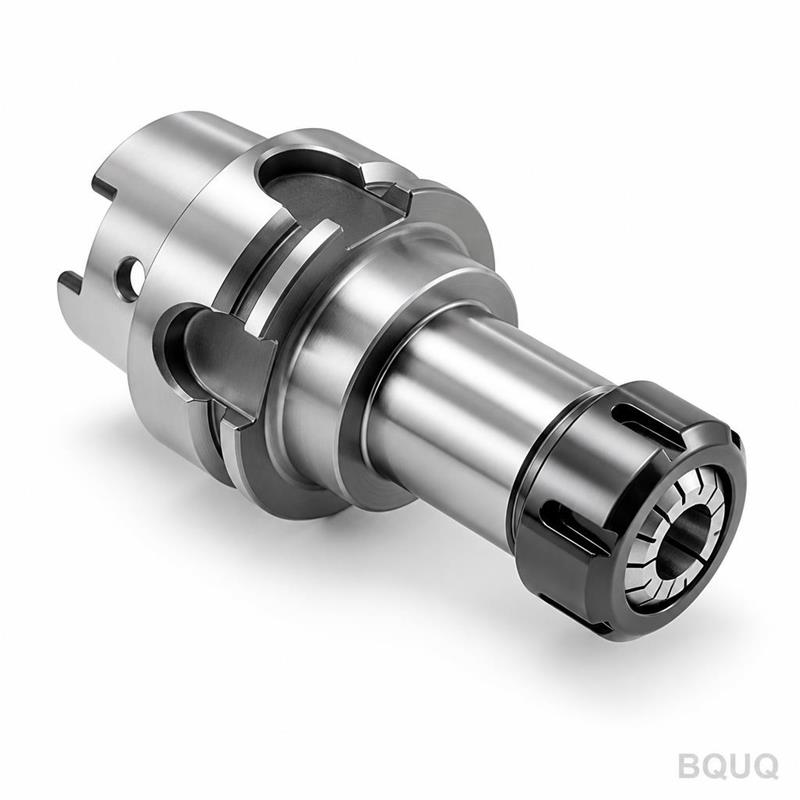
Collet Accuracy Grades: AA, A and Standard Explained
Short answer: Collet accuracy grades describe how much runout (TIR) the collet is allowed to have when new. Under DIN 6499, a standard ER collet is typically held to about 0.015 mm TIR, an "A" grade to roughly 0.010 mm, and an "AA" grade to about 0.005 mm or tighter. The grade is a manufacturing tolerance class, not a performance promise: it only holds when the collet, nut, holder taper and spindle are all clean, torqued and concentric. Buy AA when your feature tolerance is under about ±0.02 mm or your tool life is dominated by runout. Buy standard grade for drilling, roughing and general work where 0.01-0.02 mm of runout is absorbed downstream.
What Does "Collet Accuracy Grade" Actually Measure?
A collet accuracy grade is a specification for radial runout of the collet bore relative to its taper, measured on a certified test arbor at a defined distance from the collet face. It is a static, new-out-of-the-box number.
Three things are worth separating, because buyers often conflate them:
- Collet runout (TIR) — the grade. Measured on the collet alone, in a master holder, at a stated gauge length.
- Assembly runout — what you actually get in the spindle, including the holder taper, nut, and clamping force. This is always larger than the collet grade.
- Repeatability — how consistently the collet re-seats to the same position after a tool change. This is not covered by the grade at all, but it drives unattended machining.
In practice, a 0.005 mm AA collet in a worn holder with a scored nut can easily deliver 0.03 mm at the tool tip. The grade sets the floor, not the ceiling.
Why the Taper, Not the Bore, Is the Reference
The collet's 8° (ER) or 16° (TG) back taper is the surface that locates in the holder. Any error there is amplified at the tool because the collet is a flexible sleeve — the taper controls the axis, and the bore follows it. This is why grade limits are specified against the taper, and why a dented or galled taper destroys accuracy even if the bore is perfect.
The Grade Ladder: Standard, A, AA and Beyond
Different standards and manufacturers use slightly different labels. The table below maps the common naming to typical TIR values for ER-style collets.
| Grade label | Typical TIR limit (new) | Common standard reference | Typical use |
|---|---|---|---|
| Standard / "ordinary" | 0.015 mm (0.0006") | DIN 6499 / ISO 15488 base | Drilling, tapping, roughing, coolant-through |
| A (precision) | 0.010 mm (0.0004") | DIN 6499 Class 1 | General milling, reaming, semi-finish |
| AA (high precision) | 0.005 mm (0.0002") | DIN 6499 Class 2 / "UP" | Finish milling, small end mills, tight bores |
| Ultra / AAA (indicative) | 0.003 mm or tighter | Manufacturer-specific | Micro-tools, mirror finish, gauging |
Two cautions. First, the numbers above are typical, indicative values — always confirm against the supplier's inspection certificate, because "AA" is not a legally protected term. Second, some catalogs quote runout at 4×D (four times the tool diameter) and others at the collet face. A 0.005 mm figure at the face can become 0.015 mm at 4×D. Compare like with like.
Does a Higher Grade Cost Much More?
Yes, and non-linearly. Going from standard to A is usually a modest step. Going from A to AA typically involves tighter grinding cycles, more frequent wheel dressing, additional lapping of the bore, and 100% inspection rather than sampling. That is why AA collets commonly cost 1.5-3× the standard grade for the same size. The premium is real work, not a label.
How Much Runout Can Your Process Actually Tolerate?
Runout affects three outputs: dimensional accuracy, surface finish, and tool life. The relationship is roughly linear for the first two and steeper for tool life.
| Application | Feature tolerance | Recommended grade | Why |
|---|---|---|---|
| Through drilling, clearance holes | ±0.10 mm | Standard | Runout shifts hole position slightly; drill self-centers |
| Tapping | Class 6H | Standard or A | Runout causes thread flank asymmetry, rarely out of tolerance |
| Roughing end mill | ±0.10 mm | Standard | Loads are high; runout is a minor contributor |
| Semi-finish milling | ±0.05 mm | A | Controls wall taper and cutter load balance |
| Finish milling, small end mills (<3 mm) | ±0.02 mm | AA | Tiny tools snap on runout-induced bending |
| Reaming, boring, gauging | ±0.01 mm or tighter | AA | Bore size follows the tool axis directly |
| Micro-drilling (<1 mm) | ±0.02 mm | AA | Runout is the dominant breakage cause |
A useful rule of thumb: keep assembly runout below about 10% of the smallest feature tolerance you need to hold. If you must hold ±0.02 mm, target under 0.002 mm at the tool — which realistically means AA collets plus a good holder, not AA collets alone.
For small-diameter work specifically, the tool-to-collet size match matters as much as the grade, which is covered in our guide to collets for small-diameter tools.
Where the Grade Gets Destroyed: Assembly Factors
The grade is a starting condition. Four assembly factors routinely consume it.
1. Grip Range
Every ER collet has a clamping range of about 1 mm (0.039"). Clamping a 7.9 mm tool in an 8 mm collet is fine. Clamping a 7.0 mm tool in an 8 mm collet forces uneven segment deflection and can add 0.01-0.03 mm of runout while permanently distorting the collet. The full mechanics are in our grip range guide.
2. Nut and Torque
The nut converts axial pull into radial clamping. Under-torque means the tool is not fully seated and can shift under load. Over-torque deforms the nut thread and the collet taper. Follow the holder maker's torque figure — typically 60-100 N·m for ER32 depending on nut type — and use a proper torque wrench, not feel. Our article on ER collet torque breaks down the numbers by size.
3. Cleanliness
A single chip between the collet taper and the holder bore tilts the collet. A 20 µm particle can produce 10-30 µm of runout at the tool. Wipe every taper, every change. This is the cheapest accuracy improvement available.
4. Wear
Collets are consumables. Once the bore shows polishing, fretting, or a visible wear band, runout has moved. Wear patterns are diagnostic — see collet wear patterns for what each mark means.
Choosing a Grade: A Practical Decision Sequence
Work through this in order; stop at the first "yes".
1. Is your feature tolerance tighter than ±0.03 mm? If yes, specify AA and verify with a certificate.
2. Is your tool diameter under 3 mm? If yes, specify AA regardless of tolerance — breakage cost dominates.
3. Is the operation reaming, boring, or gauging? If yes, specify AA.
4. Is the operation roughing, drilling, or tapping? If yes, standard grade is usually correct and cheaper.
5. Everything else? A grade is the sensible default.
Then apply the assembly check: holder taper condition, nut condition, torque discipline, cleanliness. A well-maintained standard collet beats a neglected AA collet every time.
Mixing Grades in One Shop
It is normal and sensible to run both. Many shops keep AA in the sizes they use for finishing (3, 4, 6, 8, 10, 12 mm) and standard grade in the rest. Color-coding or a marked rack prevents mix-ups, which matter because a standard collet in a finishing setup will not be caught until the part is measured.
What to Specify on a Purchase Order
Ambiguity is the main cause of grade disputes. Put these on the PO:
| Specification item | Recommended wording |
|---|---|
| Standard | DIN 6499 / ISO 15488, state class |
| Grade | "AA, max TIR 0.005 mm at collet face" (or your required value) |
| Gauge length | State where TIR is measured (face, 2×D, 4×D) |
| Material | Spring steel, hardened and ground; state hardness range if critical |
| Inspection | Certificate of conformance with TIR data; 100% for AA |
| Marking | Grade and size laser-marked on the collet body |
| Packaging | Individual tube or tray, protected from impact |
If you buy collets as part of a holder assembly, specify the assembly runout as well — that is the number your process sees.
How BQUQ Handles Collet Accuracy Grades
BQUQ (Dongguan) manufactures collets, collet chucks and tool holding on four production lines in one ISO9001 factory, alongside CNC machining to ±0.005 mm, metal stamping, custom springs and heat sinks.
For collet work we can:
- Supply standard, A and AA grade ER, TG, 5C, R8 and auto-lathe collet series, with TIR verified on a certified test arbor.
- Produce custom and special collets — non-standard bores (hex, square, triangle, pin-slot), extended lengths, external-thread and mirror-polished variants.
- Machine matching collet chucks, nuts, spanners and extension bars as a single sourced assembly, so grade and holder are validated together.
- Run flexible MOQ, from prototype quantities to production batches, with quotes returned in 12 working hours.
Because the collet and the chuck come from the same factory, we can quote an assembly runout figure rather than two separate component figures — which is what actually determines your part quality.
Relevant product families: auto-lathe collets for Swiss-type and cam lathes, tool holder collet chucks for ER/TG milling and drilling, and power chucks for Swiss machines where collet clamping is integrated into the spindle.
Frequently Asked Questions
Q: Is an AA collet always more accurate than an A collet in the machine?
A: Not automatically. The grade limits new collet runout, but assembly runout also includes the holder taper, nut, torque and cleanliness. A worn holder can add 0.02 mm or more, swamping the 0.005 mm difference between grades. Measure assembly runout with a dial indicator on a test arbor before concluding the collet is at fault.
Q: How often should I replace AA collets?
A: There is no fixed interval — replace on measurement, not on a calendar. Check TIR on a test arbor every few hundred clamping cycles for critical sizes. As a rough indicator, high-usage AA collets in a clean environment often hold grade for several thousand cycles, while collets run dirty or over-torqued can drift out of grade in a few hundred.
Q: Can I use an AA collet for roughing to simplify inventory?
A: You can, but it is usually wasteful. Roughing loads and chip exposure accelerate wear, so AA collets used for roughing lose their grade faster than standard collets used for the same job. Most shops get better cost-per-part by keeping standard grade for roughing and reserving AA for finishing and small tools.
Q: Does the collet nut affect accuracy grade?
A: Yes, significantly. A standard nut and a bearing nut produce different clamping force at the same torque, and a worn or galled nut thread reduces force and can tilt the collet. Use the nut specified for the holder, torque to the maker's figure, and replace nuts when the thread or bearing shows wear.
Q: What is the difference between DIN 6499 Class 1 and Class 2?
A: DIN 6499 defines ER collet dimensions and accuracy classes; Class 1 is the tighter of the two commonly cited classes, and Class 2 the looser. Manufacturers often label these A and AA instead. Because naming varies, always specify the numeric TIR limit and the gauge length on your purchase order rather than relying on the class name alone.
Related Resources
- About BQUQ and our Dongguan factory: /about/
- Collet and tool holding product range: /tool-holder-collet-chucks/
- Auto-lathe and Swiss collet series: /auto-lathe-collets/
- Manufacturing industry trends: /industry-dynamics/
- Full technical article library: /bquq-blog/
- Frequently asked questions: /faq/
- Case studies and applications: /case/
- Request a quote or send drawings: /contact/
Authored by the BQUQ Engineering Team. BQUQ (Dongguan) runs CNC machining (±0.005 mm), metal stamping, custom springs, and heat sink production in one ISO9001 factory. Source-direct from Dongguan, China — quote in 12 hours: sc@bquq.com | WhatsApp +86 13713157787 | www.bquq.com


