
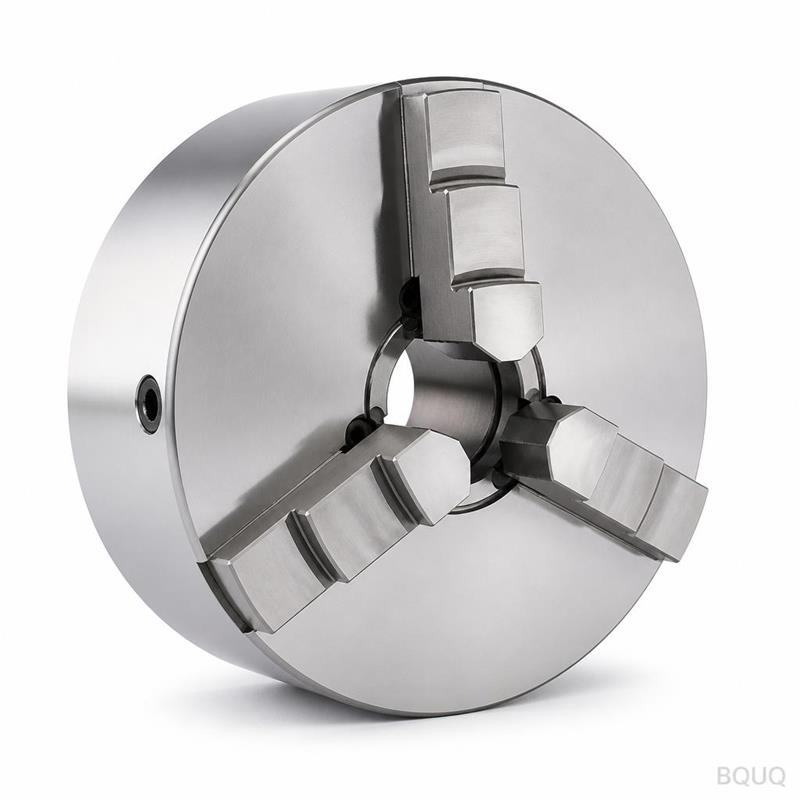
Collet TIR: Measuring and Holding Total Indicated Runout
Short answer: Collet TIR (total indicated runout) is the full peak-to-peak movement of a dial indicator needle as the spindle or tool rotates one revolution, measured on a ground reference surface — not on the collet nut or a raw bar. For a standard ER collet chuck in good condition, expect 0.005–0.010 mm TIR at the collet taper face; high-precision systems and Swiss-type guide bushings can hold 0.002–0.005 mm. Always measure at the workpiece or tool shank within 10 mm of the collet face, use a 0.002 mm resolution indicator, clean every taper surface, and torque the nut to the collet family's spec. Runout compounds: spindle + holder + collet + workpiece each add error.
What Exactly Is Collet TIR — and What Is It Not?
TIR stands for total indicated runout. It is the total swing of a dial test indicator (DTI) or lever indicator as the part under measurement rotates 360°. If the needle sweeps from −0.004 mm to +0.006 mm, the TIR is 0.010 mm — the full peak-to-peak band, not the plus-side value alone.
That definition matters because engineers frequently misreport runout in three ways:
- Reporting half the reading. Some operators quote "5 microns" when the needle swept 10. The industry convention is peak-to-peak.
- Measuring the wrong surface. A collet nut's ground face is often 2–4× worse than the collet bore itself. Measuring the nut tells you about the nut, not the workholding.
- Measuring a non-concentric reference. A cold-drawn bar with 0.02 mm of its own ovality will show that ovality as runout. You are measuring the bar, not the collet.
TIR is also distinct from concentricity (a GD&T tolerance zone about a datum axis) and axial runout / face runout (measured on a face perpendicular to the axis). A collet chuck can have excellent radial TIR and poor face runout, which shows up as a part that is round but not square to the spindle axis.
Radial vs. axial runout in collet workholding
| Runout type | What it measures | Typical indicator placement | Where it bites you |
|---|---|---|---|
| Radial TIR | Side-to-side wobble about the rotation axis | Perpendicular to a ground diameter | Diameter variation, poor roundness, drill wander |
| Axial (face) TIR | End-to-end wobble along the axis | Parallel to a ground face | Squareness, shoulder mismatch, thread pitch error |
| Taper-contact TIR | Runout of the collet taper seat in the holder | On the holder taper, no collet fitted | Amplifies every downstream error |
| Workpiece TIR | Runout of the actual part or tool shank | 5–10 mm from the collet face | The number that determines part quality |
How Do You Measure Collet TIR Correctly?
Measurement discipline separates a real number from a random one. Follow this sequence.
Step 1 — Clean everything
Wipe the spindle taper, holder taper, collet taper, collet bore, nut threads and nut face with lint-free cloth and a light oil film. A single 10 µm chip trapped in the taper can push TIR to 0.03 mm or more. This is the single most common cause of "bad" collets that measure fine on a bench.
Step 2 — Mount the indicator rigidly
Use a magnetic base or, better, a dedicated indicator stand bolted to the machine table or turret. The indicator stem should be as short as practical and perpendicular to the measured surface. A lever-type DTI with 0.002 mm graduation is the practical minimum; 0.001 mm digital is better for high-precision work.
Step 3 — Choose the reference surface
- No collet fitted: measure the holder taper or the holder's ground nose diameter. This gives you the holder's own TIR.
- Collet fitted, no workpiece: measure a certified test pin or a ground master bar in the collet bore, 5–10 mm from the collet face.
- Production: measure the actual workpiece at the same overhang you will machine at.
Step 4 — Zero, rotate, read peak-to-peak
Preload the indicator 0.05–0.10 mm, zero the dial, then rotate the spindle a full 360° by hand or at low RPM. Record the maximum and minimum. TIR = max − min. Repeat at three angular positions of the collet in the nut (120° apart) and take the best result — this is standard practice for high-precision collets because it averages out residual form error.
Step 5 — Separate the error stack
Measure in layers so you know what to fix:
| Layer measured | What it tells you | Typical good value (indicative) |
|---|---|---|
| Spindle nose / taper, no holder | Machine health | 0.002–0.005 mm |
| Holder taper in spindle | Holder + interface quality | 0.003–0.008 mm |
| Collet in holder, master pin | Collet + nut + taper stack | 0.005–0.015 mm |
| Workpiece at 3× D overhang | Real cutting condition | Add 0.005–0.020 mm |
| Swiss guide bushing vs. collet | Sliding fit alignment | 0.002–0.005 mm clearance |
If the spindle alone is out by 0.015 mm, no collet on earth will save the job. Diagnose from the spindle outward.
What Actually Causes Collet TIR to Drift?
Runout is rarely one thing. It is a stack, and it grows with overhang, speed and temperature.
Taper contact and taper angle
The collet's back taper must seat on the holder taper with 70–90% contact. A worn or bell-mouthed holder taper, or a collet from a different standard (an ER32 collet in a TG100 seat, for example), produces line contact and 3–5× the runout. Taper angle error of just 0.5° over a 30 mm cone moves the collet axis measurably. Our collet taper angle guide covers the geometry in detail.
Nut condition and tightening torque
The nut is not a passive cap. It converts axial pull into radial clamping through the collet's angled face. An over-torqued nut distorts the collet bore into a slight triangle; an under-torqued nut lets the collet shift under load. Use the collet family's specified torque — commonly 80–100 N·m for ER32, 130–160 N·m for ER40 — with a proper torque wrench, not a spanner and a shove.
Collet wear, bore condition and debris
A collet that has clamped 50,000 parts will have a polished, slightly oversized bore. Measure it: if the bore exceeds the nominal by more than about 0.02 mm, or if the slots show cracking, retire it. Mirror-polished bores and quenched, ground tapers hold tolerance far longer in high-cycle production.
Overhang and clamping length
Clamping only 3 mm of a 12 mm shank is a recipe for tilt. As a rule, clamp at least 60–70% of the collet bore depth, and keep tool overhang under 4× diameter where rigidity allows. Runout at the collet face grows roughly linearly with distance.
Speed, centrifugal force and thermal growth
Above roughly 15,000 RPM, centrifugal force opens the collet slightly and the nut grows thermally. Expect 0.003–0.010 mm of additional TIR at high speed on a standard ER system. Balanced, high-precision holders with a matched nut reduce this substantially.
How Tight Should Collet TIR Be for Your Application?
There is no universal number. Match TIR to the feature tolerance you must hold.
| Application | Practical TIR target (indicative) | Why |
|---|---|---|
| General milling, ±0.05 mm features | 0.020 mm | Tool runout effect is inside the tolerance band |
| Drilling, H8–H9 holes | 0.010–0.015 mm | Prevents hole oversize and drill wander |
| Reaming and boring | 0.005–0.010 mm | Directly transfers to hole size and finish |
| Precision turning, ±0.01 mm | 0.005 mm | Diameter and roundness follow runout |
| Swiss-type turning, small parts | 0.002–0.005 mm | Guide bushing clearance is measured in microns |
| Grinding, mirror finishing | 0.002 mm or better | Chatter and surface finish sensitivity |
A useful rule of thumb: TIR should be no more than 20–25% of the tightest dimensional tolerance on the feature. If you must hold ±0.010 mm, aim for 0.005 mm TIR or better.
For Swiss-type work, the guide bushing and the collet must be treated as one system — the bushing clearance plus the collet TIR sets the effective part runout. See our collet system selection guide for matching holders, collets and bushings.
How Do You Hold Low TIR in Production?
Holding 0.005 mm on a bench is easy. Holding it across three shifts is a process problem.
Specify the right hardware up front
- Use high-precision or ultra-precision collets with ground, hardened tapers for anything under 0.010 mm.
- Match the holder to the machine interface — a worn BT40 taper will dominate everything downstream.
- For Swiss and auto-lathe work, specify the correct nose diameter and seat depth. Our collet nose diameter guide explains how to get that dimension right the first time.
- For high-volume turning, a power chuck or Swiss collet chuck with a repeatable, dead-length clamping action removes operator variation entirely.
Control the process, not just the part
1. Torque every nut with a calibrated wrench and log it.
2. Clean tapers at every tool change — a 5-second wipe beats a 5-hour rework.
3. Index the collet in the nut to the best of three positions during setup, then mark it.
4. Re-measure TIR at the start of each shift on a master pin, and after any crash.
5. Replace collets on a cycle count, not on failure. For high-precision work, 20,000–50,000 clamping cycles is a reasonable planning figure.
Verify at the workpiece, not the holder
The only TIR number that matters is at the cutting edge or the part surface, at the real overhang. Build a simple setup sheet with the target TIR, the measurement location and the acceptance limit, and audit it.
Where BQUQ Fits In
BQUQ runs four production lines in one ISO9001 factory in Dongguan: CNC machining to ±0.005 mm, metal stamping, custom springs, and heat sink production. Collet workholding is a core capability — we machine collets, collet chucks, nuts and Swiss guide bushings in-house, which means the taper geometry and bore concentricity are controlled at the source rather than assembled from bought-in parts.
For buyers, that translates to flexible MOQ, source-direct pricing, and a quote in 12 working hours. Send a drawing with your TIR requirement, clamping range and machine interface, and we will confirm the achievable number before you commit to tooling.
Frequently Asked Questions
Q: What is an acceptable TIR for an ER collet chuck?
A: For a standard ER collet chuck in good condition, 0.005–0.010 mm TIR measured on a master pin at the collet face is a reasonable expectation. Ultra-precision holders can reach 0.002–0.003 mm. Anything above 0.015 mm usually indicates a contaminated taper, a worn nut, a damaged collet, or spindle error — diagnose the stack before replacing parts.
Q: Should I measure collet TIR on the nut or on the workpiece?
A: Measure the workpiece or a certified master pin, 5–10 mm from the collet face. The nut's ground face is not a reliable reference and typically reads 2–4× worse than the collet bore. Measuring the nut tells you about the nut, not about the runout your cutting edge will actually see.
Q: Does tightening the collet nut harder reduce TIR?
A: No. Over-torquing deforms the collet bore into a slightly triangular shape and can increase TIR while reducing grip. Use the specified torque for the collet family — commonly 80–100 N·m for ER32 and 130–160 N·m for ER40 — applied with a calibrated torque wrench. Under-torquing is equally harmful, allowing the collet to shift under cutting load.
Q: How much does tool overhang affect collet runout?
A: Runout at the cutting edge grows roughly linearly with distance from the collet face. A holder reading 0.005 mm at the collet face can read 0.015–0.025 mm at 3× diameter overhang, depending on tool shank straightness and holder rigidity. Always measure at the real working overhang, not just at the collet.
Q: How often should collets be replaced in high-volume production?
A: Replace on cycle count rather than on failure. For high-precision work, 20,000–50,000 clamping cycles is a practical planning figure, but the real trigger is measurement: retire a collet when its bore exceeds nominal by roughly 0.02 mm, when TIR drifts beyond your limit after cleaning and re-indexing, or when slot cracking appears.
Related Resources
- About BQUQ and our Dongguan factory: /about/
- Collet chucks and tool holder collet chucks: /tool-holder-collet-chucks/
- Swiss-type power chucks: /power-chucks-swiss/
- Auto-lathe collets: /auto-lathe-collets/
- Industry trends in precision manufacturing: /industry-dynamics/
- More technical articles: /bquq-blog/
- FAQ and case studies: /faq/ | /case/
- Contact our engineering team: /contact/
Authored by the BQUQ Engineering Team. BQUQ (Dongguan) runs CNC machining (±0.005 mm), metal stamping, custom springs, and heat sink production in one ISO9001 factory. Source-direct from Dongguan, China — quote in 12 hours: sc@bquq.com | WhatsApp +86 13713157787 | www.bquq.com


