
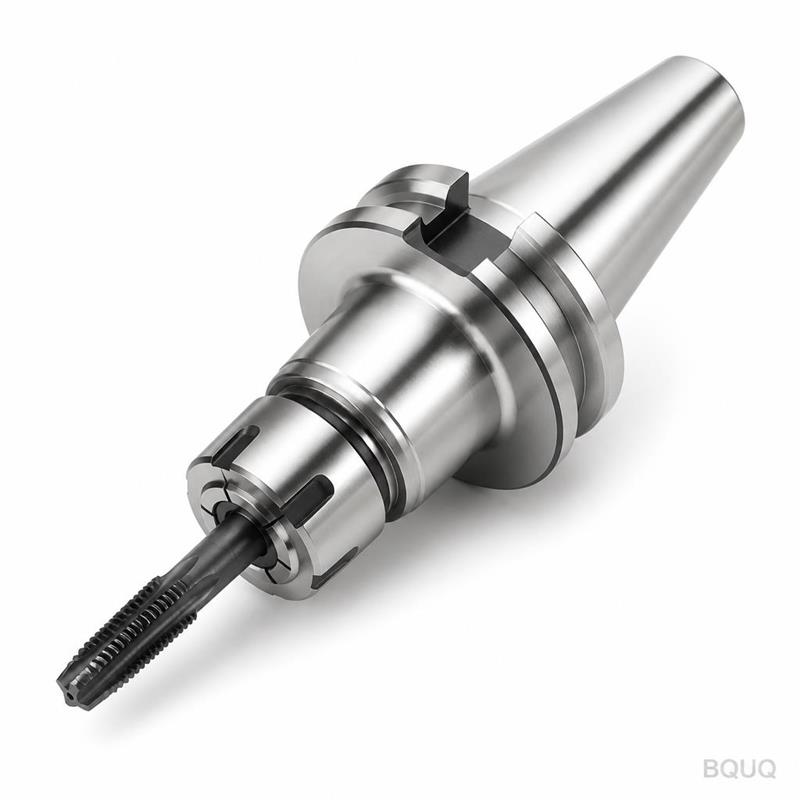
Workholding for Hard Turning: Rigidity and Runout
Short answer: For hard turning of 45–65 HRC steels, the workholding must deliver total indicated runout (TIR) of 0.005 mm or better at the gripping diameter and a radial stiffness high enough that cutting forces never unload the jaws. A precision collet chuck with a 0.003–0.005 mm TIR and full 360° contact typically outperforms a 3-jaw scroll chuck here, because line contact at three points lets hard-part chatter start early. In practice, shops cutting hardened bearing steel hold 0.01–0.02 mm diameter tolerance and Ra 0.4 µm with collet workholding, while the same part in a worn 3-jaw chuck drifts past 0.03 mm and shows chatter marks within a few dozen pieces.
Why does hard turning punish weak workholding?
Hard turning replaces grinding on parts above roughly 45 HRC. The appeal is obvious: one setup, no abrasive wheel, no coolant disposal, and cycle times often 30–50% shorter than a grind-and-hone route. The penalty is that the cutting mechanics change.
When you turn hardened steel with a CBN or ceramic insert, the chip forms in a narrow, high-pressure zone. Specific cutting forces run several times higher than on annealed 1045, and the tool pushes back on the workpiece with a force that repeats every revolution. If the workpiece can move radially by even 2–3 µm under that load, the tool follows the deflection. The result is not a smooth error — it is a lobed, wavy surface that shows up on a roundness trace and sounds like a faint growl.
Three failure modes trace back to workholding:
- Chatter. The workpiece–fixture–spindle loop has a natural frequency. Low clamping stiffness drops that frequency into the range excited by the interrupted or periodic cutting force, and the part starts ringing.
- Taper and bell-mouth. If the jaws or collet allow the free end to push away, the part turns tapered even though the tool path is straight.
- Size drift. Poor radial support lets the part shift slightly between roughing and finishing passes, so the finished diameter wanders within the batch.
Hard turning does not forgive any of these, because you cannot dress the wheel or spark out the error. The workholding has to be right before the first cut.
What runout can you actually hold?
Runout is the sum of every error in the stack, and hard turning exposes all of them. The table below shows typical TIR contributions measured at the workpiece, based on standard shop practice with well-maintained equipment.
| Error source | Typical contribution to workpiece TIR | Notes |
|---|---|---|
| Spindle nose runout | 0.001–0.003 mm | Measure with a test bar, not a chuck |
| Chuck/collet body runout | 0.002–0.005 mm | Degrades with wear and chips |
| Collet or jaw gripping error | 0.002–0.008 mm | Dominant term in most setups |
| Workpiece OD variation | 0.002–0.010 mm | Bar stock tolerance matters |
| Thermal growth during cycle | 0.002–0.005 mm | Grows over the first 20–30 parts |
Add those in the worst case and you are already at 0.02 mm before the tool touches the part. That is why hard-turning shops chase the gripping element first: it is the largest single lever, and it is the cheapest to replace.
A realistic target for production hard turning is 0.005 mm TIR or better at the grip, which leaves enough budget for spindle and thermal effects to keep the finished part inside 0.01–0.015 mm. If your process needs 0.005 mm total on the finished diameter, you need the grip at 0.003 mm and a temperature-stable environment.
Collet chuck vs 3-jaw chuck vs 6-jaw chuck
| Criterion | Precision collet chuck | 3-jaw scroll chuck | 6-jaw chuck |
|---|---|---|---|
| Contact geometry | Full 360° | 3 line contacts | 6 line contacts |
| Typical grip TIR | 0.003–0.005 mm | 0.02–0.05 mm | 0.01–0.02 mm |
| Radial stiffness | High, symmetric | Moderate | High |
| Thin-wall distortion | Low | High | Moderate |
| Changeover time | Seconds (swap collet) | Minutes (re-bore jaws) | Minutes |
| Best fit for hard turning | Yes, small to medium parts | Light-duty only | Larger diameter parts |
The collet wins on hard turning for one structural reason: a properly seated collet closes uniformly around the full circumference, so the clamping force is balanced and the part cannot ovalize or shift. A 3-jaw chuck applies force at three points, and on a hardened, low-ductility part those points become stress concentrations that show up as lobing on a roundness trace.
For larger diameters where a collet is impractical, a 6-jaw chuck is the compromise — more contact points, less distortion, but still not the full-circle support of a collet.
How much clamping force is enough — and too much?
Hard turning needs enough grip to resist tangential cutting force, but hardened steel has almost no ability to yield locally. Over-clamp a 60 HRC ring and you will not see the damage until it springs back and the diameter measures out of tolerance.
A practical approach is to work backward from the cutting force. For a typical hard-turning pass at 0.2 mm depth of cut and 0.1 mm/rev feed on 55 HRC steel, tangential force is often in the 200–600 N range depending on insert geometry and edge preparation. The friction available at the grip is the clamping force multiplied by the effective friction coefficient — typically 0.1–0.15 for hardened, ground surfaces.
That means a 50 mm diameter part may need 8–15 kN of clamping force to stay put with a reasonable safety factor. A precision collet chuck in good condition delivers that comfortably. The risk is not too little force on a well-sized collet — it is too much force on a thin-wall or already-finished surface.
Two rules keep you out of trouble:
1. Size the collet to the actual bar, not the nominal. A 25 mm collet on 24.95 mm stock grips on the nose only and loses most of its stiffness.
2. Clamp on a surface that will be machined, or on a dedicated gripping land. Never clamp on a finished, hardened sealing face.
Where does runout actually come from in a collet setup?
Most "collet runout" is not the collet. It is one of five things, in rough order of frequency:
- Dirt or chips on the taper. A single 10 µm chip under the collet nose tilts the whole assembly. This is the number one cause of sudden runout spikes in production.
- Worn or bell-mouthed collet. After thousands of cycles the bore wears unevenly, especially on the side facing the cut.
- Damaged chuck taper. Fretting and corrosion on the chuck's internal taper transfer directly to the collet.
- Incorrect nut torque. Under-torquing leaves the collet not fully seated; over-torquing distorts the nose. Follow the chuck maker's torque figure.
- Bar stock variation. If the bar is oval or has a seam, the collet grips the high spots and the part runs out.
This is where collet inspection gauges earn their place in a hard-turning cell. Checking collet bore TIR and taper contact on a scheduled basis catches wear before it becomes scrap. For a broader look at how damping and grip quality interact, see collet vibration damping.
A simple runout audit sequence
1. Indicate the spindle nose with a test bar. Record it.
2. Install the chuck, indicate the chuck taper. Subtract the spindle figure.
3. Install a known-good master pin in a new collet. Indicate at 10 mm from the nose.
4. Repeat with the production collet. The difference is your collet wear.
5. Repeat with the production bar. The difference is stock variation.
Any step that adds more than 0.003 mm deserves attention before you touch the cutting parameters.
Rigidity: the part of the problem runout does not cover
Runout is a static measurement. Rigidity is dynamic, and hard turning is a dynamic process. A setup can indicate 0.002 mm at rest and still chatter at 3000 rpm.
The stiffness chain runs spindle bearing → chuck body → collet → workpiece → overhang. The workpiece overhang is usually the weakest link and the one most often ignored. As a rule of thumb, keep the unsupported length under 2× the gripping diameter for hard turning. Beyond that, use a tailstock or a steady rest, or accept a lighter depth of cut.
Other rigidity levers:
- Shorten the collet chuck overhang. A chuck mounted on a long extension bar behaves like a cantilever. Use the shortest adapter that reaches the part.
- Match collet series to load. ER collets are convenient but their grip range and stiffness suit lighter work. For hard turning, a dedicated lathe collet or a power chuck with hardened, ground jaws holds better.
- Keep the nut clean and correctly torqued. The nut is part of the load path.
- Balance the assembly. At 4000 rpm, an unbalanced chuck adds a rotating radial force that the part sees as runout.
For small-diameter hardened parts — pins, bushings, watch components — the stiffness problem gets harder because the part itself is flexible. Collets for small diameters covers the geometry trade-offs in more detail.
Choosing the right workholding for your hard-turning cell
There is no single answer, but the decision tree is short.
| Part characteristic | Recommended workholding | Why |
|---|---|---|
| OD < 30 mm, tight TIR | Precision collet chuck (lathe or auto-lathe collet) | Full-circle grip, fast changeover |
| OD 30–80 mm, thin wall | Collet chuck or 6-jaw chuck | Distributes clamping force |
| OD > 80 mm, heavy cuts | Power chuck with ground top jaws | Higher clamping force, larger bore |
| Long overhang, L/D > 3 | Collet chuck + tailstock or steady rest | Controls deflection |
| High-volume small parts | Auto-lathe collet with quick-change | Cycle time and repeatability |
| Swiss-type hard turning | Guide bushing + collet | Support at the cut plane |
For Swiss-type and sliding-head work, the guide bushing is effectively the front half of the workholding system, and its condition matters as much as the collet behind it. BQUQ supplies auto-lathe collets and power chucks for Swiss machines built to the same tolerance class, so the front and rear support stay matched.
If you are running a conventional CNC lathe and need both grip quality and tool-side accuracy, tool holder collet chucks cover the rotating side of the same problem.
Matching collet type to the operation
- Hard turning of a finished OD: use a hardened, ground precision collet with a bore matched to the bar within 0.01 mm.
- Hard turning with interrupted cuts: prioritize wall thickness and taper contact over grip range.
- Second-operation work on hardened parts: a quick-change collet chuck cuts setup time without sacrificing TIR.
- Threaded or splined gripping surfaces: use a bore form that matches the feature, or a dedicated soft-jaw collet.
Process discipline matters as much as hardware
Even a perfect collet chuck will drift if the process around it is loose.
- Clean the taper every changeover. A chip brush and a wipe take ten seconds and prevent most runout spikes.
- Torque the nut to spec, with a torque wrench. Hand-tight is not a specification.
- Warm up the machine. Run 20–30 minutes of dry cycles before measuring the first part.
- Measure at the grip and at the finished diameter. The difference tells you whether the error is workholding or tool-related.
- Track collet life by part count, not by calendar. Replace on a schedule derived from your own runout audit.
Frequently Asked Questions
Q: Can I hard turn with a standard 3-jaw chuck?
A: Only for light-duty work on larger, rigid parts. A 3-jaw scroll chuck typically holds 0.02–0.05 mm TIR and grips at three points, which promotes lobing and chatter on hardened steel. If you must use one, bore the top jaws in place at the clamping diameter and keep depth of cut light. For anything requiring better than 0.02 mm, switch to a collet chuck.
Q: What TIR should I specify for a hard-turning collet chuck?
A: Specify 0.005 mm or better at the workpiece, which usually means a chuck and collet combination rated at 0.003–0.005 mm. Remember that spindle runout and bar stock variation add to that figure. If your finished-part tolerance is 0.01 mm, targeting 0.003 mm at the grip leaves a sensible margin for thermal drift and tool wear.
Q: How often should collets be replaced in hard turning?
A: It depends on cycle count and part hardness. In continuous hard-turning production, many shops inspect collets every 5,000–10,000 cycles and replace when bore TIR exceeds roughly 0.008 mm. Hardened, ground, quenched collets hold their geometry longer than standard ones. Track it with a runout audit rather than a fixed calendar interval.
Q: Does coolant affect workholding in hard turning?
A: It affects thermal stability more than grip. Hard turning often runs dry or with minimal lubrication, which means the part and fixture heat up and grow. That thermal growth shows up as slow size drift over the first 20–30 parts. Controlling the thermal environment — warm-up cycles, consistent cycle times, and stable coolant temperature where used — does more for size control than changing the chuck.
Q: Is a collet chuck rigid enough for interrupted cuts on hardened steel?
A: Generally yes, if the collet is fully seated and the part overhang is short. Interrupted cuts impose impact loads, so prioritize a thick-walled collet with good taper contact over a wide grip range. Keep the unsupported length under about 2× the gripping diameter, reduce feed per revolution slightly, and consider a tougher insert grade. If chatter still appears, the overhang is usually the cause, not the collet.
Related Resources
- About BQUQ and our Dongguan manufacturing footprint: /about/
- Auto-lathe collets and precision workholding: /auto-lathe-collets/
- Power chucks for Swiss-type machines: /power-chucks-swiss/
- Tool holder collet chucks for CNC lathes: /tool-holder-collet-chucks/
- Industry trends in precision machining: /industry-dynamics/
- Technical articles and engineering guides: /bquq-blog/
- Frequently asked questions: /faq/
- Case studies: /case/
- Contact our engineering team: /contact/
Authored by the BQUQ Engineering Team. BQUQ (Dongguan) runs CNC machining (±0.005 mm), metal stamping, custom springs, and heat sink production in one ISO9001 factory. Source-direct from Dongguan, China — quote in 12 hours: sc@bquq.com | WhatsApp +86 13713157787 | www.bquq.com


