Hydraulic Valve Manifold CNC Machining: 6061-T6 Aluminum, ±0.02mm Tolerance, Ra0.4 Seal Faces, 200-1000 pcs/month
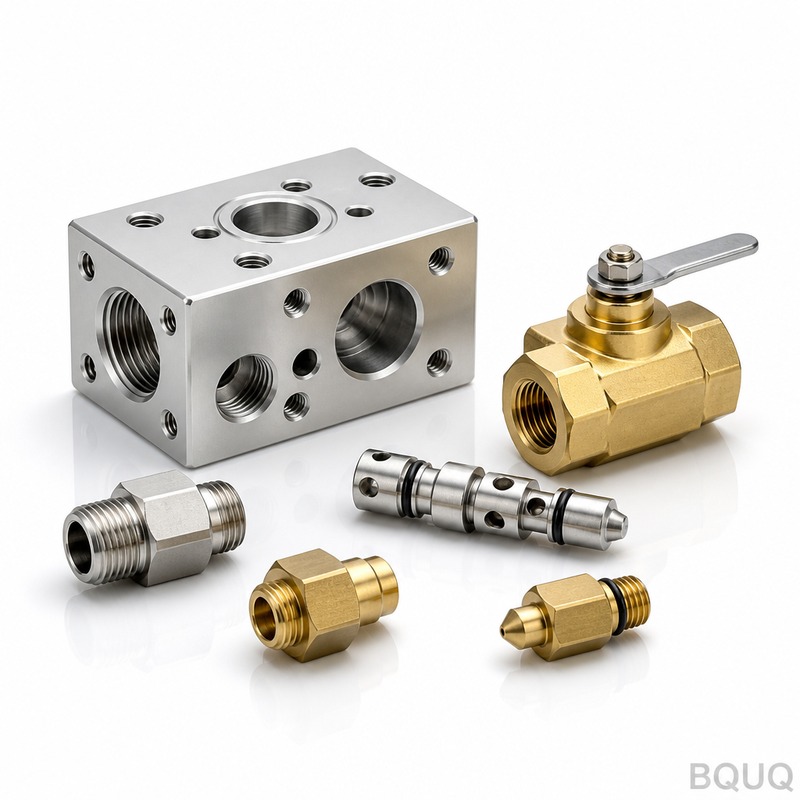
A small hydraulic valve manifold looks like a simple aluminum block until you read the drawing. Inside it, oil circuits cross at depth, cartridge valve seats sit at the bottom of bores, and a machined sealing face decides whether the assembly weeps or holds. The tolerances are honest ones - not the tightest numbers on paper, but they must hold on deep, chip-evacuation-hostile cavities, in batch after batch, month after month.
Project Background & Challenge
Our customer is a Tier-1 supplier to the North American construction machinery industry, supplying hydraulic systems for compact excavators, skid steers and telehandlers. They came to us for a family of small integrated manifold blocks machined from 6061-T6 aluminum - the manifolds that host cartridge valves, relief valves and directional circuits on compact machine platforms. Volumes run 200 to 1000 pieces per month depending on the platform season, and the same manifold family is shared across several machine models.
The difficulty is not the nominal tolerance - the customer specifies ±0.02mm, which any competent shop can hold on an open surface. The difficulty is where those tolerances live. The cartridge valve seats are machined at the bottom of deep bores; tool access is long and slender, and any deflection or thermal drift eats the tolerance at exactly the depth where it matters. The oil circuits cross each other inside the block, and the intersection geometry - where one drilled path meets another - must connect cleanly without burrs or misalignment, because a partially blocked cross-port shows up only as erratic valve response on the customer's test bench, weeks and thousands of kilometers away.
The third demand is the sealing face. The manifold's mounting face seals against O-rings and flat gaskets; the customer requires Ra0.4 on these faces with flatness to match. An over-aggressive facing pass, a dull insert or an uncontrolled clamping force on a 6061 block will show ream marks or a slight dish, and the leak test on the customer's assembly line fails. Their previous sourcing arrangement in the region could hit the numbers on first articles but drifted across batches - cross-port intersections drifted by a few tenths, seal faces came in at Ra0.6-0.8 - and leak-test failure rates at incoming inspection made the arrangement unsustainable.
BQUQ Process Solution
Our plan: treat the deep cavities, the crossing circuits and the sealing faces as three separate engineering problems, each with its own operation and its own control.
Deep-Cavity Boring and Seat Machining
Cartridge seats are finished in a dedicated fine-boring pass with tools selected for length-to-diameter ratio, cut at parameters chosen for predictability rather than speed. Chip evacuation is managed with through-coolant and peck cycles on the pre-drilling, so chips never re-cut at depth. Because long tools deflect, we do not chase ±0.005mm numbers that deep cavities cannot honestly hold - the process is engineered and quoted at ±0.02mm on these features, and it holds there with margin, verified by CMM measurement at full bore depth rather than at the mouth of the hole.
Cross-Drilled Circuit Control
The crossing oil circuits are drilled in a sequence designed around intersection quality: the intersecting partner hole is drilled after the main circuit, at a reduced feed through the intersection zone, so the breakthrough does not tear. Drill bushings and drilled-in-one-setup rules keep the two paths within the alignment band the customer's flow specification requires. After drilling, every circuit goes through a multi-stage deburr and flush sequence - cross-hole brushes through each path, then high-pressure flush, then borescope sampling of intersection zones - because a burr that survives inside a circuit is a failure the customer cannot see until their bench test.
Sealing Face Finishing
The O-ring and gasket faces are machined as a final operation in one facing pass per face, on a fresh tool, with clamping force mapped so the block is not stressed into a dish that springs back after release. Ra0.4 is verified on a surface roughness tester per lot, and flatness is checked on a granite surface plate. Faces are protected with covers after finishing and remain covered through anodizing and packing - the anodize on these faces is to the customer's spec thickness, and the Ra0.4 requirement applies to the finished, coated surface as the customer's assembly experience defines it.
Key Specifications
| Item | Specification |
|---|---|
| Material | 6061-T6 aluminum |
| General tolerance | ±0.02mm, held on deep-cavity and cross-drilled features |
| Cross-circuit alignment | Intersecting oil paths machined in one setup, bore-and-brush deburred, borescope-sampled |
| Sealing faces | Ra0.4, flatness verified on granite plate, protected through coating and packing |
| Surface treatment | Clear anodize (natural color) |
| Volume | 200-1000 pcs/month, seasonal platform flexibility |
| Inspection | CMM full layout, deep-bore measurement at seat depth, per-lot Ra and flush cleanliness checks |
| Delivery | 3-7 days for samples, 12-20 days for first production batch |
Quality Control & Delivery
Each new manifold revision starts with a first-article layout on CMM, including depth-position measurement inside the seat bores and a flow-check of the cross-port intersections. In production, critical seat dimensions are tracked by CPK with a target of ≥1.33, Ra is measured per lot, and borescope sampling of intersection zones runs on a fixed sampling plan. Everything operates under an ISO9001:2015 system, and each shipment carries a dimensional report, cleanliness confirmation and material traceability for the 6061-T6 stock.
The delivery result: samples within 3-7 days of drawing approval, first batch of 200 pieces within 12-20 days depending on complexity, and rolling monthly deliveries since. The customer's incoming leak-test failures on this manifold family dropped to zero after the sealing-face process and face protection steps were adopted, and when they released a derivative manifold with two additional cross-ports for a new telehandler platform, the revised first article was delivered inside the standard 3-7 day sample window and production started in the next monthly cycle.
Logistics and traceability round out the process. Every manifold carries a laser-marked lot code on a non-sealing face, so a unit found on a machine in the field can be traced back to its material lot, machining batch and inspection report in minutes. Cartons are packed with port protectors on the threaded cavities and sealed in VCI-free liners, and shipment documents include the dimensional report and cleanliness certificate in the same folder, which lets the customer's North American plants receive the parts without a separate documentation chase.
Related Products & Resources
For more of this part family and related CNC work, see:
Related case: Robotic Joint Reducer Housing CNC Machining - the same 6061-T6 process discipline applied to thin-wall robotic housings.
FAQ
What tolerance can you really hold on deep cross-drilled circuits?
We quote ±0.02mm on deep-cavity and cross-drilled features honestly, because long tools deflect and chasing ±0.005mm at depth is not a promise worth making. Where the part allows it, we reach ±0.005mm on accessible positions and Ra0.4 on sealing faces.
How do you prevent burrs and blockage in crossing oil paths?
Intersections are drilled at reduced feed through the breakthrough zone, then every path goes through cross-hole brushing, high-pressure flush and borescope sampling on a fixed plan. Each shipment carries a flush-cleanliness confirmation.
What is the lead time for samples and first production batch?
Samples in 3-7 days after drawing approval, first production batch in 12-20 days depending on complexity. Monthly rolling schedules cover 200-1000 pieces per month with seasonal flexibility.
How do you keep Ra0.4 on sealing faces across batches?
Sealing faces are finished as a final operation, one facing pass per face on a fresh tool, then verified with a roughness tester per lot and a granite-plate flatness check. Faces stay protected through anodizing and packing, so what arrives matches what we measured.