OpeningYour camshaft drawing is the starting point. We machine it to your exact geometry, with tolerances held to 0.005 mm where required. Every single part is verified before shi
Precision CNC Machined Camshaft Components | Custom Made in China
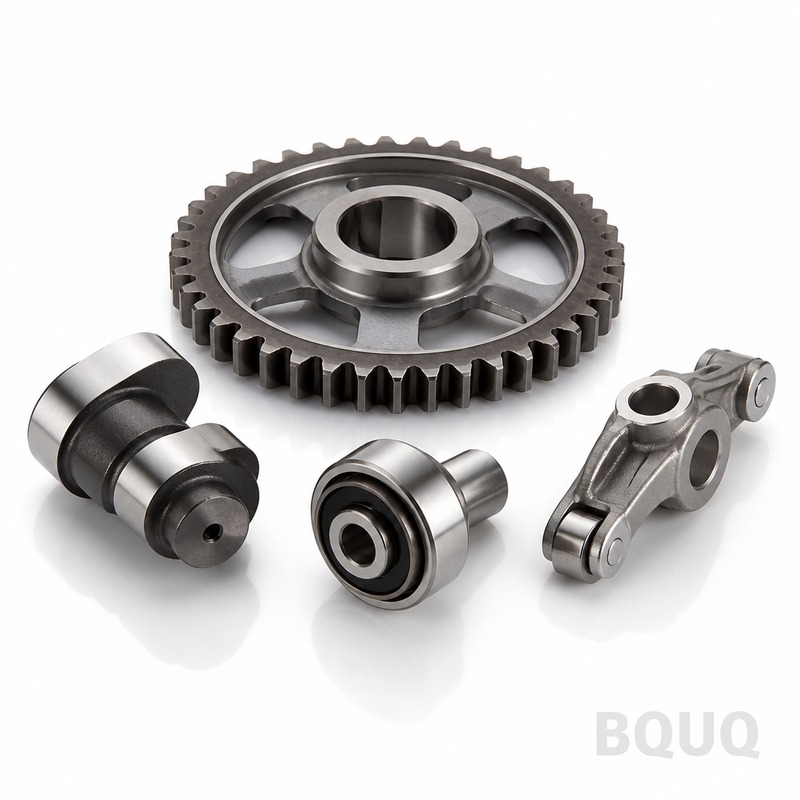
OpeningYour camshaft drawing is the starting point. We machine it to your exact geometry, with tolerances held to ±0.005 mm where required. Every single part is verified before shipment—no exceptions.
Get a Fast Quote for This Part
Send us your drawing / quantity / material — reply within 24h.
Your camshaft drawing is the starting point. We machine it to your exact geometry, with tolerances held to ±0.005 mm where required. Every single part is verified before shipment—no exceptions.
We run a dedicated CNC line for shaft-type components. Our operators check critical dimensions like lobe lift, journal diameter, and surface finish on every batch. You get parts that drop straight into your assembly.
At a glance: ±0.005 mm tolerance, 5-15 day lead time, no MOQ, raw material certs included.
Ra 0.4 µm ground finish; Ra 0.2 µm polished on bearing journals
Heat treatment
Induction hardening, carburizing, nitriding (per your spec)
Batch size
1 piece to 100,000 pieces (no MOQ)
Inspection
CMM report, dimensional report, material cert per batch
Lead time
5 days for prototypes, 10-15 days for production runs
Three reasons buyers send us their drawings
1. Batch-traceable quality. Each batch gets a unique job number. We track material heat numbers, machine parameters, and operator IDs from the first cut to final inspection. If you need to trace a part back to its raw bar stock, we can do it in minutes.
2. Inspection report per batch. You do not have to take our word on quality. Every shipment includes a full dimensional report, material certificate, and surface finish readings. Our CMM machine checks lobe profiles and journal concentricity to the micron. If a dimension is out of spec, we catch it before it reaches your dock.
3. One factory for CNC, stamping, springs, and heat sinks. Your camshaft component might need a stamped bracket, a return spring, or a heat sink for the sensor housing. Instead of juggling three suppliers, you send us one drawing package. We coordinate all processes under one roof, which cuts your logistics cost and shortens your overall lead time.
Where these parts are used
CNC machined camshaft components go into engines and automated systems where timing is critical.
Automotive engines: Camshafts for passenger cars, trucks, and racing engines. We machine both solid and hollow camshafts, plus cam lobes for assembled camshafts.
Motorcycle and powersport: Single-cylinder and V-twin camshafts, where lobe profile accuracy directly affects valve lift and power output.
Industrial machinery: Camshafts for air compressors, pumps, and packaging equipment. These run at lower RPM but need high wear resistance over long service life.
Agricultural equipment: Tractor and harvester camshafts that face dust, vibration, and heavy loads.
Prototype and racing: Custom profiles for performance tuning. We can machine a one-off camshaft from your CAD file within 5 days.
Q: What is your minimum order quantity?
A: No MOQ. We machine a single prototype for testing, then scale up to full production. Many buyers start with 2-5 pieces for fitment checks.
Q: How do you guarantee tolerance and quality?
A: We use calibrated CNC machines and inspect every critical dimension. Each batch comes with a CMM report and material certificate. If a part fails your incoming inspection, we replace it at no cost.
Q: What is your lead time for custom CNC machining?
A: Prototype parts ship in 5-7 days. Production runs of 100-1000 pieces typically ship in 10-15 days, depending on heat treatment and grinding steps. We quote exact lead time with your drawing.
Q: Do you provide material certificates?
A: Yes. Every batch includes a mill test certificate for the raw material, plus our own hardness and dimensional reports. For aerospace or automotive PPAP requirements, we can provide full documentation.
Send your drawing
Send us your CAD file or PDF drawing. We will review the geometry, material, and tolerances, then come back with a firm quote within 12 hours. No obligation, no design fees.
Email: sc@bquq.com
WhatsApp: +86 13713157787
Precision manufacturing, made in China, with no MOQ and full traceability. Your camshaft components, machined right the first time.