OpeningYour drawing defines the part. Our job is to make it exactly to that print, verify it before shipment, and get it to your line without surprises. We machine tungsten carbide
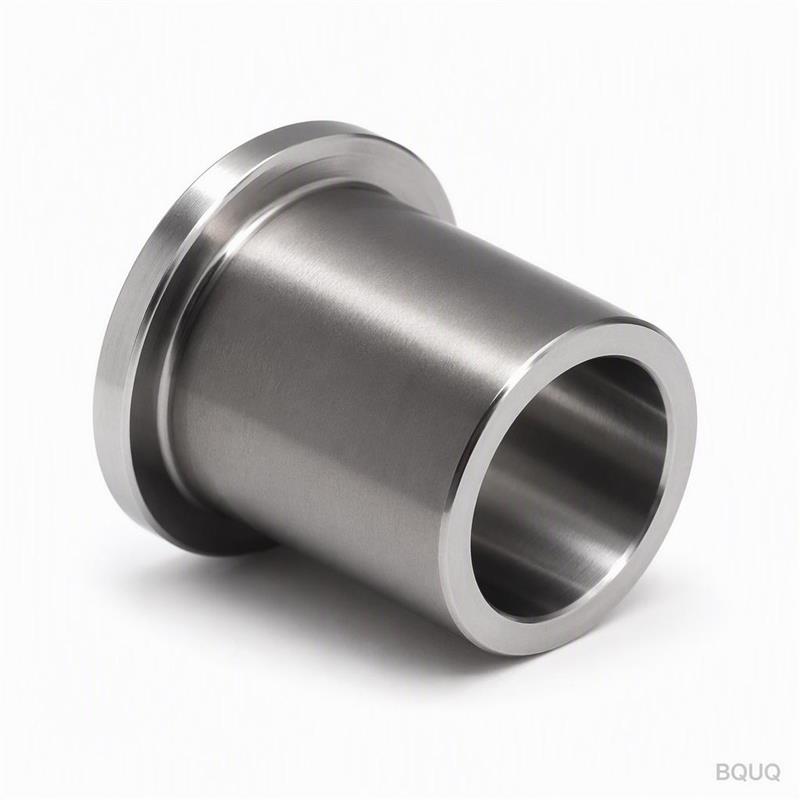
Precision CNC Swiss Lathe Guide Bushing Tungsten Carbide Custom Made in China
OpeningYour drawing defines the part. Our job is to make it exactly to that print, verify it before shipment, and get it to your line without surprises. We machine tungsten carbide guide bushings for
Get a Fast Quote for This Part
Send us your drawing / quantity / material — reply within 24h.
Your drawing defines the part. Our job is to make it exactly to that print, verify it before shipment, and get it to your line without surprises. We machine tungsten carbide guide bushings for Swiss-type lathes daily. This is not a specialty order for us; it is standard production.
At a glance: Tolerance ±0.002 mm on bore ID, surface finish Ra 0.2, lead time 7-10 working days, no MOQ. One piece or one thousand, same inspection standard.
Specifications
All values below are typical for a custom CNC collet chuck guide bushing. We adjust to your material grade and geometry.
Parameter
Value
Material
Tungsten carbide (YG6X, YG8, YG15) or per your spec
Material hardness
89.5-92.5 HRA
Bore tolerance
±0.002 mm (grinding), ±0.005 mm (turning)
Outer diameter tolerance
±0.005 mm
Surface finish (bore)
Ra 0.2 µm
Surface finish (OD)
Ra 0.4 µm
Concentricity (bore to OD)
≤0.003 mm
Roundness
≤0.002 mm
Machining process
CNC turning, internal grinding, honing, lapping
Inspection equipment
CMM (Zeiss), bore gauge, optical comparator
Batch size
1 piece to 10,000 pieces
Lead time
7-10 working days for standard sizes; 15 days for complex geometry
We do not coat or plate unless your drawing specifies it. Tungsten carbide is sintered and ground, not machined like steel. Our process is tailored to that.
Three Reasons Buyers Send Us Their Drawings
1. Batch-traceable quality. Every lot gets a unique job number. We record material heat number, machine operator, grinding wheel used, and inspection results. If you have a problem six months later, we can trace it to the exact shift that made it. This is not common for small shops. It is standard here.
2. Inspection report per batch. You get a dimensional report for every batch, not a sample. We measure 100% of critical dimensions on every piece if the batch is under 50 pieces. For larger runs, we use statistical process control (SPC) with a sample size per your requirement. The report is signed by our QC engineer and sent with the shipment.
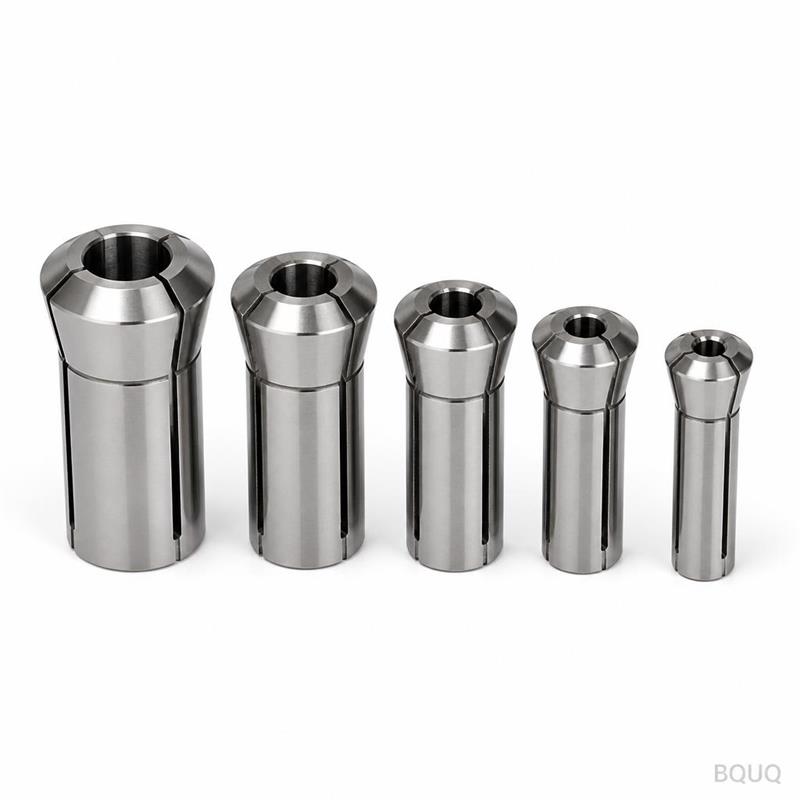
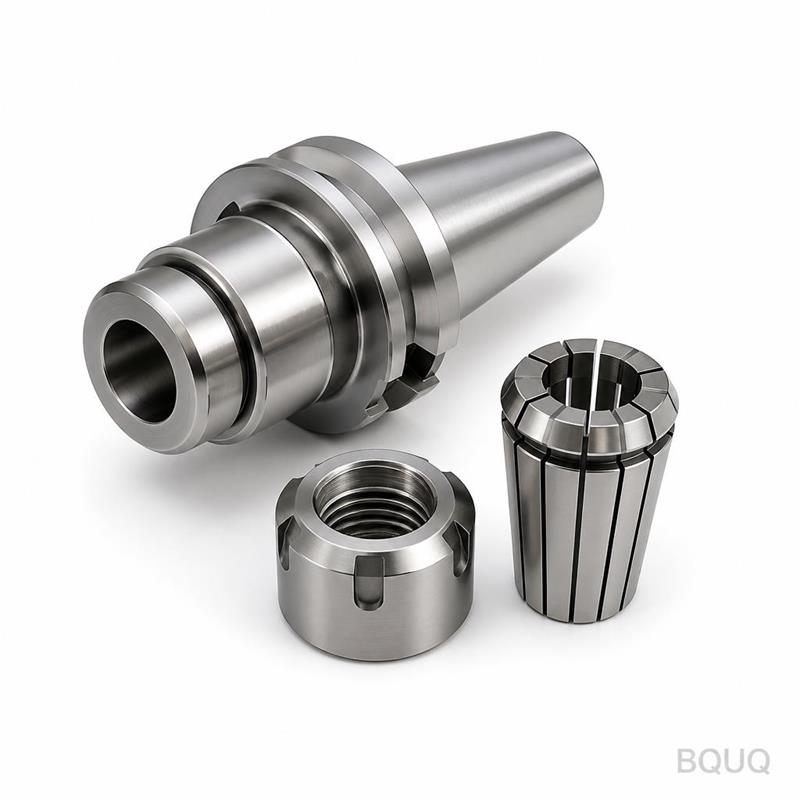
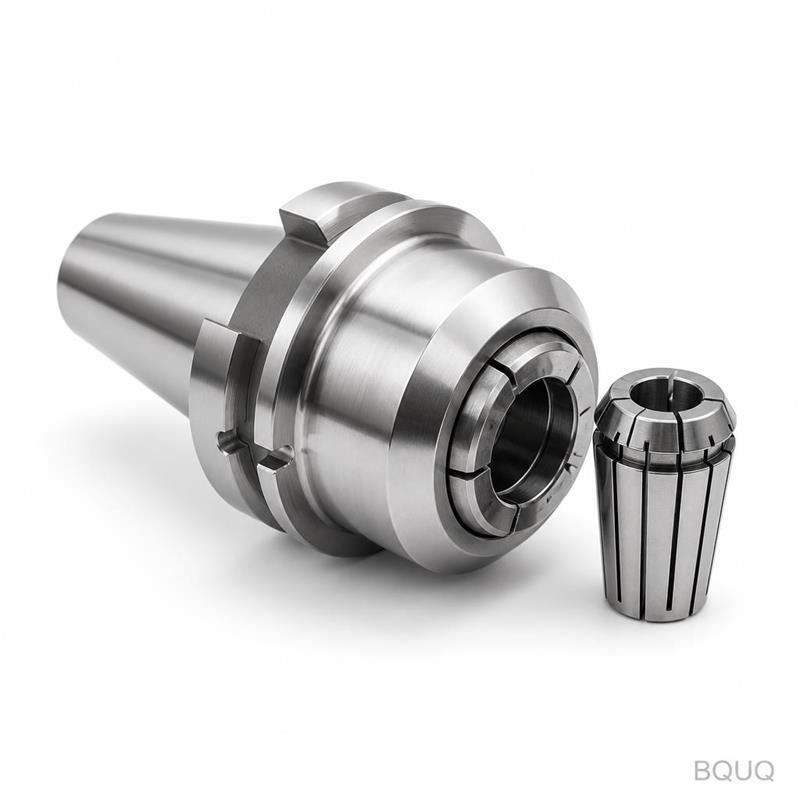
3. One factory for CNC, stamping, springs, and heat sinks. Your guide bushing is not an isolated part. You likely need a collet, a spring, a stamped retainer, or a heat sink for the spindle motor. We make all of them under one roof. One purchase order, one quality system, one shipping date. Fewer vendors, fewer delays.
Where These Parts Are Used
Tungsten carbide guide bushings are the wear component in Swiss-type automatic lathes (Citizen, Star, Tsugami, Hanwha). They support the bar stock right at the cutting zone, preventing deflection and vibration.
Typical applications:
Medical device manufacturing: Guide bushings for machining bone screws, dental implants, and surgical pins. The bore must hold tolerance over long runs of titanium and stainless steel.
Watch and jewelry: Small diameter bushings for pinions, gears, and cases. High spindle speeds, low runout.
Electronics connectors: Machining brass and beryllium copper contacts. The bushing must resist wear from abrasive alloys.
Automotive fuel injection: Needles and nozzles where concentricity is critical. A worn bushing changes the part geometry and scrap rate.
Aerospace fasteners: Small titanium fasteners where tool life and surface finish are non-negotiable.
The bushing is the interface between the machine and the material. If it is off by a micron, your part is off by a micron. That is why we grind, not just turn.
Questions Buyers Ask Before Ordering
Q: What is your MOQ?
A: No MOQ. We accept one piece for prototype validation. The unit price for one piece is higher due to setup, but the quality and inspection are identical to a production run. We do this because a prototype that works leads to a production order.
Q: How do you guarantee tolerance and quality?
A: We grind the bore after sintering, then measure with a bore gauge calibrated to a master ring. Every critical dimension is recorded. If a dimension is out of spec, the part is rejected, not reworked. We do not ship "close enough."
Q: What is your lead time for a custom CNC collet chuck bushing?
A: Standard tungsten carbide grades and common sizes ship in 7-10 working days. If you need a special grade or a complex internal profile, add 5 days. We can expedite to 5 days for an additional charge if your line is down.
Q: Can you provide material certificates?
A: Yes. We provide a mill certificate for the tungsten carbide grade, including hardness and density. We also provide our own inspection report. Both are included free with every shipment.
Send Your Drawing
Send us your PDF, STEP, or IGES file. We will review the geometry, material grade, and tolerances. You get a firm quote within 12 hours, not a "budget estimate." We confirm what we can hold and tell you if something is not achievable.
Email: sc@bquq.com
WhatsApp: +86 13713157787
Precision manufacturing is about details. We handle the details so your Swiss lathe runs at full speed.