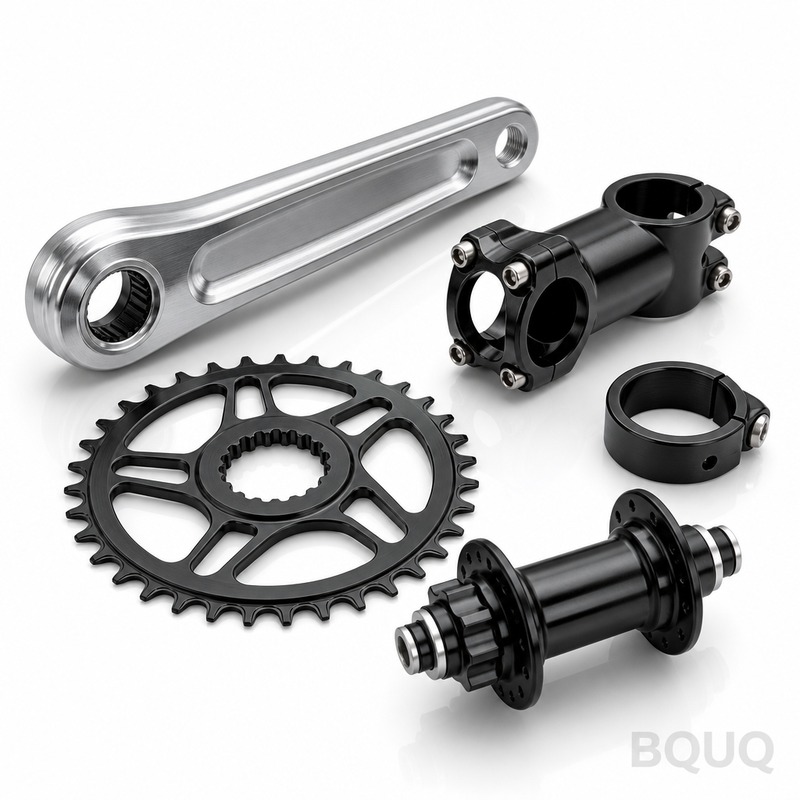
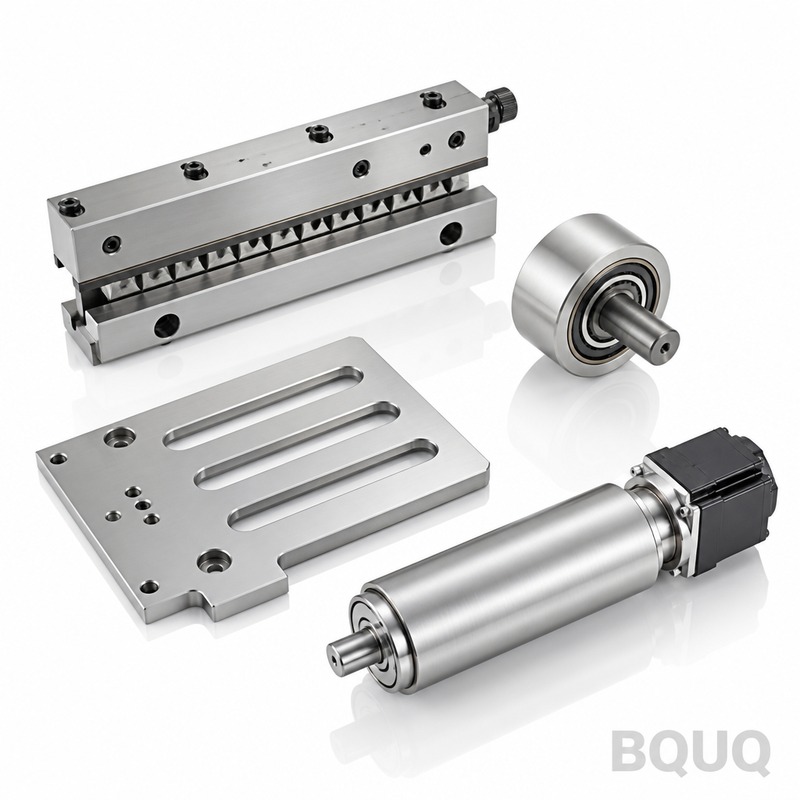
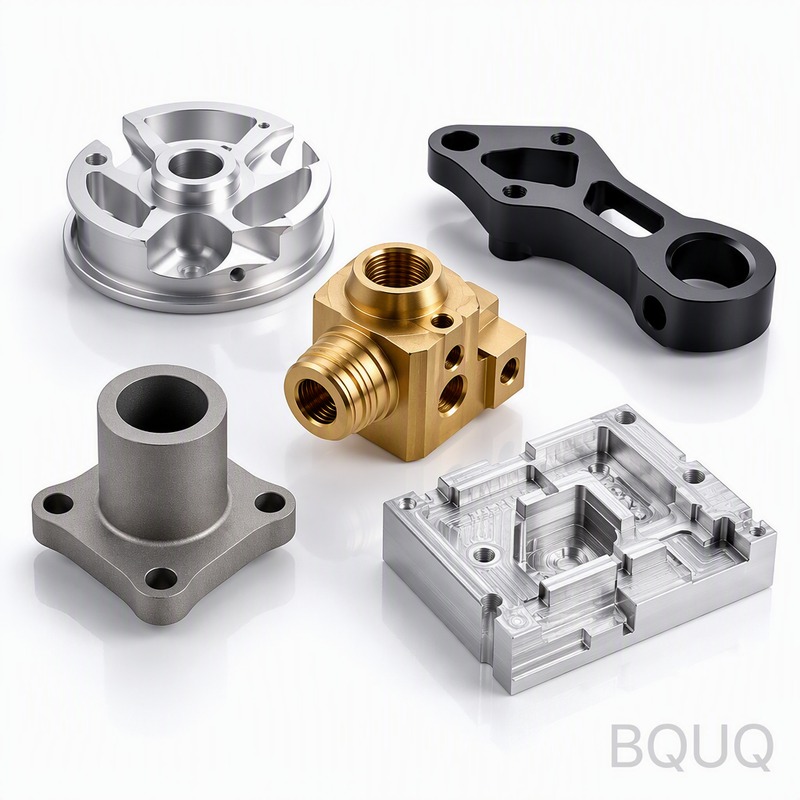
This is CNC machined bicycle parts in aluminum, produced by BQUQ’s 20-year-old Dongguan factory. You get tolerances of 0.005 mm on critical bore and interface dimensions, with run
BQUQ CNC Machined Bicycle Parts Aluminum | Precision Manufacturing
This is CNC machined bicycle parts in aluminum, produced by BQUQ’s 20-year-old Dongguan factory. You get tolerances of ±0.005 mm on critical bore and interface dimensions, with runout held to 0.01 mm
Get a Fast Quote for This Part
Send us your drawing / quantity / material — reply within 24h.
This is CNC machined bicycle parts in aluminum, produced by BQUQ’s 20-year-old Dongguan factory. You get tolerances of ±0.005 mm on critical bore and interface dimensions, with runout held to 0.01 mm on mating surfaces—enough for Shimano or SRAM drivetrain alignment. Lead time for a standard batch of 200 pieces is 12 days from drawing approval, and we offer hardness up to 60 HRC for wear-prone axles.
How We Hold 0.01 mm Runout on Fork Steerer Tubes and Bottom Brackets
Runout kills bearing life. So we machine all steerer tubes and bottom bracket shells in a single clamping operation on 5-axis DMG MORI mills. This eliminates re-chucking errors that push runout above 0.02 mm. For threaded interfaces like bottom bracket cups, we use a live spindle with a synchronous tapping cycle—thread pitch error stays under 0.02 mm over a 30 mm length. That means your headset or BB30 bearings seat without preload, and you get a smoother ride with fewer creaks.
Materials and Heat Treatment We Use for Aluminum Bike Parts
We start with 6061-T6 for general brackets and derailleur hangers—yield strength 276 MPa, anodizes clean. For cranks and pedal spindles, we switch to 7075-T651, which gives 503 MPa yield and a Brinell hardness of 150. No heat treatment after machining is needed for these grades. But if you need a hard-wearing surface, we offer hard anodizing (MIL-A-8625 Type III) to 60–70 HRC equivalent on 6061 parts. This is used for pulley wheels and chainring bolts where sliding wear is the failure mode.
Inspection Before Every Shipment: CMM Reports and Anodizing Thickness
Every batch gets a 100% dimensional check on critical features using a Zeiss CMM, with a report that lists each measured point against your GD&T callouts. We also verify anodizing thickness with an eddy current gauge—target is 25–50 microns, and we reject any part below 20 microns. For runout on round parts, we use a V-block and dial indicator, checking three positions along the axis. You receive a PDF report with the batch number, operator stamp, and pass/fail for each dimension.
Fast Prototype to Production: From Your SolidWorks File to 200 Parts in 12 Days
Send us a STEP or IGES file, and we can start cutting by the next morning. Our programming team has 15 years of bike part experience—we know where to put draft angles for CNC milling and how to avoid thin walls on dropouts. For a typical derailleur hanger, we cut the first article in 3 days, get your approval on the fit, then run the full batch. If you need 50 pieces, we do it in 7 days. If you need 5,000, we add a second shift and hold the same 12-day timeline.
Surface Finish That Beats Casting: Ra 0.4 µm on Contact Faces
Cast aluminum bike parts come off the mold at Ra 3.2 µm or worse. We machine all sealing surfaces and bearing bores to Ra 0.4 µm using a wiper insert with a 0.8 mm nose radius. That gives you a surface that seals grease better in bottom brackets and reduces friction on brake lever pivots. For cosmetic areas like the top of a stem or chainring, we offer a brushed finish at Ra 0.8 µm, which hides finger smudges and takes anodizing evenly.
Batch Sizes from 1 to 10,000: No MOQ, Same Quality Control
Most bike part factories demand a minimum of 500 pieces before they even look at your file. We do not. Order one custom stem or a hundred pre-production samples—we run the same program, same fixture, same inspection. This is because our CNC machines are set up with modular vises that switch from a single part to a 24-part tombstone in 10 minutes. So whether you are a boutique frame builder needing 5 headset spacers or a mass manufacturer needing 10,000 chainring bolts, you get the same ±0.005 mm tolerance and the same CMM report.
Packaging and Shipping: No Rust, No Scratches, No Customs Delays
Aluminum does not rust, but it scratches. We wrap every part in anti-static foam, then place it in an individual polybag before boxing. For anodized parts, we add a desiccant pack to prevent water spotting during ocean freight. We ship via DHL or FedEx for prototypes (3–5 days to USA or EU) and by sea for full batches (25–30 days to Los Angeles or Rotterdam). All export paperwork—commercial invoice, packing list, and COO—is generated in-house, so your customs broker never waits on us.
Specification
Value
Notes
Materials
6061-T6, 7075-T651, 2024-T351
Aluminum only; stainless steel available on request
Diameter range
2 mm – 300 mm
Covers pedal spindles to chainrings
Length range
5 mm – 600 mm
For steerer tubes and seatposts
Hardness (raw)
150 HB (7075-T651)
No heat treat required
Hardness (anodized)
60–70 HRC equivalent
MIL-A-8625 Type III, 25–50 microns
Machining tolerance
±0.005 mm
On bore and thread pitch
Runout
0.01 mm TIR
Measured on V-block at 3 points
Surface finish (machined)
Ra 0.4 µm
On bearing seats and sealing faces
Surface finish (cosmetic)
Ra 0.8 µm brushed
Optional bead blast or polish
Lead time (prototype)
3 days
First article from your STEP file
Lead time (batch of 200)
12 days
After drawing approval
MOQ
No MOQ
Order 1 piece or 10,000
What is your minimum order quantity for CNC machined bicycle parts aluminum?
No MOQ—you can order a single prototype or a full production run of 10,000, and the unit price only drops slightly with volume because our setup cost is already low.
Can you machine a part from my own drawing or sample?
Yes, send a STEP, IGES, or PDF drawing, or even a physical sample—we will reverse-engineer it in 24 hours and give you a quote with suggested tolerances for manufacturability.
How do you ensure quality on a batch of 5,000 parts?
We use a first-article inspection (FAI) on the first piece, then in-process checks every 50 pieces with a bore gauge and thread plug, plus a final CMM audit on 5% of the batch, all documented in a PDF report.
What is the typical lead time for a custom aluminum bike part?
Prototype in 3 days, batch of 200 in 12 days, and batch of 5,000 in 18 days, all from the moment you approve the quote and send the drawing.
Send your drawing for a firm quote within 12 hours. Email sc@bquq.com or WhatsApp +86 13713157787. We reply within one business hour, Monday to Saturday, Beijing time.