What You Get When You Order CNC Prototype Machining Samples Finishes This is a service for engineers who need physical parts to validate a design before production. We machine your
What You Get When You Order CNC Prototype Machining Samples Finishes This is a service for engineers who need physical parts to validate a design before production. We machine your prototype from your
Get a Fast Quote for This Part
Send us your drawing / quantity / material — reply within 24h.
What You Get When You Order CNC Prototype Machining Samples Finishes
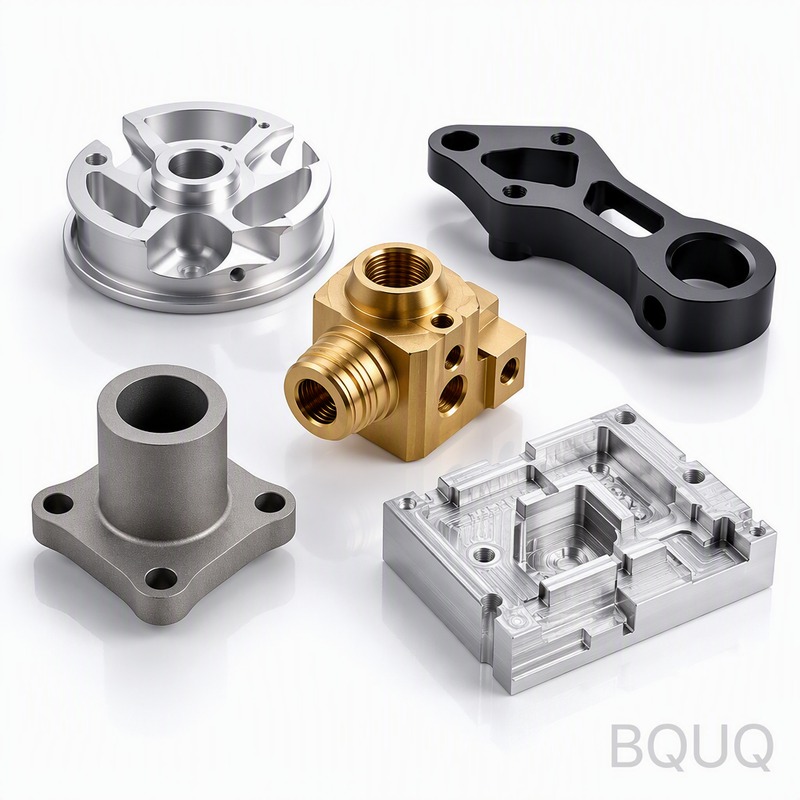
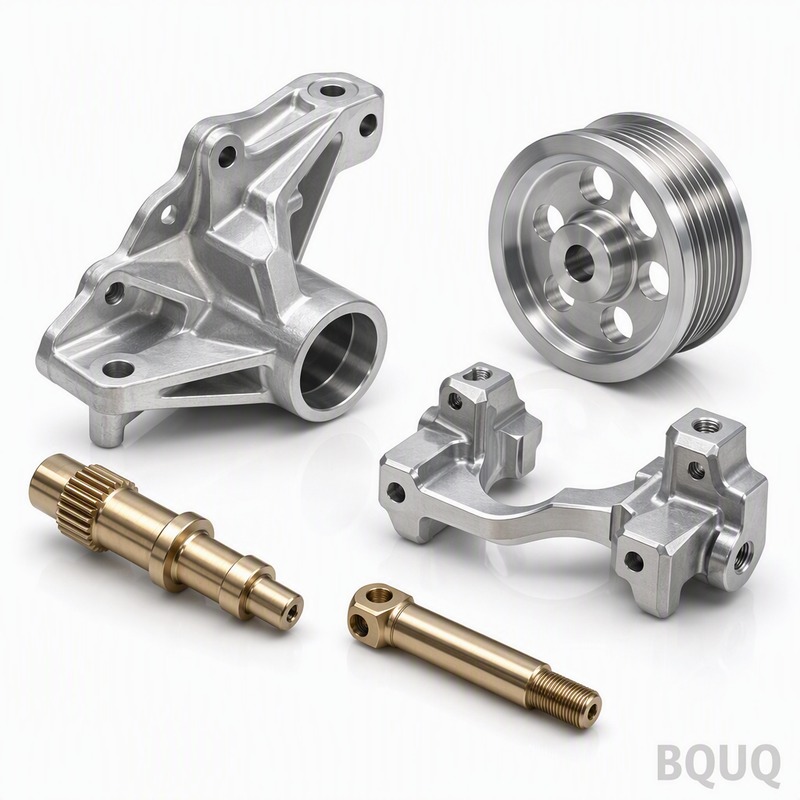
This is a service for engineers who need physical parts to validate a design before production. We machine your prototype from your CAD file, apply the specified surface finish, and ship it with a full inspection report. Tolerance holds at ±0.005 mm, surface finish down to Ra 0.4 µm, and standard lead time is 3 days for aluminum, 5 days for steel or titanium. Hardness can reach HRC 58 after heat treatment when required.
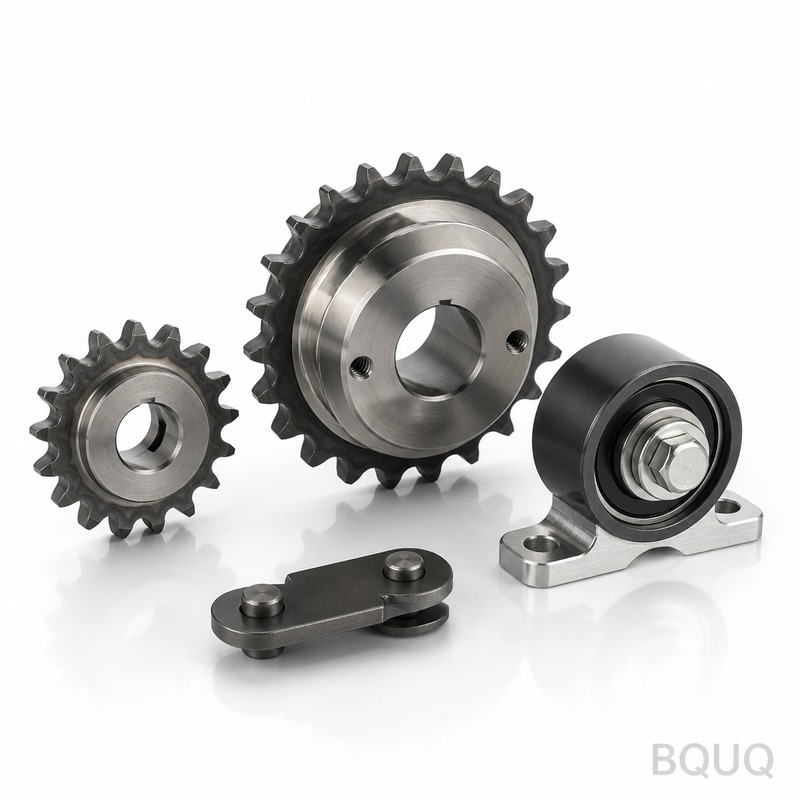
You are not buying a sample. You are buying a verification loop. The part you hold must match the part we will mass-produce. Our CNC prototype machining samples finishes are cut on the same 5-axis machines we use for production runs, so the transition from prototype to volume is seamless. This is precision manufacturing made in China with zero surprises.
How We Hold ±0.005 mm on a One-Off Prototype
Most prototype shops quote ±0.05 mm and hope you do not check. We do not work that way. Our CNC prototype machining samples finishes are produced on DMG MORI 5-axis mills with thermal compensation active during every cut. The spindle runout is measured before each job and must be under 0.002 mm. We cut aluminum at 18,000 RPM with a feed rate of 0.05 mm per tooth, which keeps tool deflection below 0.003 mm.
For thin-wall features, we use a fixturing system that supports the part from the back side. This prevents chatter and vibration that would ruin a surface finish. If your drawing calls out a critical bore or mounting face, we machine it in the same setup as the datum features. No re-fixturing, no accumulated error. The result is a prototype that matches your CAD model within 0.005 mm, not a best-effort approximation.
Surface Finishes We Apply In-House
We do not outsource finishing. That keeps quality control under one roof. For CNC prototype machining samples finishes, we offer six standard options:
As-machined (Ra 1.6 µm) for non-critical surfaces. Fine milled (Ra 0.8 µm) for general fit. Precision ground (Ra 0.4 µm) for sealing surfaces. Bead blasted (Ra 1.2 µm) for a uniform matte look. Anodized clear or black (hard coat up to 50 µm thickness) for wear resistance. Electroless nickel plating (20 µm) for corrosion resistance on steel parts.
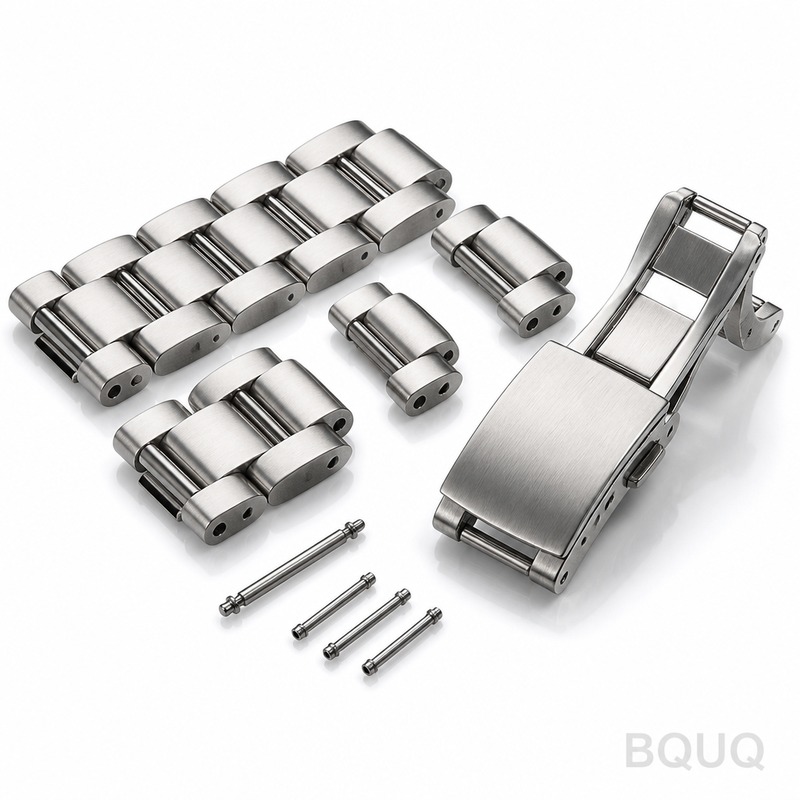
Each finish is measured with a Mitutoyo surface roughness tester, and the reading is printed in the inspection report. If you need a specific finish that is not on this list, send your drawing and we will quote it. We have done mirror polish on copper, passivation on stainless, and black oxide on alloy steel.
Materials and Heat Treatment We Use for Prototypes
The material you choose for a prototype should match your production material. Otherwise, you are testing the wrong thing. We stock 20 grades of aluminum, steel, stainless, titanium, and copper. For CNC prototype machining samples finishes, the most common choices are 6061-T6 aluminum (yield 276 MPa), 7075-T6 aluminum (yield 503 MPa), 4140 steel (pre-hardened to HRC 28), 17-4 PH stainless (H900 condition, HRC 40), and Ti-6Al-4V (grade 5, tensile 895 MPa).
Need higher hardness? We heat treat in-house. For tool steel prototypes like D2 or A2, we can achieve HRC 58-62 with a vacuum furnace and then grind the critical surfaces. For aluminum, we do T6 solution treatment and aging. Every heat-treated prototype comes with a hardness test certificate from a Rockwell tester calibrated within the last 12 months.
Inspection Before Every Shipment
You will not receive a part without a report. Every CNC prototype machining samples finishes order is inspected on a Zeiss CMM with a measurement uncertainty of 0.001 mm. We check all critical dimensions from your drawing, plus flatness, perpendicularity, and concentricity where applicable. Surface finish is measured with a profilometer. Threads are checked with go/no-go gauges.
The inspection report includes a color-coded map of your part. Green means within tolerance, yellow means within 50% of tolerance, red means out of tolerance (we stop and fix it before shipping). You get a PDF and a CSV of all measured points. This takes 30 minutes per part, and we do it on every single order, not just on the first article.
Lead Time: When You Need It, Not When We Get Around to It
Standard lead time for CNC prototype machining samples finishes is 3 days for aluminum and 5 days for steel or titanium. If you need faster, we offer a 24-hour express service for aluminum parts up to 100 mm x 100 mm x 100 mm. This works because we run a night shift from 8 PM to 8 AM. Your part does not wait in a queue; it goes straight to the first available machine.
For a firm delivery date, we commit in writing before you pay. If we miss the date, we refund 10% of the order value. That is not marketing talk. It is on our invoice. We have done over 4,000 prototype jobs since 2004, and our on-time rate is 97.8%.
Cost Reality: No MOQ, No Hidden Setup Fees
One piece or one hundred pieces, the price per part drops only when you cross 50 units. For a single CNC prototype machining samples finishes order, you pay for machine time, material, finishing, and inspection. We do not add tooling fees for standard end mills or inserts. If your part needs a custom form tool, we quote it separately and only charge if you approve.
Minimum order quantity is one. No MOQ, ever. This is precision manufacturing made in China, and we compete on speed and accuracy, not on forcing you to buy more than you need. You can send a drawing today, get a quote tomorrow, and have a part in your hand by Friday.
When to Use This Service vs. Our Production Machining
Use CNC prototype machining samples finishes when you are still iterating on design. Use our production service when the design is frozen and you need 100 to 100,000 parts. The prototype is not a toy; it is the exact same material, process, and finish you will get in production. That way, a test fit, a thermal test, or a stress test on the prototype gives you data that transfers directly to the final part.
If you are choosing between a 3D printed part and a machined prototype, remember this: printed parts have different mechanical properties due to layer lines. Machined parts are anisotropic and match the properties of the final production part. For any structural or sealing application, machined is the only valid test.
What to Check Before You Send Your Drawing
Send a STEP or IGES file. Include a PDF of the 2D drawing with GD&T callouts. If you do not have a 2D drawing, we will machine to the 3D model and note all dimensions as basic. Mention the material grade, the surface finish you want, and the quantity. If you have a preferred supplier for heat treatment or plating, tell us and we will use them; otherwise, we use our in-house processes.
For more on choosing the right tools for your material, read our CNC cutting tool selection guide. For a deeper dive into what tolerance you can realistically hold, see our CNC machining tolerances guide. Both are written by our shop floor engineers, not by a marketing team.
What is the minimum order quantity for prototype samples?
No MOQ — we machine a single piece if that is all you need, and the unit price reflects the setup time.
Can you match a specific surface finish from my production supplier?
Yes, send us a sample or a Ra value, and we will match it within 0.1 µm using our in-house bead blaster, anodizing line, or grinding station.
How do you ensure the prototype matches the production run?
We use the same CNC programs, tooling, and inspection methods for both prototype and production, so the first production part is identical to the approved sample.
What is the fastest lead time for a rush prototype?
24 hours for aluminum parts under 100 mm cube, including surface finish and inspection report.
Send your drawing today and get a firm quote within 12 hours. No vague estimates, no hidden fees. Email your STEP file to sc@bquq.com or message us on WhatsApp at +86 13713157787. We will reply with a price, a delivery date, and a list of any questions we have about your drawing. That is it. You decide next.