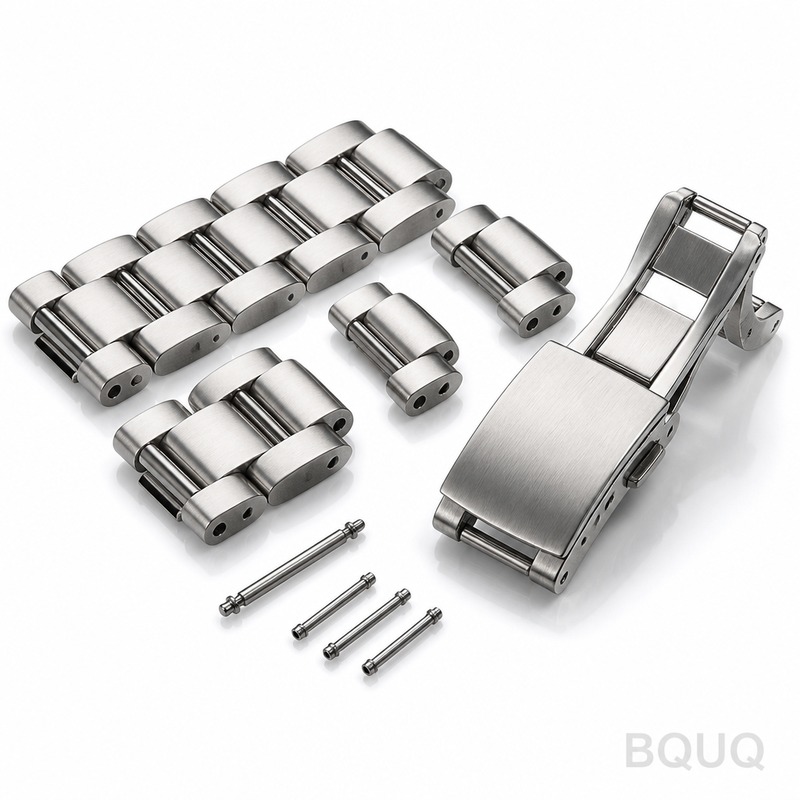
These are Cnc Machined Watch Bracelet Links produced on 5-axis CNC lathes in our Dongguan factory. We hold hole-to-hole pitch tolerance at 0.005 mm and surface finish at Ra 0.4 µ
These are Cnc Machined Watch Bracelet Links produced on 5-axis CNC lathes in our Dongguan factory. We hold hole-to-hole pitch tolerance at ±0.005 mm and surface finish at Ra 0.4 µm, which means your
Get a Fast Quote for This Part
Send us your drawing / quantity / material — reply within 24h.
These are Cnc Machined Watch Bracelet Links produced on 5-axis CNC lathes in our Dongguan factory. We hold hole-to-hole pitch tolerance at ±0.005 mm and surface finish at Ra 0.4 µm, which means your bracelet assembles without binding or visible gaps. Typical lead time is 7 days for prototypes, 12 days for production runs of 500 pieces.
Why Pitch Tolerance Below 0.01 mm Matters for Bracelet Flexibility
A watch bracelet fails when links bind during articulation. We machine the pin holes and counterbores in a single clamping operation, so the center distance between adjacent holes never drifts beyond ±0.005 mm. This keeps the articulation angle consistent across every link. We measure each hole position with a CMM and report the actual values in your inspection certificate. If you need tighter control for a curved lug design, we can hold ±0.003 mm on hole pitch, but that adds 2 days to the lead time.
Materials We Run Daily: 316L, Titanium, and Brass
We machine most watch bracelet links from 316L stainless steel because it resists sweat corrosion and polishes to a mirror finish. For lightweight sports watches, we use Grade 5 titanium (Ti-6Al-4V) at 32 HRC. For gold-plated or vintage-style bracelets, we use C36000 brass. We keep stock bars of all three materials in 6 mm, 8 mm, and 10 mm widths. If you specify a material we do not stock, we can source it within 3 days from our local steel supplier in Guangdong.
Heat Treatment and Hardness: Why We Stop at 28-32 HRC
Watch links do not need high hardness because they are not wear surfaces. We use solution annealing on 316L to stabilize the grain structure and achieve 28 HRC. For titanium, we age-harden to 32 HRC. Harder than that risks brittleness at the thin bridge sections between holes. We verify hardness on every batch using a Rockwell tester, and we reject any part that falls outside your specified range. If you are designing a bracelet for a dive watch with heavy lateral loads, tell us—we can adjust the heat treatment cycle to reach 36 HRC on 17-4PH stainless.
Surface Finish Options: Brushed, Polished, or Beaded
A bracelet link has three visible surfaces: the top face, the side edges, and the inner radius. We offer three standard finishes. Brushed (Ra 0.4 µm) is a linear satin that hides fingerprints. Polished (Ra 0.1 µm) uses a two-step buffing process for a mirror look. Beaded (Ra 0.8 µm) is a matte texture that reduces glare on tool watches. We also offer a combination: polished top with brushed sides, which is common on luxury divers. The finish is applied after CNC machining, before the final ultrasonic cleaning.
Inspection Before Every Shipment: CMM and Pin Gauge Checks
We do not ship parts without a full inspection report. For Cnc Machined Watch Bracelet Links, we check three things: hole diameter with a pin gauge (tolerance +0.005/-0.000 mm), hole pitch with a coordinate measuring machine, and surface finish with a profilometer. We also do a 100% visual check under 5x magnification for burrs on the counterbore edges. A sample of 5 pieces per batch goes through a full assembly test—we mount them on a link fixture and flex the joint 100 cycles to confirm no binding.
Pricing and Tooling: No MOQ, No Hidden Setup Costs
We have 20 years of experience making small precision parts, so our tooling library already includes standard watch link cutters and ER collets. That means your first order of 10 pieces costs the same per unit as an order of 500 pieces—there is no MOQ and no separate tooling fee for standard shapes. If your design has a unique lug profile, we charge a one-time tooling setup of $180, which we refund after your first production order of 200 pieces. For a detailed breakdown of tooling selection, see our CNC cutting tool selection guide on our blog.
If your drawing shows a hole pitch tolerance of ±0.002 mm, we will tell you before we quote—not after you receive parts. Machining at that level requires temperature-controlled shop floor (we maintain 20°C ± 1°C) and a longer cycle time because the machine must warm up for 30 minutes before the batch. We will quote you the actual cost and lead time, not a fantasy number. For a deeper technical reference on what is achievable on standard CNC equipment, read our CNC machining tolerances guide.
What is your MOQ for bracelet links?
No MOQ—we accept a single prototype piece for testing, and you pay the same per-unit price as for 500 pieces since we use standard tooling.
Can you customize the hole diameter or link shape?
Yes, we machine any custom shape from your 2D drawing or 3D STEP file, and we will adjust the hole diameter to your pin size with the same ±0.005 mm tolerance.
How do you ensure quality on a small batch order?
Every piece, even a 1-piece prototype, is measured with CMM and pin gauges, and we send you the inspection report with the shipment.
What is the real lead time if I need 1000 links?
1000 links take 15 days from drawing approval to shipping, because we run them in two batches of 500 and do a full inspection between batches.
Send your drawing today for a firm quote within 12 hours. Email sc@bquq.com or WhatsApp +86 13713157787. We are a precision manufacturing factory made in China, and we ship worldwide with DHL or FedEx.