What These Rotor Parts Are and Why Runout Matters These are CNC machined brake disc rotor blanks and finished friction rings, produced on 4-axis and 5-axis machining centers in ou
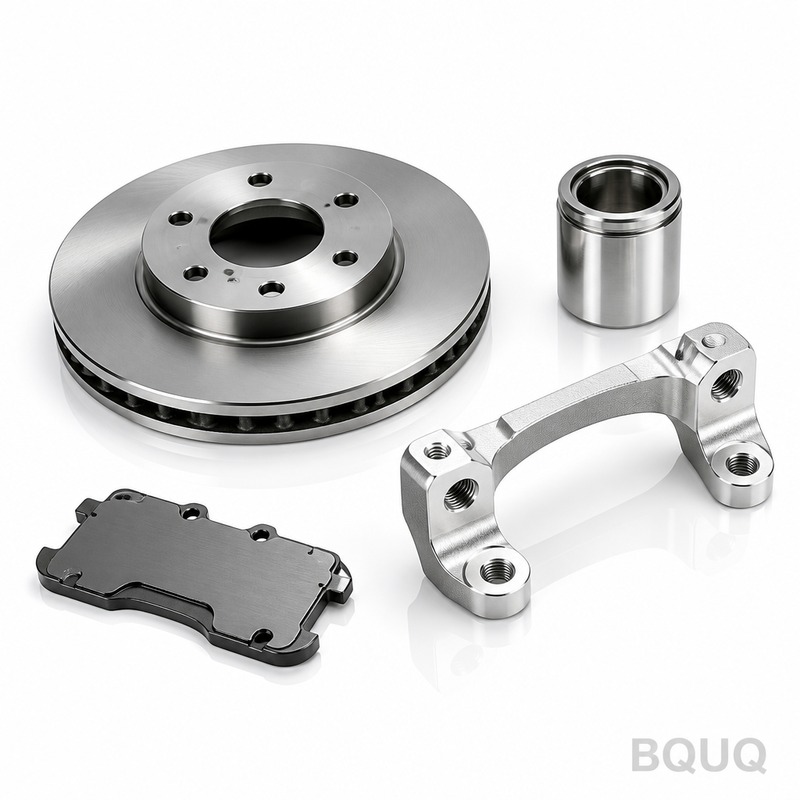
What These Rotor Parts Are and Why Runout Matters These are CNC machined brake disc rotor blanks and finished friction rings, produced on 4-axis and 5-axis machining centers in our Dongguan factory.
Get a Fast Quote for This Part
Send us your drawing / quantity / material — reply within 24h.
These are CNC machined brake disc rotor blanks and finished friction rings, produced on 4-axis and 5-axis machining centers in our Dongguan factory. We hold total indicated runout (TIR) to 0.008mm on the mounting face and 0.01mm on the friction surface. That means less pedal pulsation, reduced brake noise, and longer pad life in high-performance or heavy-duty applications. Standard lead time is 7 working days for prototypes, 15 days for production runs. Hardness is precisely controlled between HRC 42 and HRC 48 after heat treatment, with zero decarburization layer on the machined surface.
Material Selection and Heat Treatment for Rotor Durability
We machine brake rotor parts from three primary grades: Gray cast iron HT250 (tensile strength 250 MPa), ductile iron QT500-7, and forged 420 stainless steel for corrosion-resistant applications. For carbon-ceramic composite preforms, we use a dedicated diamond-tooling process. Our in-house heat treatment line handles austempering for ductile iron (ADI), achieving a bainitic structure that increases wear resistance by 30% compared to pearlitic grades. For stainless rotors, we use vacuum hardening to prevent scale formation, followed by cryogenic treatment to stabilize dimensions to ±0.005mm over a 300mm diameter.
How We Control Friction Surface Flatness and Parallelism
Brake judder is almost always a flatness problem. We grind both friction faces in a single clamping operation using a rotary surface grinder with in-process gauging. Final flatness is 0.005mm over the entire annular surface, parallelism between the two faces is 0.008mm. We do not rely on secondary lapping because grinding in one setup eliminates stacking tolerances. After grinding, we perform a stress-relief anneal at 180°C for 4 hours to remove residual stresses from the rough machining stage. This step is non-negotiable for rotors above 280mm diameter.
Critical Machining Parameters for Vane and Drill Patterns
For ventilated rotors, the internal vane geometry is the hardest feature to machine consistently. We use custom-form carbide broaches and gun drills to create curved vanes with a surface finish of Ra 1.6μm. Cross-drilled holes are produced with a peck-drilling cycle at 0.05mm/rev feed, extending tool life by 40% compared to continuous drilling. Chamfering is done with a 90-degree spot drill to prevent stress risers at hole edges. The table below lists our standard capability envelope for rotor parts.
Parameter
Range / Value
Notes
Outer diameter
150 – 420 mm
Larger sizes on request
Thickness (solid rotor)
6 – 25 mm
±0.02mm tolerance
Thickness (ventilated)
18 – 45 mm
Vane width ±0.05mm
Hardness (cast iron)
HRC 42 – 48
After austempering or quenching
Hardness (stainless)
HRC 38 – 42
Vacuum hardened
TIR (mounting face)
0.008 mm
Measured at 50mm radius
TIR (friction surface)
0.01 mm
After final grinding
Surface finish (friction)
Ra 0.8 μm
Non-directional grind pattern
Surface finish (non-contact)
Ra 3.2 μm
As-machined
Lead time (prototype)
7 days
Express option: 3 days
Lead time (production)
15 – 20 days
For 100 – 500 pcs
MOQ
No MOQ
1 piece accepted
Inspection Before Every Shipment: Not Just a CMM Report
Every rotor part we ship comes with a full dimensional report, but we go further. We run a 100% runout check on a custom air-bearing fixture that simulates the wheel hub mounting condition. This catches clamping distortion that a free-state CMM measurement would miss. For batches over 50 pieces, we also perform a Brinell hardness test on a sacrificial lug from the same heat. We record the serial number of the CNC program, tool insert batch, and heat treatment furnace log on each inspection certificate. This traceability is what made-in-China precision manufacturing should look like — not just cheap labor, but disciplined process control.
Balancing and Surface Treatment Options
We offer dynamic balancing up to G2.5 grade (residual unbalance ≤ 2.5 g·mm/kg) for high-speed rotors used in motorsport. Balancing is done on a two-plane hard-bearing balancer, with correction holes drilled automatically. For corrosion protection, we apply a zinc-nickel plating (8-12μm thick) or a black e-coat that withstands 480 hours of salt spray per ASTM B117. If you need a bare machined surface for racing, we ship with a thin rust-preventive oil that does not affect bedding-in performance. The choice depends on your operating environment, not our inventory.
Why Our ER Collet Chucks and Tooling Paths Reduce Scrap
Brake rotors are thin-wall parts, which means they are prone to vibration and chatter during machining. We use ER 32 collet chucks for all boring and facing operations because they provide twice the gripping force of standard drill chucks, eliminating tool pull-out. Our tool paths are generated with trochoidal milling for the vane pockets, which reduces radial cutting forces by 60% and prevents workpiece deflection. For deep bolt holes (up to 5x diameter), we use through-coolant carbide drills at 120 bar pressure. These choices are documented in our CNC cutting tool selection guide. If you are specifying tolerances tighter than ISO 2768-f, read our CNC machining tolerances guide to understand what is achievable on your rotor design.
Packing and Shipping for Rotor Parts Without Edge Damage
Rotor edges are fragile — a single ding can cause a high spot that leads to pedal pulsation. We pack each rotor in a foam-lined corrugated sleeve, then place them vertically in a reinforced carton with corner protectors. For international air freight, we use vacuum-sealed barrier bags with desiccant to prevent surface rust during transit. Our standard export packing passes ISTA-2A drop tests from 1 meter. We ship DDP or FOB Shenzhen, with a tracking number provided within 24 hours of dispatch. Most US and EU customers receive parts within 5-7 business days via DHL or FedEx.
What is the minimum order quantity for Cnc Machined Brake Disc Rotor Parts?
No MOQ — we accept a single prototype piece for testing, and production pricing starts at 20 pieces.
Can you match the exact metallurgy of my OE rotor?
Yes, send us your material spec or a sample for spectrometer analysis, and we will replicate the composition within 0.05% for each alloying element.
How do you guarantee runout after the customer mounts the rotor?
We control mounting face flatness to 0.005mm and bore perpendicularity to 0.01mm, which ensures that our measured runout transfers to your hub without distortion.
What is the fastest lead time for a custom rotor prototype?
With our express service, we can ship a single machined rotor in 3 working days, including heat treatment and final inspection.
Send your drawing for a firm quote within 12 hours. Email sc@bquq.com or WhatsApp +86 13713157787. We will confirm machinability, material availability, and exact pricing for your Cnc Machined Brake Disc Rotor Parts.