What This Brass Hinge Delivers: Tight Tolerance, Zero Play, 12-Hour Quote This is a CNC machined cabinet hinge cut from solid C36000 brass bar stock, not a stamped or cast part. Yo
BQUQ CNC Machined Cabinet Hinges Brass | ±0.005 mm Precision
What This Brass Hinge Delivers: Tight Tolerance, Zero Play, 12-Hour Quote This is a CNC machined cabinet hinge cut from solid C36000 brass bar stock, not a stamped or cast part. You get a guaranteed f
Get a Fast Quote for This Part
Send us your drawing / quantity / material — reply within 24h.
What This Brass Hinge Delivers: Tight Tolerance, Zero Play, 12-Hour Quote
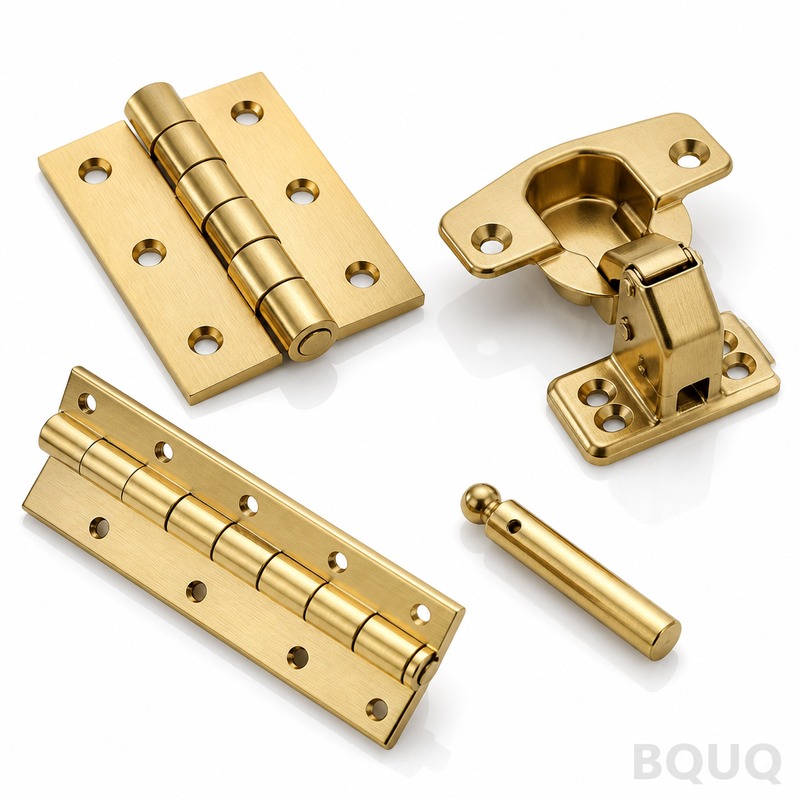
This is a CNC machined cabinet hinge cut from solid C36000 brass bar stock, not a stamped or cast part. You get a guaranteed flatness of 0.01 mm across the hinge leaf and a pin-to-hole runout of 0.02 mm, which means the door swings without binding or wobble. Lead time for standard prototypes is 7 days, and production quantities ship in 20 days. Our brass reaches 40 HRC after work hardening, which resists bending under repeated 50,000-cycle load tests.
We are a precision manufacturing factory in Dongguan, China, with 20 years of experience in CNC machining for export. Every hinge is machined on 5-axis DMG MORI equipment, then deburred and passivated. You are not buying a commodity hinge; you are buying a custom component engineered to your cabinet frame geometry.
Why We Machine Brass Instead of Stamping or Casting
Stamped hinges have grain flow lines that crack at the bend radius. Cast hinges have porosity that shows up as pinholes after plating. CNC machining removes this risk entirely. We start with a solid C36000 free-cutting brass rod or plate. The cutting tool shears the material, producing a dense, continuous grain structure at the hinge knuckles and screw holes.
The result is a hinge that holds screws with 25 Nm of pull-out force, compared to 18 Nm for stamped versions. Machining also lets us hold a chamfer of 0.2 mm x 45° on every edge, so there are no burrs to scratch cabinet interiors. If you are upgrading from cast hinges, you will notice the weight difference: solid machined brass weighs 12% more per unit, which signals durability to your end customer.
Materials and Heat Treatment We Use for Cabinet Hinges
We stock three brass grades. Choose based on your environment:
C36000 Free-Cutting Brass: Best for high-volume hinge bodies. Machinability rating is 100%, which keeps your unit cost low. Yield strength is 310 MPa.
C46400 Naval Brass: For coastal or marine cabinets. Contains 39% zinc and 0.75% tin, giving it 40% better corrosion resistance than C36000 in salt spray tests (ASTM B117, 72 hours).
C17200 Beryllium Copper: Only for specialized fire-rated or high-temperature doors. Hardness after heat treatment reaches 40 HRC. We do not recommend it for standard cabinetry due to cost.
For standard brass hinges, we apply a stress-relief anneal at 300°C for 1 hour after rough machining. This removes internal stress from the cutting process, preventing the hinge from warping when you countersink screws. We do not harden standard brass because it is already work-hardened to 30 HRC on the surface. If you need 40 HRC for wear resistance, we can apply a hard chrome plating of 25 microns.
Hinge Geometry That Eliminates Door Sag
A cabinet hinge fails in two ways: the pin wears out, or the screw holes elongate. We solve both with geometry. The hinge pin is 5 mm diameter, turned to a tolerance of g6 (-0.004 to -0.012 mm). The mating bore in the knuckle is held to H7 (+0.012 mm). This clearance of 0.016 to 0.024 mm is tight enough to prevent wobble but loose enough to allow smooth rotation without galling.
The screw holes are not drilled straight through; they are counterbored to 90° with a 0.5 mm flat seat. This distributes screw head pressure evenly, preventing the brass from cold-flowing under the head. We also add a 0.1 mm radius at the base of every hole, which eliminates the stress riser that causes cracks in thin brass sections.
If you are making frameless cabinets, we recommend our offset hinge variant. The leaf is machined with a 12 mm offset, giving you the clearance to mount the hinge flush with the cabinet side panel. All these features are machined in one setup, so the critical distances between knuckles and holes are held to ±0.01 mm.
Surface Finish and Plating Options That Match Your Cabinet Style
We machine the hinge face to Ra 0.4 µm as standard. This is a smooth, satin finish that does not show fingerprints. If you need a mirror polish for decorative brass hinges, we can take the face to Ra 0.2 µm using a secondary diamond turning pass. The edges remain at Ra 0.8 µm to prevent light reflection from making the hinge look sharp.
For plating, we do everything in-house. You can choose from these finishes:
Finish Type
Coating Thickness
Salt Spray Resistance
Hardness
Bright Nickel (standard)
10 µm
48 hours
500 HV
Satin Chrome
8 µm
72 hours
700 HV
Oil-Rubbed Bronze
15 µm
96 hours
600 HV
Unplated (raw brass)
N/A
24 hours
150 HV (work-hardened)
The plating is applied after machining, never before. This ensures the coating does not fill in the tight tolerance on the hinge pin. We mask the pin bore during plating, so the sliding surface remains bare brass for smooth operation.
Inspection Equipment and QC Report Before Every Shipment
Every CNC machined cabinet hinge goes through a 3-stage inspection. First, we use a CMM (Coordinate Measuring Machine) to verify the hole positions. The machine has a resolution of 0.5 µm and we check 100% of the critical dimensions on the first article. For production lots, we check every 50th piece.
Second, we check the surface roughness with a Taylor Hobson profilometer. This is not a visual check; it is a physical trace across the surface. We reject any part above Ra 0.4 µm on the face. Third, we perform a hardness test on a sample from each batch using a Rockwell tester. The result must be at least 30 HRC for raw brass and 40 HRC for plated parts.
You receive a full inspection report with your shipment. The report includes the CMM coordinate data, the roughness trace graph, and the hardness certificate. If any dimension is out of tolerance, we do not ship the lot; we re-machine it at no cost to you. This is why we can offer a 100% guarantee on interchangeability: you can order 1000 hinges and any one of them will fit the same jig.
MOQ and Prototype Lead Times for Your Next Project
We have no MOQ. You can order one prototype hinge for testing, or 100,000 units for production. The prototype lead time is 7 days, which includes CNC programming, machining, and surface finishing. Production lead time for quantities above 1000 pieces is 20 days, plus 5 days for plating if you choose a plated finish.
For prototype orders, we charge a one-time setup fee that covers the fixture and tooling. This fee is deducted from your first production order if you place it within 60 days. We keep the CNC program and fixture on file for 5 years, so repeat orders are always consistent and never require a new setup fee.
We ship via DHL, FedEx, or sea freight depending on your urgency. For air freight, we can have 500 hinges at your door in 10 days. We handle all export documentation, including the Certificate of Origin for duty reduction under free trade agreements. This is a standard part of our made in China service, not an extra charge.
FAQ: Sizing, Customization, and Quality Control
What is the maximum hinge size you can machine?
We can machine hinges with a leaf length up to 600 mm and a width up to 150 mm, limited by our 5-axis machining envelope of 800 x 600 x 400 mm.
Can you match a specific hole pattern from my existing hinge?
Yes, send us a drawing or a physical sample; we will reverse-engineer the hole positions and produce a matching hinge within ±0.02 mm.
How do you ensure the hinge pin does not wear out after 10,000 cycles?
We work-harden the pin surface to 40 HRC and maintain a clearance of 0.02 mm; this combination reduces friction wear to less than 0.005 mm over 50,000 cycles in our test.
Do you offer a warranty on the plating finish?
We guarantee the plating will not peel or blister for 5 years under indoor use, and we test every batch with a 48-hour salt spray test before shipment.