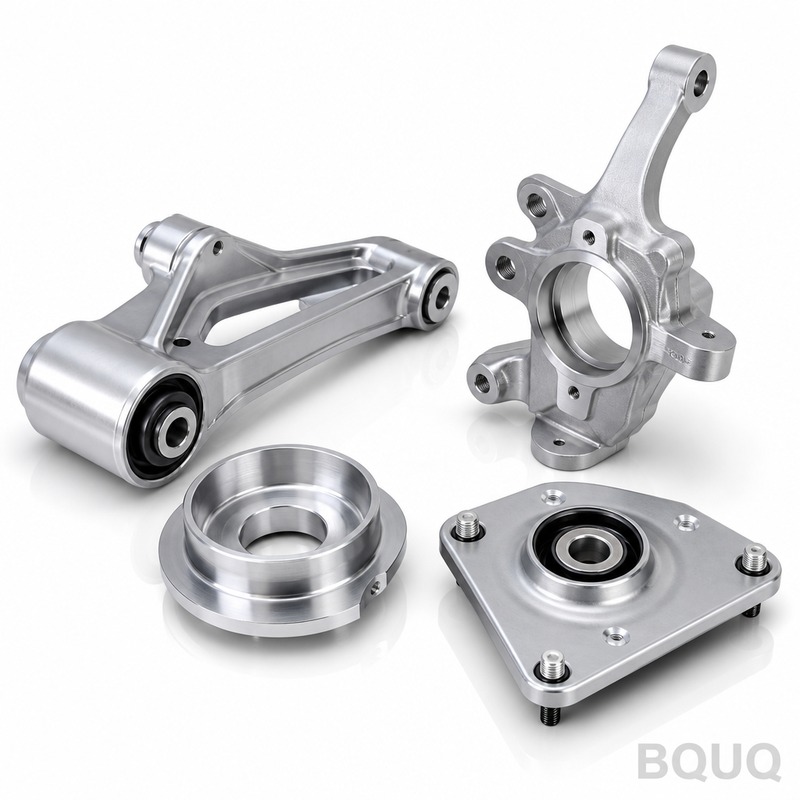
What These Suspension Parts Replace and How They Fit These are CNC machined suspension parts—brackets, knuckles, shock absorber mounts, control arm pivots, and spring seats—cut f
CNC Machined Suspension Parts | BQUQ Precision Manufacturing China
What These Suspension Parts Replace and How They Fit These are CNC machined suspension parts—brackets, knuckles, shock absorber mounts, control arm pivots, and spring seats—cut from solid billet or
Get a Fast Quote for This Part
Send us your drawing / quantity / material — reply within 24h.
What These Suspension Parts Replace and How They Fit
These are CNC machined suspension parts—brackets, knuckles, shock absorber mounts, control arm pivots, and spring seats—cut from solid billet or bar stock. You get ±0.005 mm positional tolerance, 0.02 mm total runout on bore-to-face, and surface finish down to Ra 0.4 μm. Hardness runs 28–42 HRC depending on alloy and temper. Lead time is 7 days for prototypes, 12 days for production runs. Every part is made in China at our 20-year Dongguan factory, and we ship worldwide with no MOQ.
Runout Control on Bore-to-Face and Bore-to-Bore
Suspension parts live under cyclic loads. If a shock mount bore runs out more than 0.02 mm relative to the mounting face, the bushing wears unevenly and the damper rod bends. We hold bore-to-face runout to 0.02 mm and bore-to-bore concentricity to 0.015 mm on multi-axis machining centers. For parts over 300 mm long, we use a live tailstock and steady rest to keep deflection under 0.01 mm. You can bolt these parts on without shimming.
Materials and Heat Treatment We Use for Suspension Loads
We machine 6061-T6 aluminum, 7075-T6, 4140 chromoly steel, 17-4 PH stainless, and 1045 carbon steel. For steel parts, we offer quench and temper to 28–32 HRC (4140) or 38–42 HRC (17-4 PH H900). Aluminum gets T6 or T651 temper—no soft spots. We do not use cast blanks, so you get uniform grain structure and no porosity. If your design needs a weld-on tab, we leave a clean 3 mm chamfer and deburr every edge.
How We Machine the Critical Bores and Threads
Bores are interpolated with a carbide end mill, then finished with a reamer or a boring bar. We hold H7 hole tolerance (e.g., 25.000/25.021 mm) and 6H thread class. For M12 and larger threads, we thread-mill instead of tapping—this gives better concentricity and no torn threads in tough alloys. If your drawing calls for a press-fit bushing, we machine a 0.01–0.02 mm interference fit and mark the bore with a laser-etch arrow for orientation.
Inspection Before Every Shipment: CMM and Surface Testers
Every batch—even a single prototype—goes through a CMM (Coordinate Measuring Machine) check. We measure all datums, true positions, and runout. Surface finish is verified with a profilometer, not guessed by feel. For steel parts, we do a Rockwell hardness test on the actual part, not a test coupon. You get a full inspection report with each shipment, including dimensional data and material certificates. If a part fails, it is scrapped, not reworked.
Finishing That Survives Road Salt and Corrosion
Aluminum parts get clear anodizing (8–12 μm) or hard anodizing (25–50 μm) if you need wear resistance. Steel parts get zinc-nickel plating (12–15 μm) with a trivalent passivate—this passes 500 hours of neutral salt spray. If you need black oxide for a non-corrosive environment, we do that too. No finish is applied without your approval. We also offer chromate conversion for aluminum if you are welding after machining.
Specification
Value / Range
Materials
6061-T6, 7075-T6, 4140, 17-4 PH, 1045
Part size range
10 mm to 800 mm length, 200 mm diameter
Hardness (steel)
28–42 HRC (quench & temper)
Hardness (aluminum)
T6 or T651 temper
Positional tolerance
±0.005 mm
Runout (bore-to-face)
0.02 mm max
Surface finish
Ra 0.4 μm (standard), Ra 0.2 μm (optional)
Thread class
6H (metric), 2B (inch)
Lead time
7 days prototype, 12 days production
MOQ
No minimum (single piece accepted)
Inspection
CMM, profilometer, Rockwell hardness
How We Keep Lead Times Short Without Rushing Your Parts
Our production floor runs 24/5 with 15 CNC machining centers (3-axis and 5-axis). We keep a stock of 6061-T6 and 4140 round bar and plate in common sizes—this cuts material procurement to zero for most orders. Programming is done in parallel with material prep. For a standard bracket or mount, you get a quote in 12 hours and a prototype in 7 days. Rushed orders (3-day lead) are possible for an additional 20% fee, but we never skip inspection to save time.
What is your MOQ for CNC machined suspension parts?
No MOQ—we machine a single prototype or a 10,000-piece production run at the same quality standard.
Can I customize the material or heat treatment?
Yes, you specify any alloy from our list or send a material spec—we will source and certify it, then heat treat to your required HRC range.
How do you guarantee quality for a small batch?
Every part, regardless of batch size, gets a full CMM inspection, surface finish check, and hardness test before it ships.
What is the lead time for a production order of 500 pieces?
Typical lead time is 12 days after drawing approval, and we can split delivery into weekly shipments if you need parts on a schedule.
Send your drawing for a firm quote within 12 hours. Email us at sc@bquq.com or WhatsApp +86 13713157787. Include your material, quantity, and target finish—we will reply with pricing and a delivery schedule. No MOQ, precision manufacturing, made in China, and ready to ship.