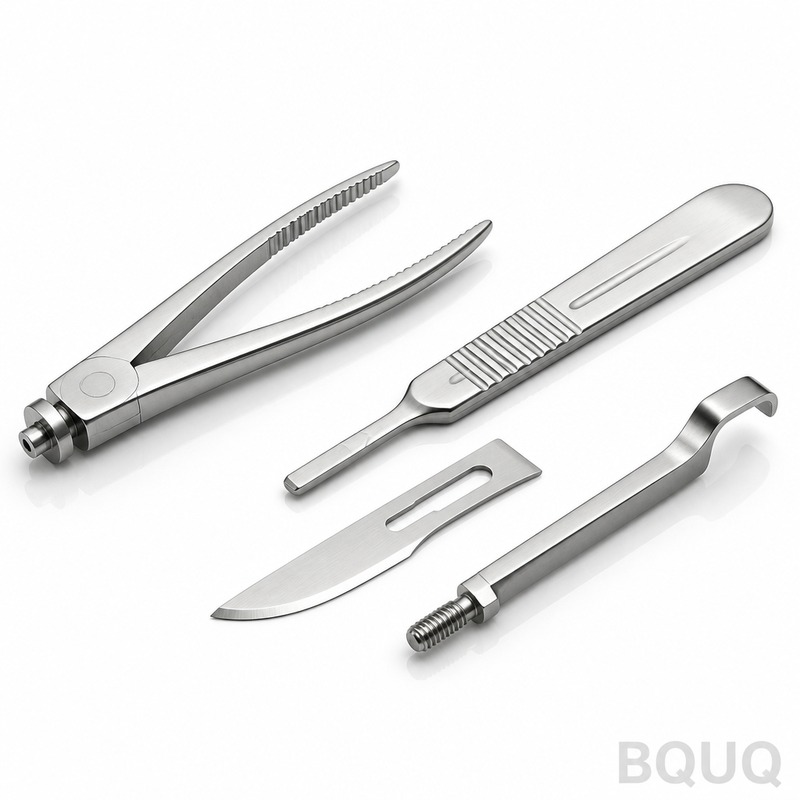
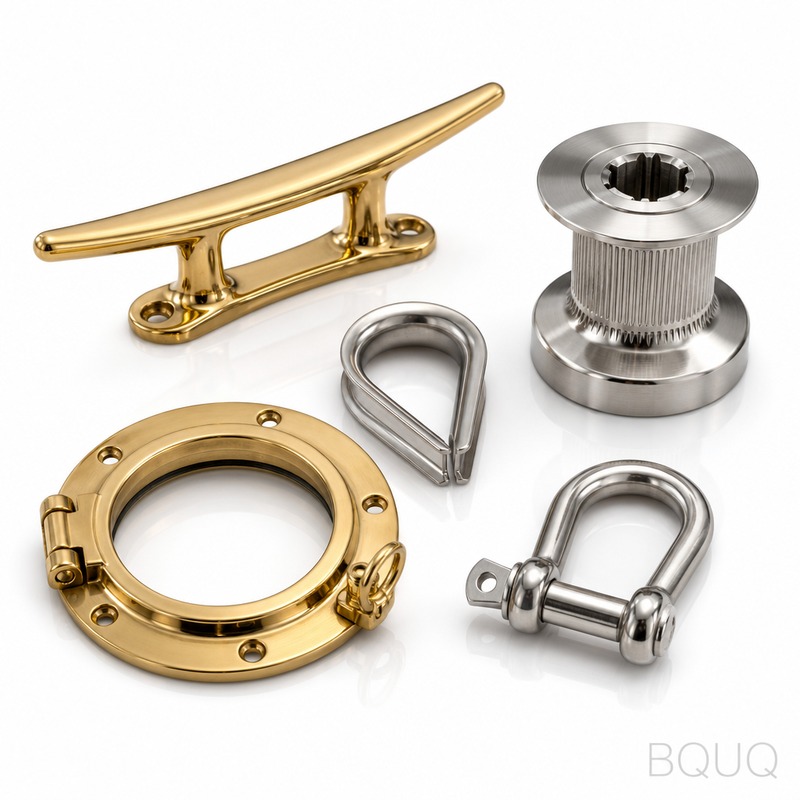
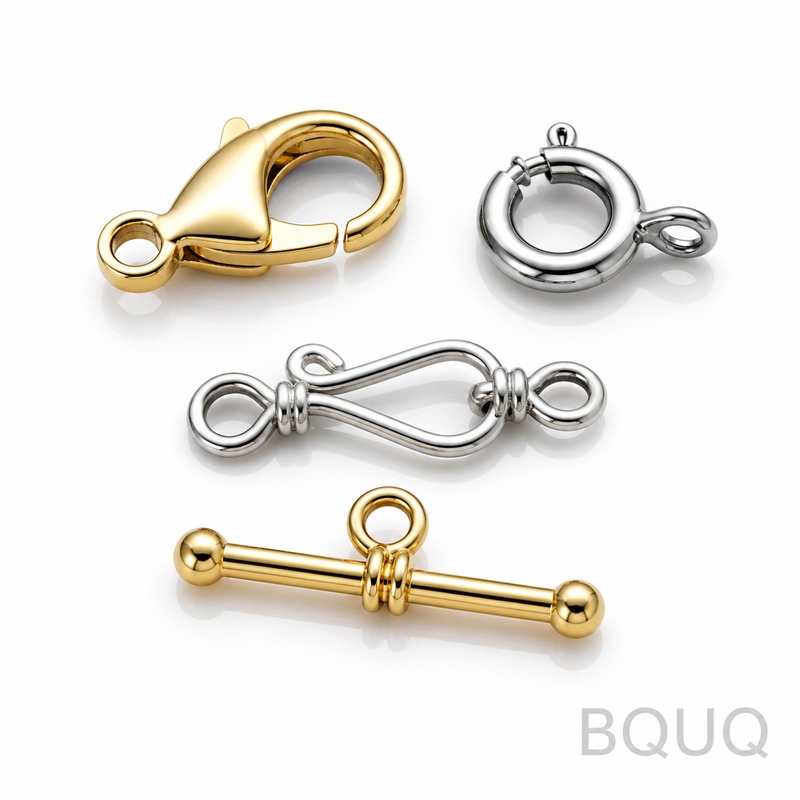
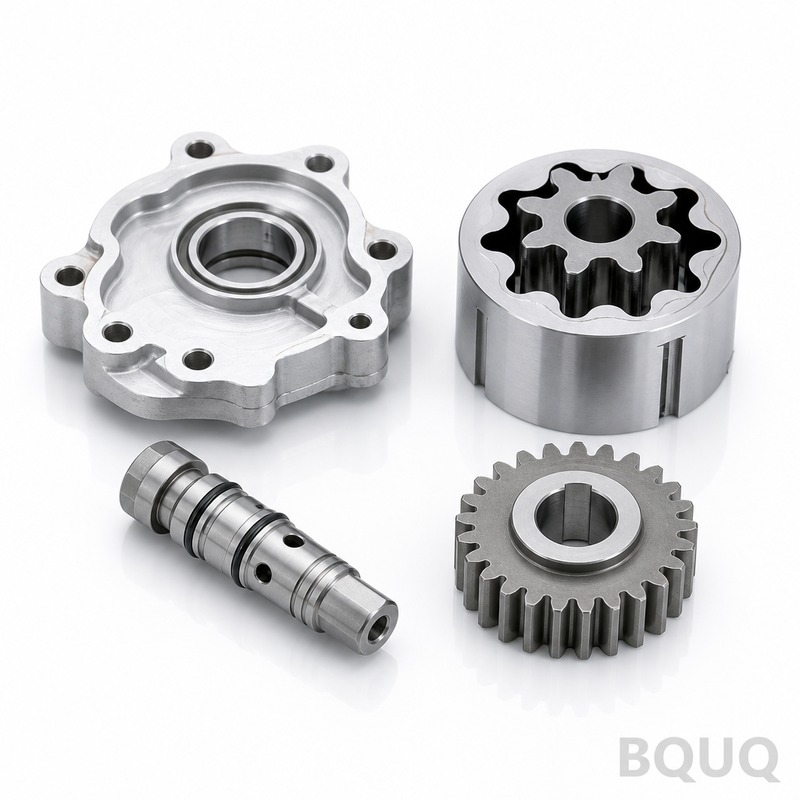
These Cnc Machined Surgical Instruments are custom metal components for forceps, retractors, trocars, and robotic end-effectors. We hold tolerances to 0.005 mm (half a human hair)
BQUQ Cnc Machined Surgical Instruments | Precision Manufacturing Made in China
These Cnc Machined Surgical Instruments are custom metal components for forceps, retractors, trocars, and robotic end-effectors. We hold tolerances to ±0.005 mm (half a human hair), surface finish dow
Get a Fast Quote for This Part
Send us your drawing / quantity / material — reply within 24h.
These Cnc Machined Surgical Instruments are custom metal components for forceps, retractors, trocars, and robotic end-effectors. We hold tolerances to ±0.005 mm (half a human hair), surface finish down to Ra 0.2 µm, and a hardness range of 40–48 HRC on martensitic stainless. Lead time is 3–5 working days for prototypes, with zero-runout machining on rotating shafts.
Why 17-4 PH Stainless Beats 304 for Repeated Sterilization
Autoclave cycles destroy soft steels. We default to 17-4 PH H900 for its 40–48 HRC hardness and corrosion resistance after 500+ steam cycles. For cutting edges, we switch to 440C hardened to 58 HRC. If you need non-magnetic properties for MRI-guided surgery, we use Nitronic 60. Every grade is mill-certified and traceable to the heat number.
Our 5-Axis Machining Centers Cut Complex Geometries in One Setup
We run 20 five-axis DMG MORI and Fanuc machines. A single setup eliminates re-clamping errors, which is how we hold true position within 0.01 mm on angled jaw serrations and curved shafts. For a 150 mm-long forceps jaw, we achieve a straightness of 0.008 mm over the entire length. This is precision manufacturing without hand-polishing guesswork.
Passivation and Electropolishing: The Difference Between Rejection and Approval
Raw machined steel has free iron on the surface—it corrodes and fails biocompatibility tests. We passivate per ASTM A967 (nitric acid, 30 minutes) to remove free iron. Then we electropolish to Ra 0.2 µm, which reduces bacterial adhesion by 90% compared to a Ra 0.8 µm finish. If you need a matte finish to reduce glare under surgical lights, we micro-bead blast before passivation.
Inspection Before Every Shipment: CMM, Vision, and Hardness Logs
We do not ship without a full report. Each batch goes through a Zeiss CMM for 12–20 critical dimensions, a Keyence vision system for edge radius and burr detection (0.02 mm max), and a Rockwell hardness test on a sacrificial sample. You receive a PDF inspection report with every part number, serial number, and measured value. No exceptions, regardless of order size.
Tolerances That Make Sense for Hinges, Not Just Bragging Rights
A hinge pin at ±0.005 mm ensures smooth rotation without slop. But we also use a 0.02 mm clearance on mating surfaces—this prevents binding when the instrument is under load. The table below shows what we actually guarantee, not just what we can achieve on a good day.
Sterilization Testing: We Validate, You Don't Guess
Our finished parts survive 500 autoclave cycles at 134°C without pitting or discoloration. We run a 10-cycle accelerated test on every new geometry before production. If you use ETO or gamma sterilization, we adjust the passivation recipe accordingly—gamma radiation can darken 17-4 PH, so we pre-oxidize to match your final color.
No MOQ Means You Test One Part Before Committing to 10,000
Most factories demand 100-piece minimums. We don't. Send one prototype drawing, we machine one part, you test it in your lab. Once validated, we scale to your volume using the same fixtures and programs—zero process drift. This is how we build long-term supply relationships from a single sample.
What is the minimum order quantity for Cnc Machined Surgical Instruments?
No MOQ. We machine one part for prototype validation, then scale to any volume—100 or 100,000 pieces.
Can you match my existing surgical instrument design exactly?
Yes, we copy from your 3D model or reverse-engineer from a physical sample within ±0.01 mm, including internal cooling channels and serration patterns.
How do you ensure quality on a single-piece order?
Every part, even a one-off, goes through the same CMM inspection, hardness test, and visual burr check as a mass production batch—you get the same PDF report.
What is the real lead time for a machined surgical prototype?
3–5 working days for standard stainless steel, plus 1 day for passivation and electropolishing. Complex multi-axis parts with tight true position take up to 7 days.
Send your drawing for a firm quote within 12 hours. Email sc@bquq.com or WhatsApp +86 13713157787. We reply with DFM feedback, a fixed price, and a delivery date—no vague estimates.