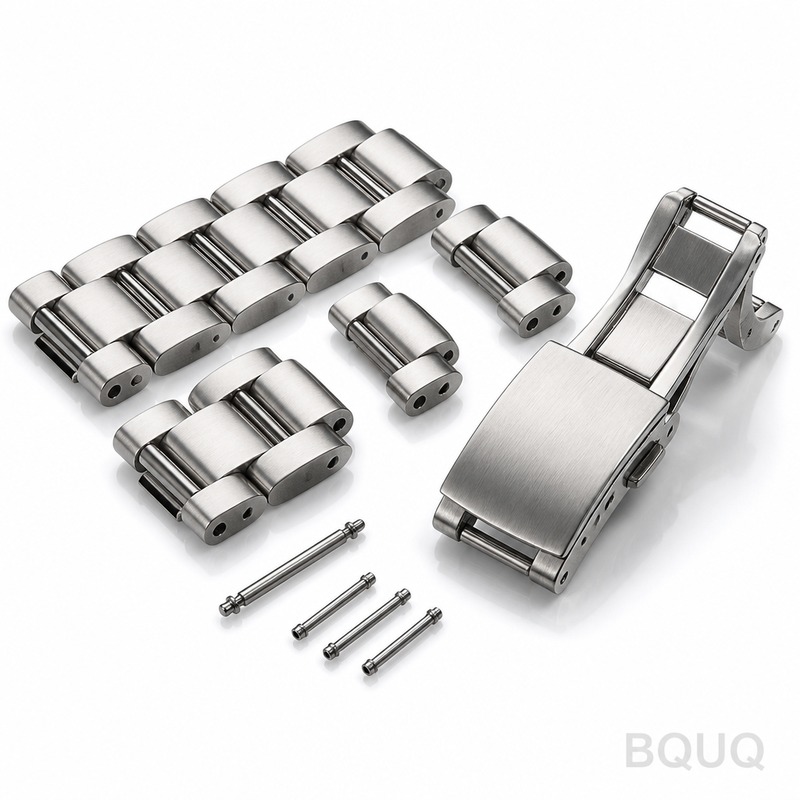
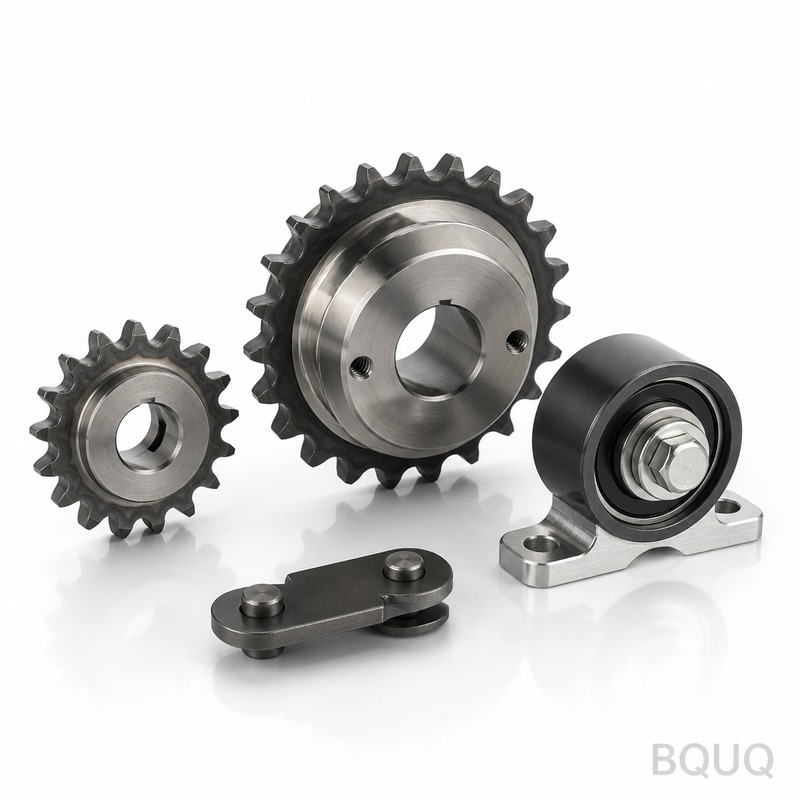
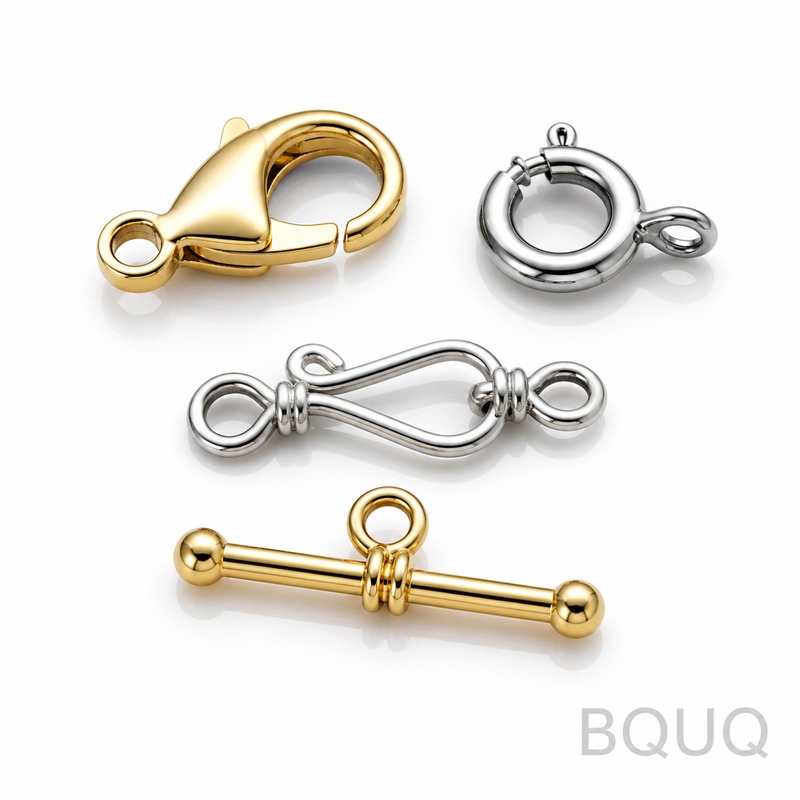
What This CNC Machining Service Delivers in Hard Numbers BQUQ produces CNC machined parts from a 20-year-old Dongguan factory floor — the same shop that feeds automotive and medica
BQUQ CNC Machined Parts | Precision Manufacturing Made in China
What This CNC Machining Service Delivers in Hard Numbers BQUQ produces CNC machined parts from a 20-year-old Dongguan factory floor — the same shop that feeds automotive and medical assembly lines. Yo
Get a Fast Quote for This Part
Send us your drawing / quantity / material — reply within 24h.
What This CNC Machining Service Delivers in Hard Numbers
BQUQ produces CNC machined parts from a 20-year-old Dongguan factory floor — the same shop that feeds automotive and medical assembly lines. You get ±0.005 mm positional tolerance, 0.01 mm runout on cylindrical features, and 58 HRC max hardness after heat treatment. Standard lead time is 3 days for prototypes, 7 days for production runs, and there is no MOQ — order one piece or ten thousand.
Every part is cut on 3-axis or 5-axis DMG Mori and Fanuc machines, then inspected with a CMM and surface profilometer before it ships. This is precision manufacturing made in China without the usual quality lottery — you get a written inspection report with every batch.
How We Hold ±0.005 mm on Thin-Walled and Complex Geometries
Thin walls down to 0.5 mm and deep pockets with 4:1 depth-to-diameter ratios are where most CNC shops fail. We don't. The trick is a combination of fixturing strategy and toolpath control.
First, we use custom soft jaws and vacuum fixtures to distribute clamping force evenly — no part distortion from over-tightening. Second, our CAM programmers run high-speed machining cycles with trochoidal toolpaths, which keeps chip load constant and prevents chatter. For features that need sub-micron stability, we machine in two stages: rough cut with 0.2 mm stock left, then a finishing pass after the part has stress-relieved for 2 hours at 150°C.
If your drawing has a critical bore or a press-fit hole, we can hold H7 tolerance (0.015 mm for a 10 mm hole) as a standard capability. For optical mounts or bearing housings, we go down to 0.005 mm total runout on concentric diameters. This is not a "we'll try" promise — it's a measured result on every part, documented in the inspection report.
Materials, Heat Treatment, and Surface Finish Options We Stock
We keep bar stock and plate in-house for the materials engineers request most, so we never wait on your material to arrive. Current inventory includes 6061-T6 and 7075-T6 aluminum, 303 and 316 stainless steel, 12L14 and 1215 free-cutting steel, brass C36000, and copper C11000.
For steel parts that need hardness, we run through hardening and tempering in our own heat treatment line. You can spec 28–32 HRC for general wear, 38–42 HRC for tooling, or 48–52 HRC for high-stress components. Max hardness we deliver reliably is 58 HRC on through-hardened parts. Case hardening (carburizing) is available for parts that need a hard surface with a tough core.
Surface finish options are: as-machined (Ra 1.6 µm), fine machined (Ra 0.8 µm), and mirror polished (Ra 0.4 µm). If you need anodizing, we offer Type II (clear or black, 8–12 µm thickness) and Type III hard anodizing (25–50 µm, 60+ HRC equivalent hardness on the surface). Passivation for stainless steel is free with any order.
800 mm x 500 mm x 400 mm (3-axis), 400 mm diameter (5-axis)
Min feature size
0.5 mm wall thickness, 0.8 mm hole diameter
Positional tolerance
±0.005 mm (typical), ±0.002 mm (best on request)
Concentricity / runout
0.01 mm total indicated reading (TIR)
Surface finish
Ra 0.4 µm (mirror), Ra 0.8 µm (fine), Ra 1.6 µm (standard)
Hardness (steel)
28–32 HRC, 38–42 HRC, 48–52 HRC, up to 58 HRC
Threads
M1.6 to M20, UNC/UNF, metric fine, helical inserts
Lead time
3 days (prototype), 7 days (production), 15 days (complex 5-axis)
MOQ
No MOQ — 1 piece accepted at prototype pricing
Inspection Before Every Shipment — CMM and Surface Profilometer Data
We don't ship parts based on a spot check or a "good enough" vibe. Every batch goes through a documented inspection process that takes about 2 hours for a standard run.
First, a Zeiss CMM measures all critical dimensions — holes, slots, datums, and true positions. The CMM accuracy is ±0.001 mm, so our ±0.005 mm tolerance claim is verified with a 5:1 gauge ratio. Second, a Mitutoyo surface tester measures Ra on every machined face you've marked as critical. Third, for cylindrical features, we use a Talyrond roundness machine to verify runout and circularity.
You get a digital inspection report (PDF) with every shipment — actual measured values, not just a pass/fail stamp. If any dimension is out of spec, we rework or scrap the part before it leaves the factory. That's why our return rate from engineers is under 0.3% over the last three years.
How We Beat the 7-Day Lead Time Without Sacrificing Tolerance
Speed is not about rushing — it's about having the right setup ready. We run two shifts (16 hours/day) on all CNC machines, and we keep a buffer of 20% machine capacity for urgent orders.
For standard materials and simple geometries, we can start cutting within 4 hours of receiving your drawing. A typical prototype (2–4 features, one material) is on a truck in 3 days. Production runs (100–500 pieces) ship in 7 days because we can run multiple parts per cycle using a tombstone fixture. Complex 5-axis parts with undercuts or tight internal contours take up to 15 days, but we'll tell you that upfront — no surprises.
One practical tip: if you're choosing between two materials, pick one we have in stock. Aluminum 6061-T6 and 12L14 steel are the fastest to machine because we've optimized feeds and speeds for them. Exotic alloys like Inconel or titanium add 2–3 days because we need to slow down cutting parameters to protect tool life.
Cost Breakdown: Why No MOQ Doesn't Mean High Per-Unit Price
Engineers often assume "no MOQ" means you pay a massive premium for a single part. Not true. Our pricing is based on machine time, material, and setup — not on order quantity. A one-off aluminum bracket might cost $18–$25. The same bracket at 500 pieces drops to $4–$6 per unit because setup cost is amortized.
The real cost drivers are: material (aluminum is cheap, stainless is ~2x, brass is ~3x), tolerance (going from ±0.05 mm to ±0.005 mm adds about 30–40% to machining time), and surface finish (mirror polish adds 15 minutes per part). If you want to cut cost, loosen the tolerance on non-critical dimensions and leave surface finish at Ra 1.6 µm unless you truly need better.
We also offer a "design for manufacturability" review for free with any quote. Our engineers will flag features that are unnecessarily expensive to machine — like deep slots with tight radii or threads that could be replaced with inserts. This often saves you 10–20% on the first order alone.
Choosing the Right Toolpath for Your Part Geometry
Not all CNC parts are equal. If you're designing a new component, check our CNC cutting tool selection guide to understand how cutter material and geometry affect your part's finish and cost. For tolerance questions, our CNC machining tolerances guide explains what's achievable at each price point — and where you're overpaying for precision you don't need.
What is the minimum order quantity (MOQ) for CNC parts?
There is no MOQ — we accept orders for a single prototype piece at a fair per-unit price, and volume pricing kicks in automatically at 50+ pieces.
Can you customize CNC parts to my exact drawing?
Yes, we machine to your 2D or 3D CAD file (STEP, IGES, or PDF) and will flag any features that are difficult or impossible to produce before we cut.
How do you ensure quality control on each batch?
Every part is inspected with a Zeiss CMM and Mitutoyo surface tester, and you receive a digital inspection report with actual measured values before shipment.
What is the typical lead time for a production order?
Prototypes ship in 3 days, standard production in 7 days, and complex 5-axis parts in up to 15 days — confirmed at quote time.
Get a Firm Quote Within 12 Hours — Send Your Drawing Today
Stop guessing whether your parts will meet spec. Send your drawing to sc@bquq.com and get a firm quote — price, lead time, and tolerance confirmation — within 12 hours. For urgent questions, WhatsApp us at +86 13713157787. We'll review your DFM, suggest cost savings, and start cutting as soon as you approve. BQUQ — precision manufacturing made in China, with no MOQ and no quality surprises.