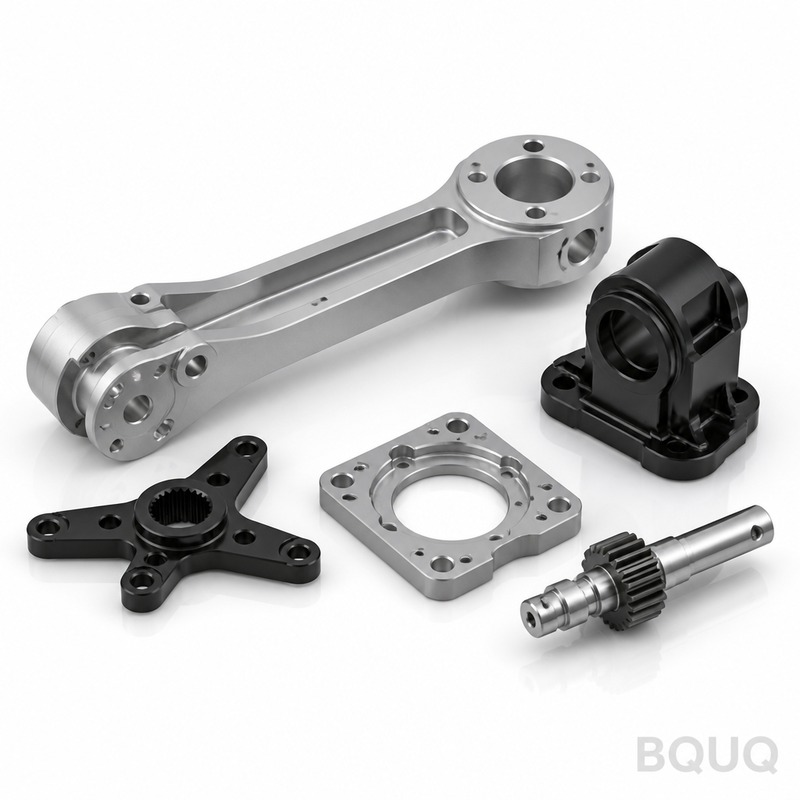
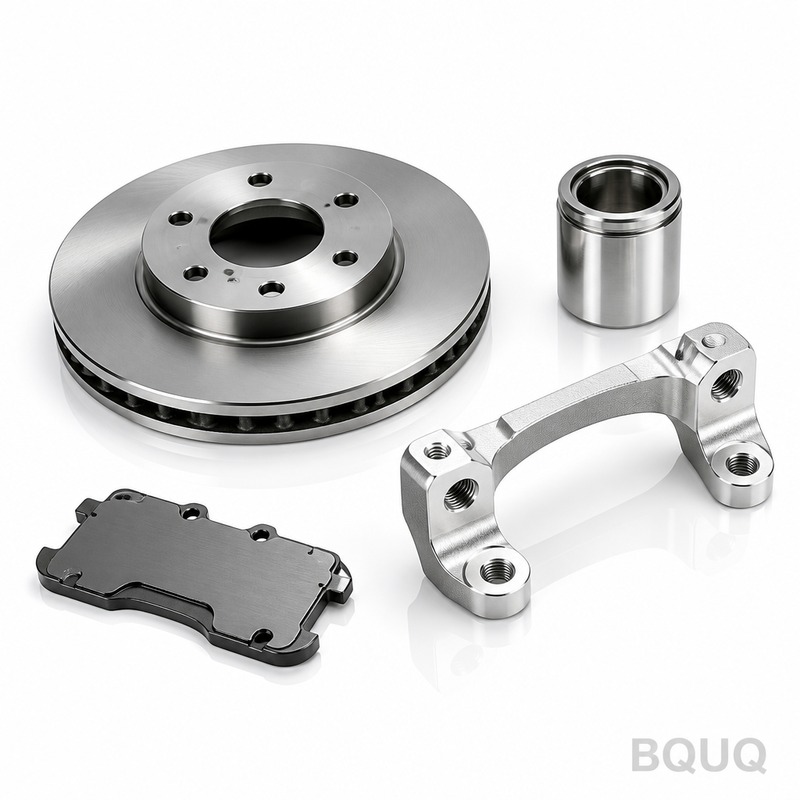
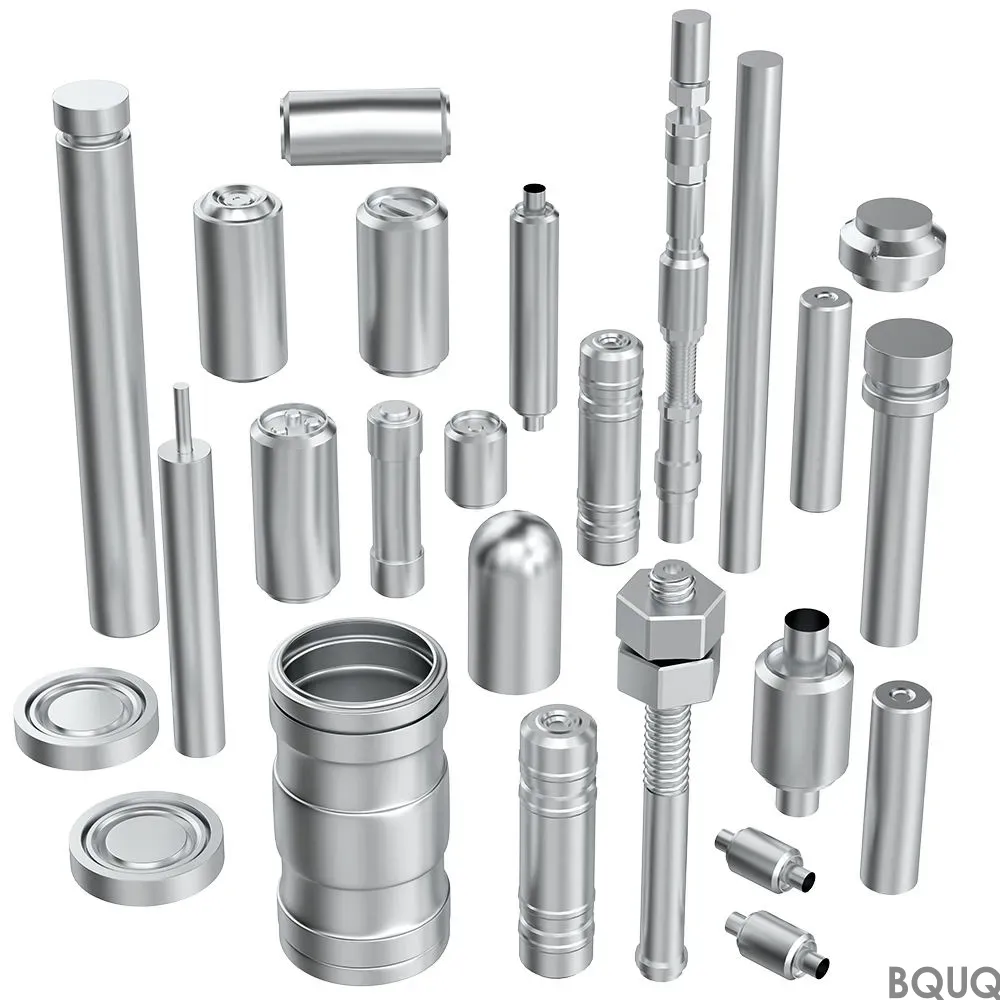
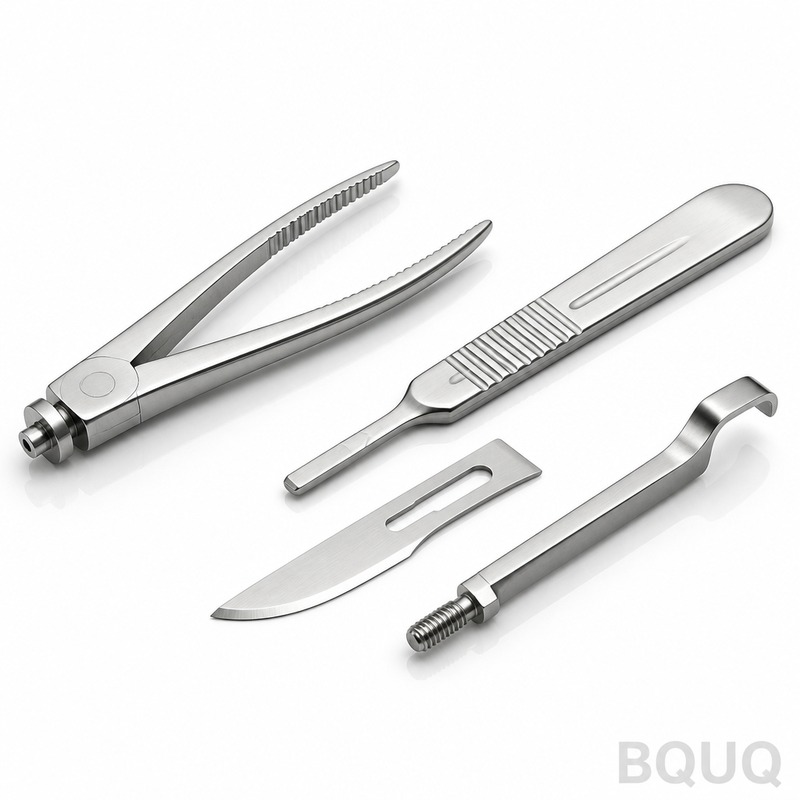
These are CNC machined robot arm parts cut from solid aluminum — links, brackets, wrist housings, and flange adapters that carry dynamic loads in six-axis arms, SCARA robots, and c
BQUQ Precision CNC Machined Robot Arm Parts Aluminum | Made in China
These are CNC machined robot arm parts cut from solid aluminum — links, brackets, wrist housings, and flange adapters that carry dynamic loads in six-axis arms, SCARA robots, and cobots. You get toler
Get a Fast Quote for This Part
Send us your drawing / quantity / material — reply within 24h.
These are CNC machined robot arm parts cut from solid aluminum — links, brackets, wrist housings, and flange adapters that carry dynamic loads in six-axis arms, SCARA robots, and cobots. You get tolerances at ±0.005 mm, spindle runout under 0.008 mm, and a surface finish down to Ra 0.4 µm, so your joints stay stiff and backlash-free at 2,000+ cycles per hour. We machine in 6061-T6 or 7075-T6, hard-anodize to 60 HRC equivalent on the surface, and ship most batches in 5 days from our Dongguan factory.
How We Hold ±0.005 mm on Thin-Walled Wrist Housings
Robot arm wrists have walls as thin as 1.2 mm. That material flexes during cutting, which is why most shops fail at tight tolerances there. We use a 5-axis DMG MORI with a 12,000 rpm spindle and programmed tool paths that alternate climb and conventional milling on every pass. The part stays clamped on a vacuum fixture with 0.004 mm repeatability. For bores that hold bearings, we finish with a single-point boring bar and measure in-situ with a Renishaw probe — no part leaves the machine until the bore reads true within 0.005 mm. If your design has a through-hole for a harmonic drive, we hold that concentricity to 0.008 mm total indicated runout (TIR).
Materials and Heat Treatment for Cyclic Loads
We machine two aluminum grades for robot arms. 6061-T6 for link plates and covers — it welds well and gives 310 MPa yield strength. 7075-T6 for the load-bearing shoulder and elbow housings — 503 MPa yield, which handles a 6 kg payload at full extension without creep. Both come from certified domestic mills with a material certificate traceable to the heat number. After machining, we offer hard anodizing (Type III) to 60 HRC on the surface, which resists abrasion from cable drag chains. For precision bores, we leave them uncoated and hold the raw aluminum hardness at 95–110 HBW. If your arm runs in a cleanroom, we skip anodizing and passivate to prevent particle shedding.
Balancing Mass and Stiffness in Your Arm Geometry
Weight on the end effector costs you cycle time. We remove material where it does not carry load — inside pockets, between ribs, in the web of a C-channel link. Our CAM software simulates deflection under a 3-axis load matrix before we cut. A typical elbow housing we machine weighs 1.8 kg, but we can drop that to 1.2 kg by adding lightening pockets with 2 mm wall thickness. The stiffness stays within 5% of the solid part because we keep the outer skin and rib intersections intact. Send your STEP file and we will run a topology check for free — if we see a way to cut 15% weight without weakening the joint, we tell you before quoting.
Specification
Value
Notes
Primary materials
6061-T6, 7075-T6
Certified, traceable heat numbers
Machinable size range
10 mm – 800 mm
Longest axis, up to 400 kg part weight
Linear tolerance
±0.005 mm
Hole-to-hole, verified on CMM
Bore concentricity (TIR)
≤0.008 mm
For bearing seats and harmonic drive fits
Surface finish
Ra 0.4 µm – Ra 1.6 µm
Ra 0.4 µm on sealing faces
Surface hardness (anodized)
60 HRC equivalent
Type III hard anodize, 50–70 µm thick
Thread class
2B (UNF/UNC), 6H (metric)
Helicoil inserts available on request
Lead time
5–8 business days
Standard batch; 3-day rush for prototypes
MOQ
No MOQ
1 piece for prototype, 10,000+ for production
Inspection report
Full CMM report
Every critical dimension, PDF or paper
Inspection Before Every Shipment — Not Just a Spot Check
We do not sample. Every robot arm part goes through a Zeiss CMM with a 0.001 mm resolution probe. We check all datums, all bore positions, all thread pitch diameters. For parts with bearing seats, we also run a Marposs air gauge to verify roundness under 0.003 mm. Surface finish is measured with a Mitutoyo profilometer on the face that mates with the next link. You get a PDF report with a color-coded deviation map — green means within tolerance, yellow flags a note, red stops the shipment. In the last 12 months, our first-pass yield on robot arm parts was 97.8%, and we never shipped a red flag.
Cutting Tools That Match Your Aluminum Grade
Wrong tool geometry means burrs on thin walls and chatter marks on bearing bores. For 6061-T6, we use a two-flute carbide end mill with a 35° helix — it evacuates chips fast and leaves a Ra 0.8 finish. For 7075-T6, we switch to a four-flute variable-helix tool with a polished flute to reduce built-up edge at high spindle speeds. Our tool library is matched to the exact alloy, not a generic "aluminum" setting. If you want to understand why tool selection changes the outcome on your part, read our CNC cutting tool selection guide. For the mathematical limits of what we can hold on your feature, our CNC machining tolerances guide covers GD&T callouts in practical terms.
Why Dongguan Is Still the Right Home for Robot Arm Parts
You might think "made in China" means long waits or soft tolerances. Our factory is 20 years old, with 40 CNC machines, and we are 15 km from the port. The supply chain for 7075-T6 bar stock is 48 hours away, so we do not stockpile — we buy per order. That is why we can quote a firm price and a 5-day lead time on a 50-piece batch. Our machinists average 12 years on robot arm components; they know that a hole that is 0.01 mm off will cause a 0.03° angular error at the end effector. That precision manufacturing is why we hold contracts with two European cobot brands and a US surgical robot maker.
No MOQ, But You Still Get a Dedicated Quality Engineer
Order one prototype part or 10,000 production units — the same engineer handles your file. They check your GD&T against our machine capability before we cut. If a tolerance is too tight for the material, they call you with an alternative (e.g., switch from 6061 to 7075, or add a grinding pass). They also prepare the in-process inspection plan, so you are not surprised at final inspection. For production, we keep a first-article and a last-article from every batch for 24 months in case of field failure analysis. No MOQ means you can test us with a single wrist housing and then scale when the geometry works.
What is your MOQ for a custom robot arm link?
No MOQ — we machine one prototype piece for your fit test, then scale to any volume without a price penalty on small batches.
Can you machine a part from my 3D model with GD&T callouts?
Yes, send a STEP or IGES file with a PDF drawing; we review tolerances against our capability and confirm any that require grinding or EDM before quoting.
How do you ensure quality on a batch of 500 pieces?
We run a CMM inspection on the first article, then use in-process gauging every 25 pieces plus a final statistical report (CpK > 1.33) for critical features.
What is your lead time if I need parts in a week?
Standard 5–8 days for aluminum; we can rush a single prototype in 3 days with a 30% expedite fee, confirmed in writing before you approve.
Send your drawing for a firm quote within 12 hours — we reply with price, lead time, and a DFM note on any risky features. Email sc@bquq.com or WhatsApp +86 13713157787. Include your material, quantity, and target tolerance; we handle the rest.