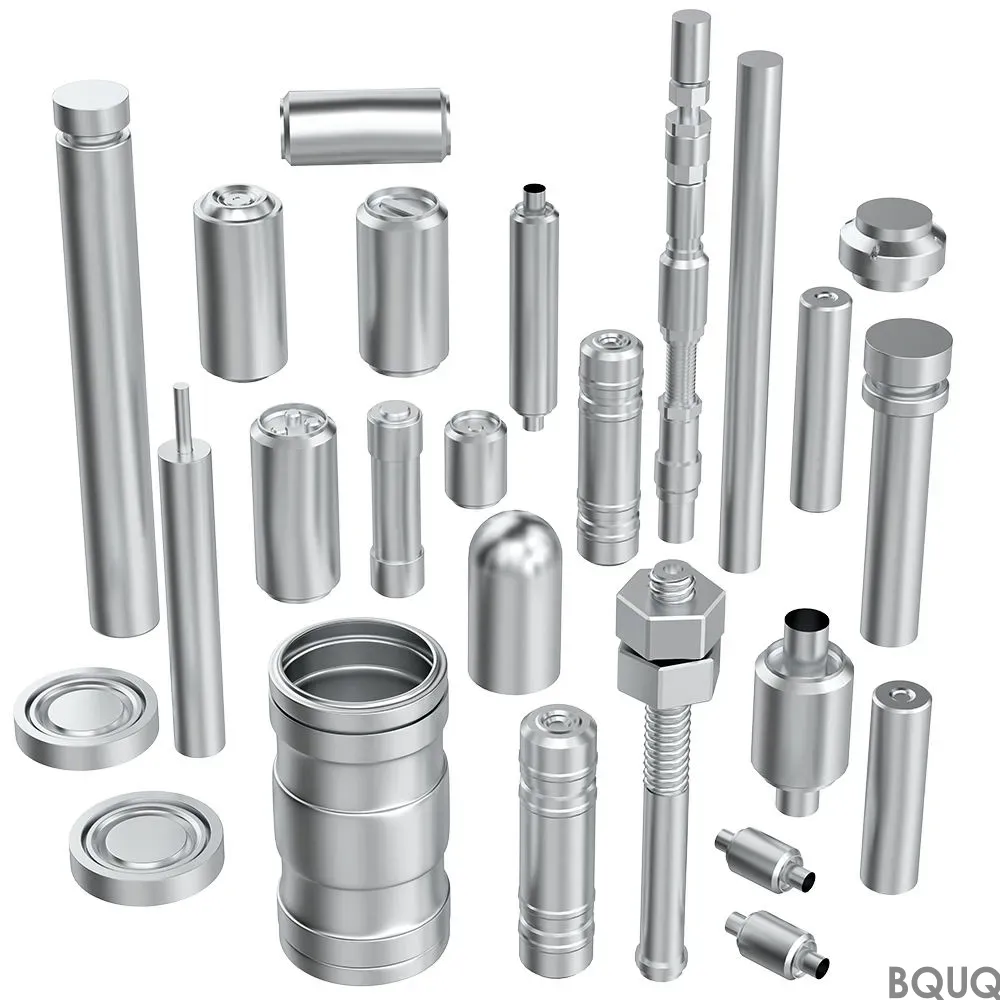
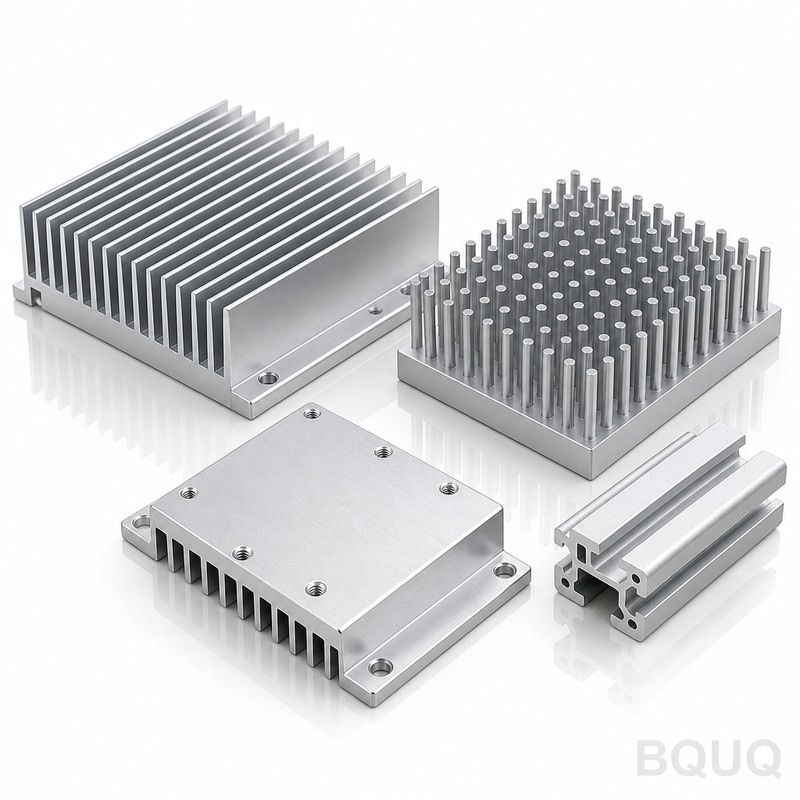
This is Aluminum Alloy CNC Machining from BQUQ’s 20-year-old factory in Dongguan, China. You get machined parts with a standard tolerance of 0.005 mm, a surface finish down to Ra
BQUQ Aluminum Alloy CNC Machining | Precision Parts Made in China
This is Aluminum Alloy CNC Machining from BQUQ’s 20-year-old factory in Dongguan, China. You get machined parts with a standard tolerance of ±0.005 mm, a surface finish down to Ra 0.4, and a lead time
Get a Fast Quote for This Part
Send us your drawing / quantity / material — reply within 24h.
This is Aluminum Alloy CNC Machining from BQUQ’s 20-year-old factory in Dongguan, China. You get machined parts with a standard tolerance of ±0.005 mm, a surface finish down to Ra 0.4, and a lead time of 7 days for prototypes. We hold hardness up to HRC 45 on 6061-T6 and HRC 55 on 7075-T6, so your parts survive high-stress cycles without deformation.
Why 6061-T6 and 7075-T6 Dominate Our Aluminum Alloy CNC Machining
We run 6061-T6 for 80% of our jobs because it welds cleanly and anodizes uniformly. For aerospace or high-load brackets, we switch to 7075-T6 — its yield strength is 503 MPa, nearly double that of standard 6061. Both materials come with mill certificates, and we verify hardness on every incoming batch using a Rockwell tester. If you need a different alloy, we source it locally within 48 hours.
Spindle Runout Held Below 2 Microns for True Circularity
Our 4-axis and 5-axis CNC centers use HSK-63A spindles with ceramic bearings. We measure spindle runout every Monday morning with a laser interferometer. The result: your bores and bearing seats come out with a circularity of 0.003 mm, not the 0.01 mm you often get from older machines. We also probe every part in-cycle, so a 12 mm hole stays 12.000 mm, never 12.015 mm.
Cutting Tool Selection: Carbide Grades and Coatings We Run Daily
For aluminum, we use uncoated micro-grain carbide end mills with a 45-degree helix for chip evacuation. On parts with deep pockets, we switch to TiB2-coated tools that resist built-up edge. Our tooling library includes 120+ standard tools, and we adjust speeds from 8,000 to 20,000 RPM based on wall thickness. If you are unsure what tool suits your geometry, read our CNC cutting tool selection guide before you send the drawing.
Deburring and Surface Finish: From Ra 0.4 to Bead Blasted
Every Aluminum Alloy CNC Machining part gets a two-step deburr: first a robotic edge break, then manual inspection with a 3x magnifier. For visible surfaces, we offer Ra 0.4 µm as standard — that is a mirror-ish finish for optical mounts. If you want a matte look, we bead blast with 120-grit glass beads. For thermal applications, we add a clear anodize of 18-20 microns thickness, which also lifts surface hardness to HRC 60.
Inspection Before Every Shipment: CMM, Height Gauge, and Surface Profilometer
We do not ship without a full report. Each batch goes through a Zeiss CMM for GD&T checks — true position, flatness, and parallelism. A Mitutoyo surface tester verifies Ra on three points per face. We also perform a 100% thread go/no-go check on every tapped hole. The inspection report is emailed to you with the packing list. If a dimension fails, we re-machine it at no cost, not patch it with shims.
Lead Time Breakdown: Prototype in 7 Days, Production in 15 Days
Our Aluminum Alloy CNC Machining lead time is 7 days for up to 10 pieces, including surface finish and inspection. For 100 to 500 pieces, plan on 15 days from drawing approval to shipment. We run two shifts, 22 hours a day, Monday to Saturday. If you need a rush order, we can pull a 3-day prototype slot for an additional 15% surcharge — but 90% of jobs stay on schedule without it. For more details on tolerance limits, check our CNC machining tolerances guide.
Packing and Shipping: Foam Inserts and Export-Grade Cartons
Finished parts are wrapped in VCI paper to prevent oxidation, then placed in custom-cut EVA foam inside a double-wall carton. For quantities above 50 kg, we use plywood crates with steel strapping. We ship via DHL, FedEx, or sea freight from Shenzhen port. Most US and EU orders arrive in 5-7 business days by air. You receive a tracking number and photos of the sealed crate before pickup.
Parameter
Specification
Materials
6061-T6, 7075-T6, 5052, 2024, MIC-6 cast plate
Max part size
800 mm x 600 mm x 400 mm
Hardness (as machined)
HRC 45 (6061), HRC 55 (7075)
Standard tolerance
±0.005 mm (linear), ±0.01 mm (angular)
Surface finish
Ra 0.4 µm (standard), Ra 0.2 µm (polished)
Spindle runout
< 2 µm
Lead time (prototype)
7 days
Lead time (production)
15 days for 100-500 pcs
MOQ
No MOQ — 1 piece accepted
Quality report
CMM + surface profilometer, 100% thread check
Anodizing and Secondary Operations: We Do It In-House
Our factory includes an anodizing line — Type II clear, black, and hard coat (Type III). We also offer silk-screen printing, laser engraving, and press-fit inserts. Because these operations are under one roof, you avoid the 3-5 day shipping delay between machining and finishing vendors. For hard coat anodize, we hold thickness to 40-50 microns and dielectric breakdown above 800V.
What is your minimum order quantity for Aluminum Alloy CNC Machining?
No MOQ — we machine a single prototype at the same unit price as a 100-piece run, with no setup fee for standard alloys.
Can you customize the alloy or temper for my application?
Yes, we switch to 2024-T351 for fatigue-critical parts or MIC-6 for ultra-flat baseplates, and we spec the temper based on your stress and corrosion requirements.
How do you ensure quality on tight tolerance features?
We use in-cycle probing on the machine plus a final CMM report; any out-of-tolerance dimension is re-machined before shipment, not waived.
What is the fastest lead time for a 50-piece production order?
We can ship 50 pieces in 10 days if you approve the drawing and material within 24 hours — this includes anodizing and inspection.
Send your drawing now for a firm quote within 12 hours. Email sc@bquq.com or WhatsApp +86 13713157787. We reply with a DFM review, exact pricing, and a delivery date — no surprises. This is precision manufacturing made in China, with no MOQ and 20 years of machining experience behind every part.