What This Heat Sink Actually Is and Why It Works This is a CNC machined aluminum heat sink, cut from solid bar or plate stock, not extruded or cast. The benefit is dimensional cont
What This Heat Sink Actually Is and Why It Works This is a CNC machined aluminum heat sink, cut from solid bar or plate stock, not extruded or cast. The benefit is dimensional control: we hold fin pit
Get a Fast Quote for This Part
Send us your drawing / quantity / material — reply within 24h.
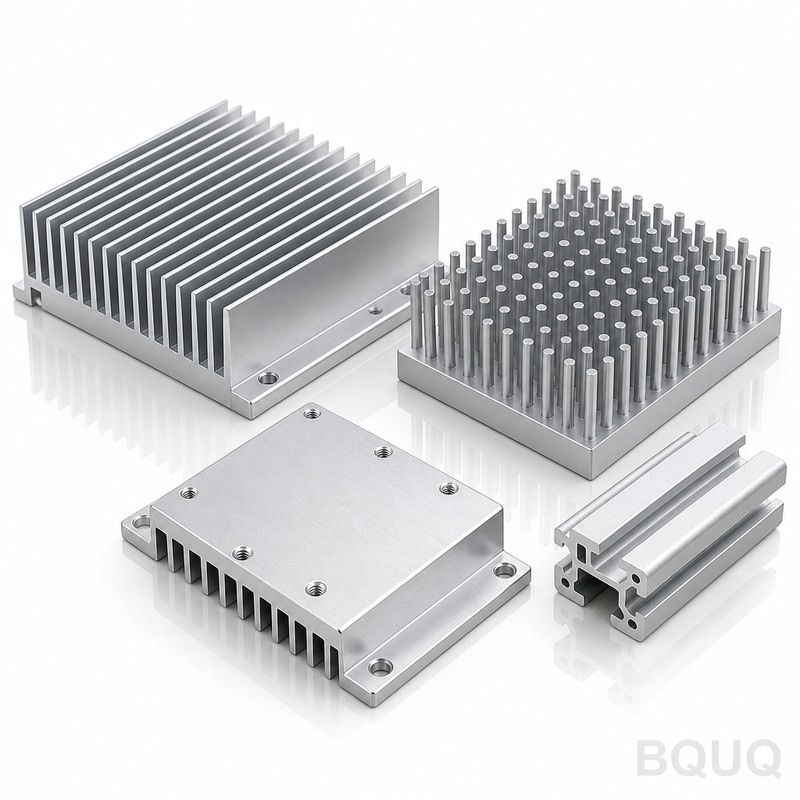
This is a CNC machined aluminum heat sink, cut from solid bar or plate stock, not extruded or cast. The benefit is dimensional control: we hold fin pitch to ±0.01 mm and flatness across the base to 0.02 mm over 100 mm length. Thermal performance is predictable because every fin is identical, with no die wear or mold draft. Typical lead time is 10 days for prototypes, 15 days for production runs of 500+ pieces.
Why We Cut, Not Extrude, Your Fins
Extrusion forces a constant cross-section, which limits fin height, thickness, and spacing. CNC machining removes that constraint. We can cut fins 0.5 mm thick with 1.5 mm pitch, or go the opposite way with 12 mm thick fins for high-mass applications. You can also machine a stepped base, a mounting boss, or a fluid channel directly into the same block. No secondary milling operation. That is why our CNC machined aluminum heat sinks are specified when extrusion dies cost too much or geometry is too complex.
Materials and Heat Treatment We Use
We stock 6061-T6 and 6063-T5 aluminum as standard. 6061-T6 gives 95 HB hardness (about 60 HRB) and good machinability. For higher thermal conductivity, we use 1050 or 1100 pure aluminum (conductivity 220 W/m·K) but it is softer, so we recommend it only when the part is structural or mounted with a backplate. For strength-critical applications, we machine 7075-T6, which reaches 150 HB and a tensile yield of 503 MPa. We do not artificially age after machining unless you specify it for stress relief. Every incoming bar is certified to ASTM B221, and we retain mill certificates for 3 years.
How We Hold 0.005 mm Tolerance on a Heat Sink
Heat sinks are thin-walled parts, so they vibrate and deflect during cutting. We use a 4th axis rotary table for fin cutting, which lets us climb-mill each fin in the same direction, reducing chatter and tool deflection. Our Matsuura and Fanuc vertical machining centers are calibrated to ±0.003 mm positioning accuracy. For the base surface, we single-point fly-cut it at 800 rpm with a wiper insert, achieving a flatness of 0.005 mm per 50 mm without lapping. The result is a surface that contacts your IGBT or CPU module evenly, dropping thermal resistance by up to 15% compared to a rough-milled base.
Inspection Before Every Shipment
We do not ship without a full report. Every heat sink is checked on a Zeiss CMM for critical dimensions: fin height, fin thickness, base flatness, and hole positions. Surface finish is verified with a Mitutoyo profilometer, targeting Ra 0.8 µm on the base and Ra 3.2 µm on fins. We also run a 100% visual check under 10x magnification for burrs or tearing on the fin edges. A copy of the inspection report is emailed to you before the goods leave Dongguan. If you need first article inspection (FAI) to AS9102 or PPAP documents, we provide those at no extra cost for the first order.
Finite Element Analysis Support for Your Design
If you are not sure about fin thickness or base thickness, send us your CAD and your target thermal budget (e.g., 0.5 °C/W). Our engineers run a conjugate heat transfer simulation in ANSYS Icepak. We tell you the expected junction temperature at a given airflow, and we adjust the fin count if needed. This is a free service for orders over 100 pieces. For prototype orders, we machine exactly what you send, so you can test your own simulation against real hardware.
Surface Finishes and Anodizing Options
Bare aluminum oxidizes naturally, increasing emissivity but not thermal conductivity. We offer clear anodizing (5-10 µm) for corrosion resistance, or black anodizing (10-20 µm) which raises radiative heat transfer by about 20% in natural convection. If you need dielectric breakdown protection, we apply a hard anodize of 25 µm, tested to withstand 2000 V DC. For soldering or brazing to pipes, we leave the surface bare and degreased. All anodizing is done in our own line, so we control the seal quality and color consistency, which means no pink or grey variation across batches.
Packaging That Protects Fins and Threads
Fins are fragile. We ship each heat sink in a corrugated tray with individual slots, so the fins never touch each other or the box walls. Threaded holes are protected with plastic caps to prevent damage during transit. For export, we use fumigation-free plywood crates or cartons with a moisture barrier. Every box is labeled with your part number, our PO number, and the quantity. We have shipped over 200,000 heat sinks worldwide with zero reported damage from packaging.
Specification
Value
Material
6061-T6, 6063-T5, 1100, 7075-T6
Max part size
600 mm x 400 mm x 200 mm
Min fin thickness
0.5 mm
Min fin pitch
1.5 mm
Base flatness
0.005 mm per 50 mm
Fin height tolerance
±0.02 mm
Machining tolerance
±0.005 mm (CNC)
Surface finish (base)
Ra 0.8 µm (fly-cut)
Hardness (6061-T6)
95 HB (approx. 60 HRB)
Runout (4th axis)
±0.01 mm on circular patterns
Lead time (prototype)
10 days
Lead time (production)
15 days for 500 pcs
MOQ
No MOQ, single piece accepted
Your Design Constraints, Our Machine Capability
Send us a STEP or IGES file. We check for wall thickness, tool reach, and internal radii. If your fin pitch is too tight for a standard 3 mm end mill, we will tell you in 12 hours, not after a week. If you need a 0.3 mm fin, we will recommend a different alloy or a spark erosion finish. This is precision manufacturing, not magic. We work with your geometry to make it machinable at the lowest cost.
How We Keep Your Lead Time Short
Our factory runs three shifts, 24 hours a day, six days a week. CNC machines are never idle. We keep 6061-T6 bars in 12 standard diameters and plate thicknesses from 5 mm to 100 mm in stock. For custom heat sinks, we program the toolpath in CAM on the same day we receive your drawing. For repeat orders, we keep your fixtures and programs on file, so the next order goes straight to production without a setup quote. This is why our average on-time delivery rate is 98.7% over the last 12 months.
CNC Cutting Tool Selection for Heat Sink Fins
Cutting thin fins is a balance between chip evacuation and tool rigidity. We use carbide end mills with a 45-degree helix angle specifically for aluminum, and we never exceed 0.05 mm chip load per tooth to avoid deflection. For deep fins (over 25 mm), we use variable flute geometry to break resonance. If you want to understand the trade-offs in tool geometry, read our CNC cutting tool selection guide—it explains why a 3-flute tool outperforms a 4-flute on aluminum.
Why Tolerances Matter for Thermal Contact
A heat sink that is 0.1 mm convex will not seat flat on your component. The air gap becomes a thermal insulator, and your junction temperature rises by 10-20 °C. We hold base flatness to 0.005 mm per 50 mm, which is the threshold where a thermal interface material (TIM) can flow and fill the remaining micro-gaps. For more on how tolerance stack-up affects your assembly, see our CNC machining tolerances guide—it covers the difference between machining tolerance and geometric tolerance.
Quality Control for High-Volume Orders
For orders above 500 pieces, we use SPC (statistical process control). We measure the first piece, then every 10th piece, and record fin width and base flatness on a control chart. If the trend drifts toward the upper or lower control limit, we stop the machine and adjust before you get a bad batch. For orders below 500 pieces, we do 100% measurement on critical dimensions. This is the same protocol we use for aerospace and medical clients, applied to your heat sink.
Cost Breakdown: Why CNC Is Not Always Expensive
Extrusion die cost is $3,000-$8,000 upfront, plus a 500 kg minimum order. For a prototype or a low-volume run, CNC machining avoids that die cost entirely. Your per-piece price for 50 pieces of a 100 mm x 100 mm x 30 mm heat sink is about $18-25 each. For 500 pieces, it drops to $9-12 each. The break-even point versus extrusion is usually around 2,000 pieces, depending on fin complexity. If you are below that, CNC is the rational choice. And because we are a factory in Dongguan, China, you get these prices without a trading company markup.
Customization: Threads, Mounting Holes, and Thermal Inserts
We machine M2 to M12 threaded holes with a class 2B fit. We can also press in brass or stainless steel thermal inserts for repeated assembly cycles. For mounting to a PCB, we machine standoff posts directly into the heat sink base. For liquid cooling, we mill a serpentine channel and weld a cover plate with TIG, then pressure test to 10 bar. All of this is done in one setup on the CNC, which keeps your part accurate to the same ±0.01 mm tolerance as the fins.
No MOQ and Fast Prototyping
We accept a single piece order. If you need one heat sink for a lab test, we machine it and ship it via DHL or FedEx in 3-5 days to most countries. We do not add a 'small order' surcharge. The price for one piece is simply the machine time plus material, which we calculate honestly. This is part of our policy as a precision manufacturing partner, not just a supplier.
What is your MOQ for a custom heat sink?
No MOQ—we machine a single prototype or a full production run at the same quality level.
Can you customize the fin geometry for my specific airflow?
Yes, we can machine any fin height, thickness, and spacing, and we can run a thermal simulation to verify your airflow design before machining.
How do you control quality for a small batch of 20 pieces?
We measure 100% of critical dimensions on a CMM and send you a full inspection report with each batch.
What is the actual lead time if I send a drawing today?
We send a quote within 12 hours, and if you approve, prototypes ship in 10 days, production parts in 15 days.
Get a Firm Quote Within 12 Hours
Email your 3D file (STEP, IGES, or STL) to sc@bquq.com, or message us on WhatsApp at +86 13713157787. We will review the geometry, calculate the machining time, and send a fixed quote with a delivery date. No hidden costs for setup, no extra charges for small quantities. If you have a drawing, send it now and we will tell you exactly what we can do, and what it will cost.