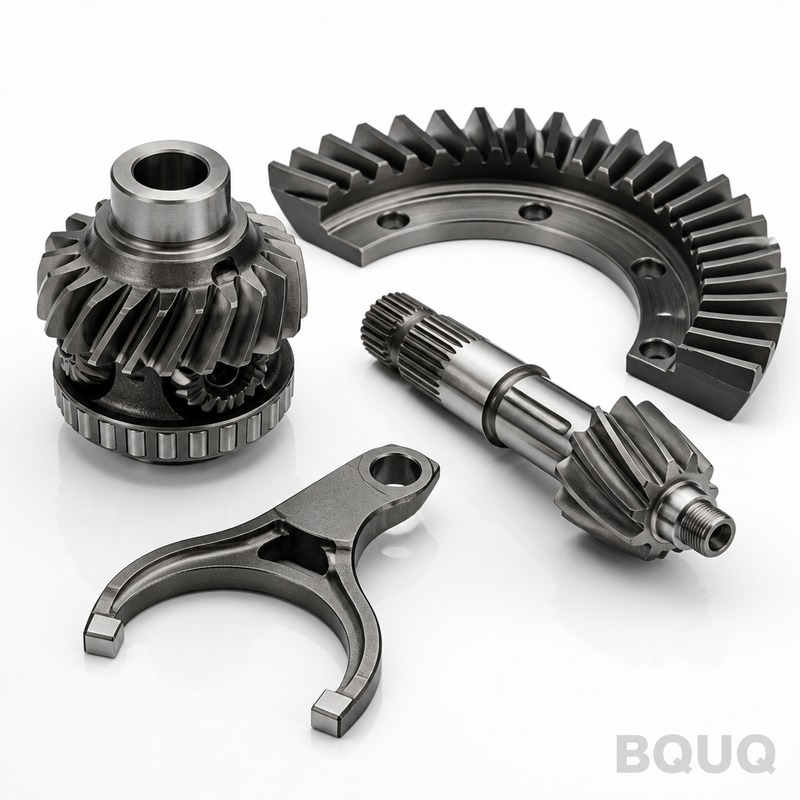
What We Machine and Why It Holds Up in Your Differential These are CNC machined differential gear parts—side gears, pinion gears, thrust washers, and cross shafts—cut from 8620 or
Cnc Machined Differential Gear Parts | BQUQ Precision Manufacturing
What We Machine and Why It Holds Up in Your Differential These are CNC machined differential gear parts—side gears, pinion gears, thrust washers, and cross shafts—cut from 8620 or 20CrMnTi steel. You
Get a Fast Quote for This Part
Send us your drawing / quantity / material — reply within 24h.
What We Machine and Why It Holds Up in Your Differential
These are CNC machined differential gear parts—side gears, pinion gears, thrust washers, and cross shafts—cut from 8620 or 20CrMnTi steel. You get finished gear blanks or fully cut gear teeth with profile tolerance of 0.005 mm and runout held to 0.01 mm. Hardness after carburizing is 58-62 HRC, case depth 0.8-1.2 mm. Our 20 years of precision manufacturing in Dongguan means your parts come off the machine ready for heat treatment or ready to assemble, no secondary hand-filing. Lead time for prototype is 7 days, production runs ship in 15-20 days.
How We Control Tooth Profile and Pitch Line Runout
Differential gears fail when tooth contact is uneven. We cut teeth on 5-axis CNC machining centers using form milling or hobbing pre-machining, then finish with gear grinding when you need AGMA 8 or better. Pitch line runout stays under 0.01 mm because we machine the gear blank and tooth profile in the same setup—no re-chucking between operations. For pinion gears with integral shafts, we grind the bearing journals and gear teeth in one clamping cycle. That eliminates the 0.02 mm step error you get from transferring between machines. We also deburr every tooth edge with a 0.1 mm chamfer, so assembly into the differential carrier does not jam.
Materials, Case Hardening, and Core Toughness
You choose the steel grade. Standard options are AISI 8620, 20CrMnTi, 16MnCr5, and 4140 for non-carburized parts. For 8620 and 20CrMnTi, we carburize to a case depth of 0.8-1.2 mm, surface hardness 58-62 HRC, core hardness 30-40 HRC. That combination gives you a wear-resistant flank and a tough core that absorbs shock loads from wheel slip. If you need through-hardened parts, we induction harden 4140 to 45-50 HRC with a 2 mm hardened layer. We keep material certificates for every heat—chemical composition and hardenability data included with the shipment.
Inspection Before Every Shipment: CMM, Gear Tester, and Hardness Logs
Every batch of Cnc Machined Differential Gear Parts goes through a 3-step QC gate. First, a Zeiss CMM checks bore diameter, pitch diameter, and tooth thickness on three parts per batch. Second, a gear rolling tester measures composite error and tooth-to-tooth spacing—pass limit is 0.015 mm for AGMA 8. Third, we microhardness test the case depth and surface hardness on two parts per heat treatment load. You get a full inspection report with part numbers, measured values, and pass/fail status. We do not ship parts without the report. If you want 100% inspection on critical dimensions, we do that too—it adds 2 days to lead time.
Specification
Value / Range
Material grades
8620, 20CrMnTi, 16MnCr5, 4140
Differential gear module
M1.5 - M6 (0.5 - 6 mm pitch)
Max outer diameter
250 mm (9.8 in)
Tooth profile tolerance
0.005 mm (AGMA 8-10)
Pitch line runout
0.01 mm max
Surface finish (gear flank)
Ra 0.4 µm after grinding
Hardness (carburized)
58-62 HRC, case 0.8-1.2 mm
Hardness (through-hardened)
45-50 HRC (4140)
Lead time (prototype)
7 days
Lead time (production)
15-20 days
MOQ
No MOQ—1 piece accepted
How We Handle Small Batches and Prototype Gears Without MOQ
Most gear shops refuse orders under 100 pieces because setup cost eats profit. We run CNC machining centers with quick-change fixtures, so changeover takes 20 minutes, not 4 hours. That means we machine a single prototype differential gear at the same per-piece cost as 500 pieces. No MOQ is not a marketing trick—we run 1-piece orders weekly for R&D labs and motorsport teams. For a single pinion gear, you pay a fixed setup fee of $180 plus material and machining time. The quote is itemized so you see exactly what you pay for.
Choosing the Right Cutting Tools and Tolerances for Your Gear
Gear machining fails when the wrong cutter is paired with the wrong tolerance. For form milling of module 2-4 gears, we use carbide hobs with TiAlN coating—they hold edge sharpness through 50 parts before re-grinding. For finish grinding, we select CBN wheels with 120 grit for case-hardened steel. If you are specifying your own tooling, read our CNC cutting tool selection guide to match cutter material with your steel hardness. For tolerance decisions, check our CNC machining tolerances guide—it explains what 0.005 mm actually costs versus 0.01 mm on a gear flank. We follow those same rules when quoting your drawing.
Packing, Marking, and Documentation for Export
Parts are cleaned, rust-proofed with VCI paper, and packed in individual slots inside a rigid carton. For quantities above 200 pieces, we use wooden crates with foam inserts. Each part is laser-marked with batch number and heat code. The shipping package includes: material certificate, heat treatment report, CMM inspection sheet, and a packing list with count and weights. All documentation is in English. We ship via DHL or FedEx for prototypes (3-5 days door-to-door), and sea freight for production orders (15-25 days to US or EU ports).
What is the minimum order quantity for Cnc Machined Differential Gear Parts?
No MOQ—we machine one prototype or one production part; setup fee covers the single-piece cost.
Can you machine gears from my drawing with custom tooth modifications?
Yes—we accept step files or PDF drawings with profile shift, tip relief, or root radius modifications, and we hold those features to 0.005 mm.
How do you ensure quality control on heat-treated differential gears?
We run CMM inspection on 3 parts per batch, gear rolling test on 2 parts, and microhardness case-depth checks on 2 parts per heat load—all reported in the shipment.
What is the typical lead time for a production run of 500 differential pinion gears?
Production lead time is 15-20 days after drawing approval and material confirmation; prototypes take 7 days from file upload.
Get a Firm Quote Within 12 Hours
Send your drawing in STEP, IGES, or PDF format. We reply within 12 hours with a firm price, lead time, and a DFM note if your geometry needs adjustment for CNC machining. Email sc@bquq.com or WhatsApp +86 13713157787. We are a 20-year precision manufacturing factory in Dongguan, China—made in China quality you can verify with inspection reports. No MOQ, no hidden tooling charges. Send your drawing today.