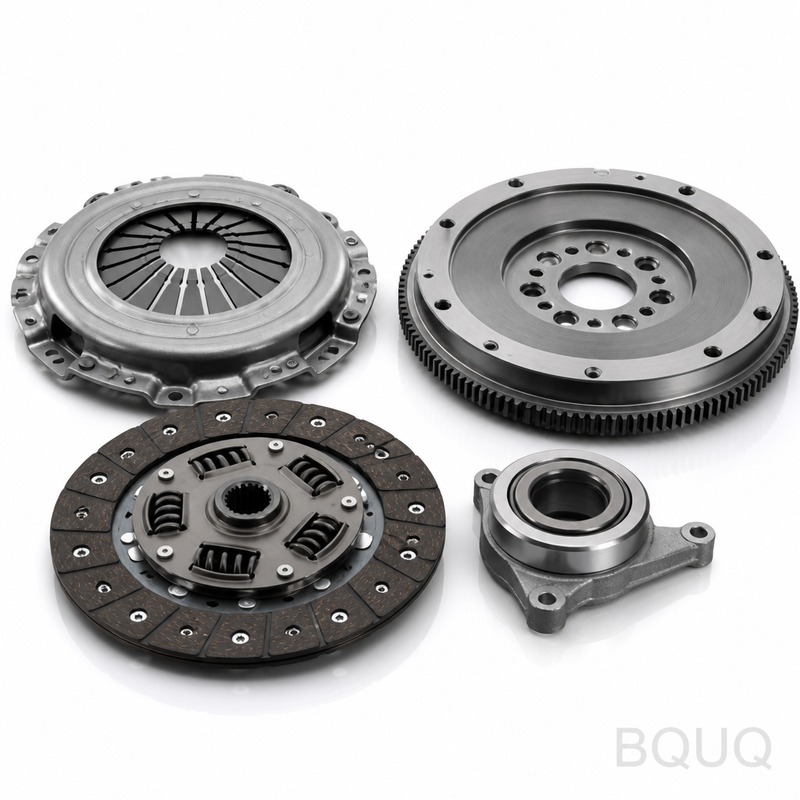
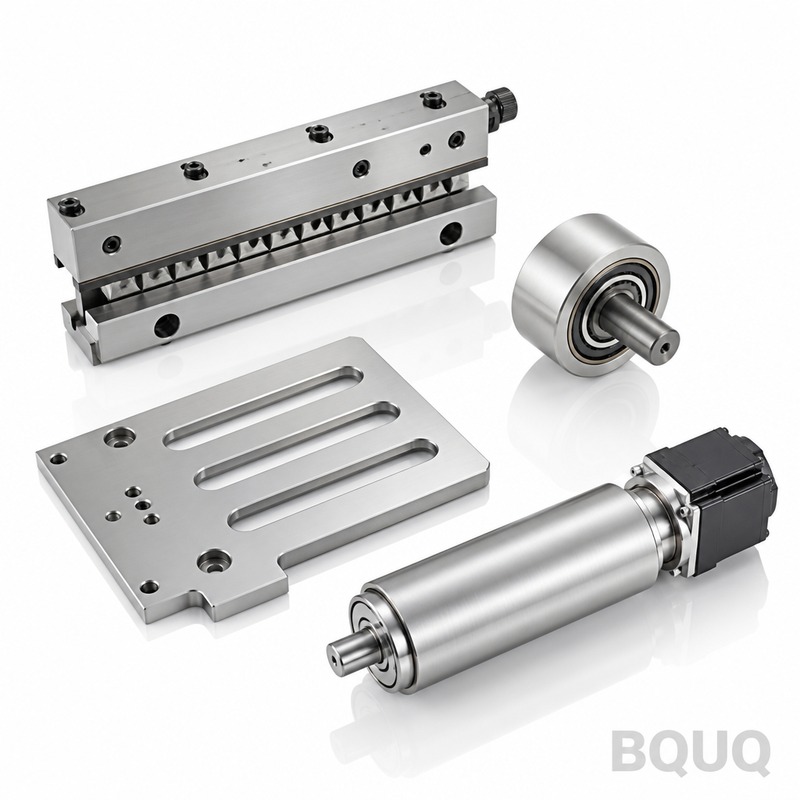
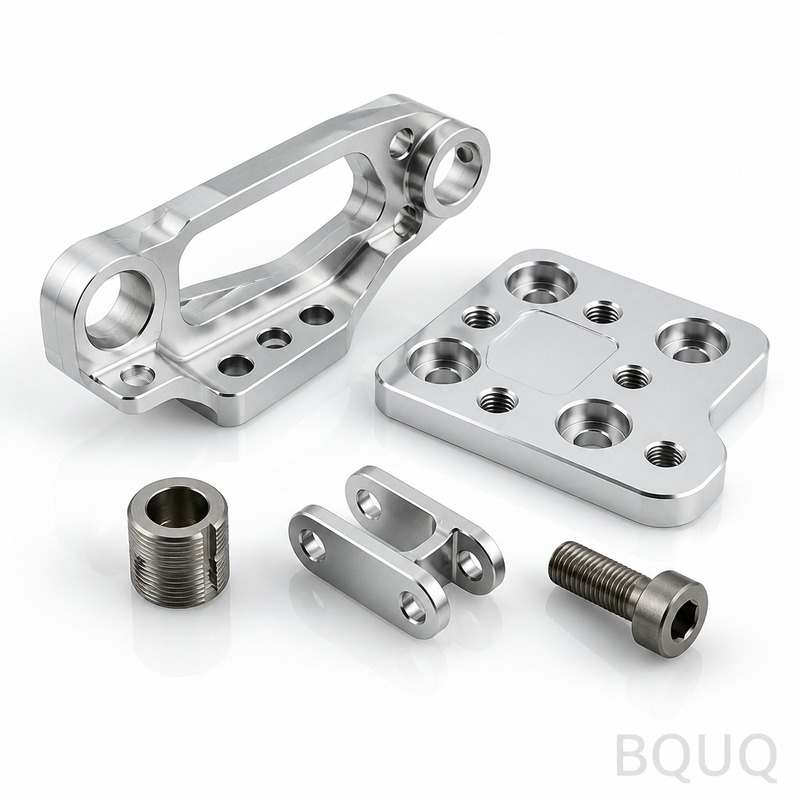
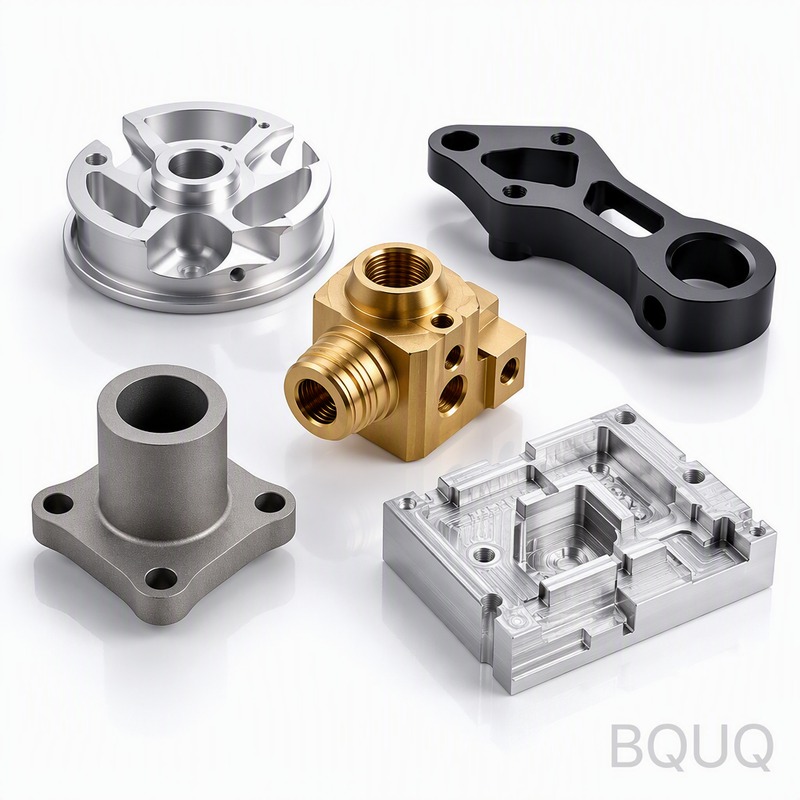
These Cnc Machined Clutch Transmission Parts are the exact components that transfer torque and shift motion inside manual and automated gearboxes — clutch hubs, release forks, shif
Cnc Machined Clutch Transmission Parts Built for 0.005mm Runout | BQUQ
These Cnc Machined Clutch Transmission Parts are the exact components that transfer torque and shift motion inside manual and automated gearboxes — clutch hubs, release forks, shift forks, guide sleev
Get a Fast Quote for This Part
Send us your drawing / quantity / material — reply within 24h.
These Cnc Machined Clutch Transmission Parts are the exact components that transfer torque and shift motion inside manual and automated gearboxes — clutch hubs, release forks, shift forks, guide sleeves, and actuator shafts. You get a guaranteed 0.005mm TIR runout on all bore-to-OD relationships, surface finish down to Ra 0.4 µm, and a 7-day lead time for production batches, with prototypes shipped in 48 hours. Hardness reaches HRC 58 after heat treatment, so your clutch engagement edges stay sharp beyond 500,000 shift cycles.
How We Hold 0.005mm Runout on Clutch Hubs and Fork Bores
Clutch hubs spin at engine speed. If the bore and spline OD are not concentric, you get axial pulsation that wears the friction discs unevenly. We machine the bore first on a 5-axis Mazak, then use a precision expanding mandrel that grips the bore with a 0.003mm hydraulic sleeve. The spline, outer diameter, and facing cuts are all done in the same clamping. No re-chucking. That is how we hold 0.005mm TIR on every hub we ship. For shift fork bores, we use a custom fixture with two V-blocks and a hydraulically clamped center pin — runout stays below 0.008mm even on fork arms that are 120mm long.
Materials and Heat Treatment: 8620 Case Hardening vs. 4140 Through Hardening
Choose what your gearbox needs. For clutch hubs and guide sleeves that see high surface wear but need a tough core, we use AISI 8620. We carburize to a case depth of 0.8–1.2mm, surface hardness HRC 58–62, core hardness HRC 30–38. That combination stops spalling on spline teeth. For shift forks and release levers that take bending loads, we use 4140 pre-hardened to HRC 28–32, then induction harden only the contact pads to HRC 50–55. We also machine 7075-T6 aluminum clutch retainers for racing applications — that cuts rotating mass by 60% compared to steel. All batches come with a material cert traceable to the mill.
Critical Dimensions We Measure on Every Clutch Transmission Part
We do not rely on the machine's position readout. Every Cnc Machined Clutch Transmission Part goes through a Zeiss CMM with a 0.001mm resolution. We measure: spline major/minor diameter, spline lead error (max 0.01mm over 50mm), bore diameter tolerance (+0.013/0mm), face squareness to bore (max 0.01mm), and fork pad thickness ( ±0.02mm). For parts with threaded holes — like clutch cover mounts — we use a thread gauge and an optical comparator to check pitch diameter. We record all data in an inspection report that ships with your box. If your drawing calls for a PPAP Level 3, we do that too.
Batch Machining Strategy: 48-Hour Prototypes, 7-Day Production
Your prototype order of 1–5 pieces is machined on a dedicated single setup, using the same fixtures we will use for mass production. You get functional parts in 48 hours, not a 3D-printed mock-up. Production runs (100–50,000 pieces) use a two-step process: roughing on a 3-axis mill to remove 70% of stock, then finishing on a 5-axis with a 12,000 RPM spindle. For 8620 parts, we outsource carburizing to a local furnace that is 5 km from our shop — that saves 2 days of shipping time. Our typical production lead time is 7 business days for up to 5,000 pieces. Large runs over 20,000 pieces add 3–4 days for additional heat treatment capacity.
Surface Finish Options: From Ra 0.4 µm for Sealing Faces to Ra 1.6 µm for Structural Areas
Do not over-specify the whole part. Only the clutch piston sealing face and the fork pad contact area need a mirror finish. We grind those to Ra 0.4 µm (16 microinch). The spline flanks get a light broached finish at Ra 0.8 µm to reduce friction. The rest of the body — flanges, ribs, mounting bosses — we machine to Ra 1.6 µm standard. This saves you about 15% in machining cost compared to polishing everything. If you need a non-reflective surface for oil retention, we can bead blast to Ra 2.5 µm. Our surface finish comparator is on the QC bench — we compare your part against it before every shipment.
Inspection Before Every Shipment: CMM Report and Material Cert Included
We do not send parts out without a paper trail. Every single order — even a 2-piece prototype — includes a dimensional inspection report with 10–15 measured characteristics, a material cert with heat number, and a hardness test result. For production batches, we use an SPC system: one part is measured every 50 pieces, and the X-bar R chart is attached to the packing list. If any dimension drifts beyond the control limit, we stop the machine and re-fixture before continuing. You will not find a surprise reject at your incoming inspection. We have a 99.2% first-pass yield on clutch transmission parts over the last 12 months.
Your Drawing, Our Fixture: What We Need to Quote You Fast
Send us a PDF or STEP file with the following: material grade, hardness target, critical dimensions with tolerances, and annual quantity. If you do not have a full GD&T drawing, a simple sketch with the bore size and spline pitch is enough to start. Our engineers will suggest the cheapest machining strategy — for example, we often advise changing a blind hole to a through hole to save 30 seconds of cycle time per part. Email sc@bquq.com or WhatsApp +86 13713157787. For the correct tooling approach, read our CNC cutting tool selection guide. And to understand which tolerances are actually economical to hold, check the CNC machining tolerances guide.
Specification
Value / Range
Primary Materials
AISI 8620, 4140, 4340, 7075-T6, 6061-T6
Part Size Range
Diameter 10mm – 300mm, length up to 400mm
Hardness (8620 case)
HRC 58–62 surface, HRC 30–38 core
Hardness (4140)
HRC 28–32 pre-hard, HRC 50–55 induction zones
Bore Tolerance
+0.013mm / 0mm (H7 standard)
Runout (bore to OD)
0.005mm TIR max
Surface Finish (sealing face)
Ra 0.4 µm ground
Surface Finish (standard)
Ra 1.6 µm machined
Spline Lead Error
≤ 0.01mm over 50mm length
Lead Time (prototype)
48 hours (1–5 pcs)
Lead Time (production)
7 business days (up to 5,000 pcs)
MOQ
No MOQ — 1 piece accepted
Do you have a minimum order quantity for custom clutch parts?
No — we machine single prototypes and million-piece production runs with the same fixture quality, so your first order can be just 1 piece for validation.
Can you machine parts from my existing drawing without modifications?
Yes, we machine exactly to your drawing, but if we see a tolerance that adds cost without function (e.g., Ra 0.2 on a non-contact face), we will flag it and suggest a cheaper alternative — you decide.
How do you verify runout and spline accuracy before shipping?
Every part is measured on a Zeiss CMM with 0.001mm resolution, and we attach the dimensional report plus material cert to your shipment — no exceptions.
What is the fastest lead time for a small batch of 50 clutch forks?
We can machine 50 pieces in 72 hours if the material is in stock (4140 or 8620 round bar), using our 5-axis cell with dedicated soft jaws.
Get a firm quote within 12 hours. Email your drawing (STEP, IGES, or PDF) to sc@bquq.com or send it via WhatsApp +86 13713157787. We respond with unit price, tooling cost (if any), and a confirmed ship date. No MOQ, no hidden fees. This is precision manufacturing made in China — with a 20-year track record and parts that pass your inspection the first time.