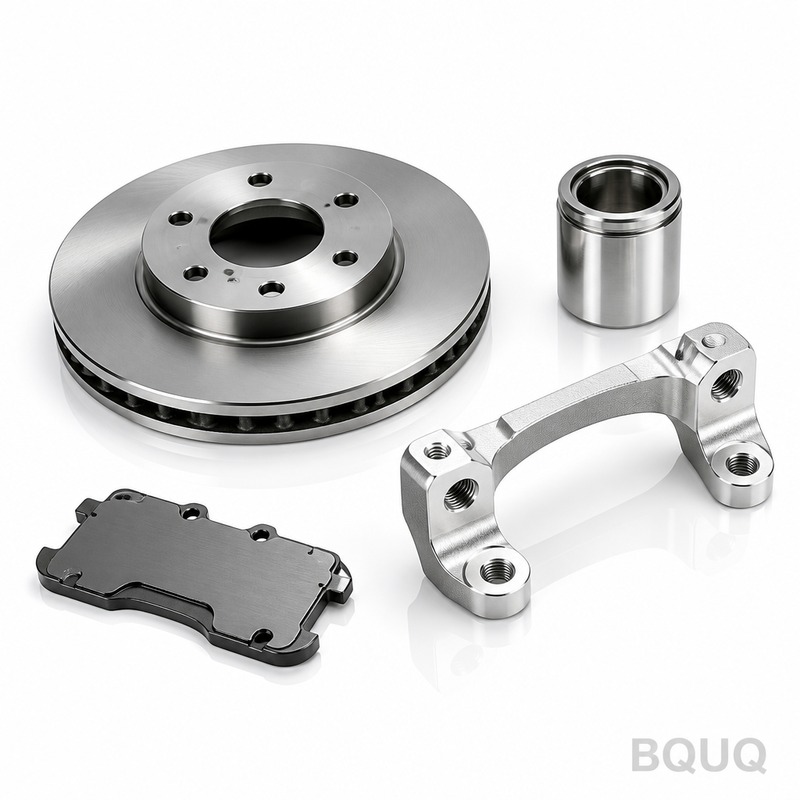
These are CNC machined brake disc rotor parts manufactured for caliper brackets, mounting hubs, and internal rotor carriers—not the friction surface itself. You get a tolerance of
CNC Machined Brake Disc Rotor Parts | BQUQ Precision China
These are CNC machined brake disc rotor parts manufactured for caliper brackets, mounting hubs, and internal rotor carriers—not the friction surface itself. You get a tolerance of ±0.005 mm, a flatne
Get a Fast Quote for This Part
Send us your drawing / quantity / material — reply within 24h.
These are CNC machined brake disc rotor parts manufactured for caliper brackets, mounting hubs, and internal rotor carriers—not the friction surface itself. You get a tolerance of ±0.005 mm, a flatness of 0.01 mm, and a runout of 0.02 mm TIR on every batch. Lead time is 8 working days for prototypes and 15 days for production runs, with hardness options from 28 to 42 HRC depending on your alloy.
Why Runout Control Under 0.02 mm Matters for Rotor Mounting
Brake pulsation starts with lateral runout at the mounting face. Our CNC machined brake disc rotor parts are milled in a single clamping operation using a 4-axis fixture that references the center bore and bolt holes simultaneously. This eliminates the stacking error you get from flipping the part. We hold runout at 0.02 mm TIR, verified on a Zeiss CMM after every batch. If your assembly requires a tighter spec, we can push it to 0.015 mm with a secondary grinding pass—but that adds 3 days to the lead time.
Materials and Heat Treatment We Use for Rotor Hardware
We stock 6061-T6 aluminum for lightweight brackets, 4140 chromoly steel for high-stress carriers, and 304 stainless for corrosion-resistant hubs. For steel parts, we offer quenched and tempered heat treatment to 28-32 HRC (standard) or 38-42 HRC (high-wear version). Surface finish is held at Ra 1.6 µm on sealing faces and Ra 3.2 µm on non-critical areas. If you need a black oxide or zinc-nickel plating, we do that in-house with a 24-hour turnaround.
Inspection Before Every Shipment: CMM, Runout Fixture, and Hardness Test
Every lot of CNC machined brake disc rotor parts goes through a triple check. First, a CMM measures critical dimensions—bore diameter, bolt hole pitch, and face flatness—against your drawing. Second, a dedicated runout fixture spins the part on a precision mandrel to confirm TIR under 0.02 mm. Third, a Rockwell hardness tester verifies the heat treatment on two samples per batch. We send you a PDF inspection report with the shipment, so you don't have to re-check on arrival.
How We Handle Complex Bolt Hole Patterns and Counterbores
Brake rotors often need 5, 6, or 8 bolt holes with precise angular spacing. We use a CNC rotary table with a resolution of 0.001 degrees to position each hole. Counterbores for flush-mounting bolts are machined to ±0.02 mm depth, so your fastener sits exactly at the specified height. For vented rotor assemblies, we can machine the vane slots on the carrier with a 0.5 mm radius tool to avoid stress risers. Send us your CAD file—we'll program it within 4 hours.
Raw Material Sourcing and Traceability for Brake Components
We buy aluminum and steel from certified mills in China and Taiwan, with material certificates included. Each heat of material is logged by batch number, and we trace it to the final part serial number. This is critical for automotive and motorsport applications where you need full traceability for safety reviews. If you require a specific mill or country of origin, we can source it—just note it on your RFQ.
Surface Finishing Options That Extend Rotor Carrier Life
Bare machined surfaces are fine for prototypes, but for production we recommend anodizing for aluminum (hard anodize to 50 µm thickness) or phosphating for steel. These finishes prevent galvanic corrosion between the rotor and the hub. We also offer a vibratory deburring process that removes all sharp edges without affecting tolerances. Average cost for finishing is $0.50 to $2.00 per part, depending on size and quantity.
Packing and Shipping: No Rust, No Damage, On Time
Each CNC machined brake disc rotor part is individually wrapped in VCI anti-rust paper, then placed in a foam-lined carton. For steel parts, we add a desiccant pack inside the plastic bag. We ship via DHL or FedEx for small orders (3-5 days to the US or EU) and by sea freight for orders over 100 kg. Our logistics team tracks every shipment and sends you a tracking number the moment it leaves the factory.
Parameter
Value
Materials
6061-T6 Al, 4140 steel, 304 stainless
Diameter range
20 mm to 600 mm
Thickness range
3 mm to 80 mm
Hardness (steel)
28-32 HRC (standard), 38-42 HRC (optional)
Hardness (aluminum)
T6 temper, 95 HB
Machining tolerance
±0.005 mm
Runout (TIR)
0.02 mm standard, 0.015 mm with grinding
Surface finish
Ra 1.6 µm on sealing faces
Bolt hole positioning
±0.01 mm angular
Lead time
8 days prototype, 15 days production
MOQ
No MOQ for prototypes; 50 pcs for production
Inspection report
CMM + runout + hardness, PDF included
What is the minimum order quantity for CNC machined brake disc rotor parts?
There is no MOQ for prototype orders—we will machine a single part for testing. For production runs, the standard minimum is 50 pieces, but we can reduce that to 10 pieces if you accept a slightly higher unit price for setup.
Can you machine a brake rotor part from my 3D model or sketch?
Yes, we accept STEP, IGES, or PDF drawings. Our engineers review the file within 4 hours and flag any potential issues with tolerances, wall thickness, or material selection before we quote.
How do you guarantee quality on every batch?
We use in-process probing on the CNC machine to verify key dimensions before the part is removed from the fixture, followed by a full CMM inspection on a sample from each batch. The inspection report is included with every shipment.
What is the fastest possible lead time for an urgent rotor part?
For a single prototype with standard aluminum or steel, we can ship in 5 working days using express CNC machining. For production quantities, the fastest we have done is 10 days for 200 pieces, using a 24-hour shift schedule.
Ready to get your CNC machined brake disc rotor parts quoted? Send your drawing to sc@bquq.com or WhatsApp +86 13713157787. We will get you a firm quote within 12 hours—no hidden costs, no MOQ for prototypes. Need to understand tooling limits first? See our CNC cutting tool selection guide for material-specific tool choices. Worried about tolerance on thin sections? Check our CNC machining tolerances guide for what is achievable on small features. And if you are planning a green supply chain, we follow the practices in our sustainable manufacturing guide—all scrap is recycled, and we use energy-efficient spindles. This is precision manufacturing made in China, with BQUQ quality control you can verify.