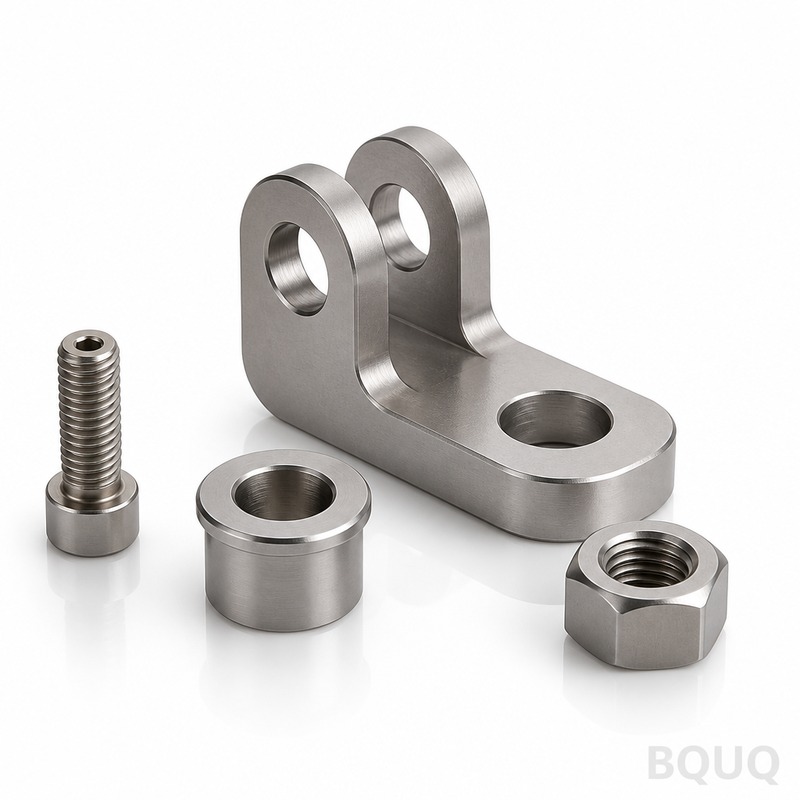
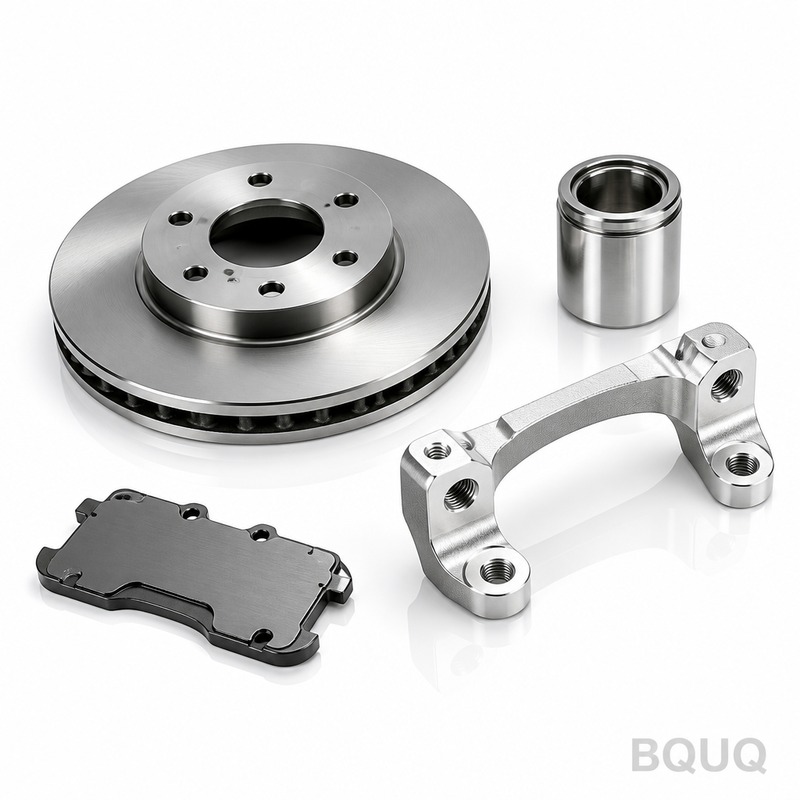
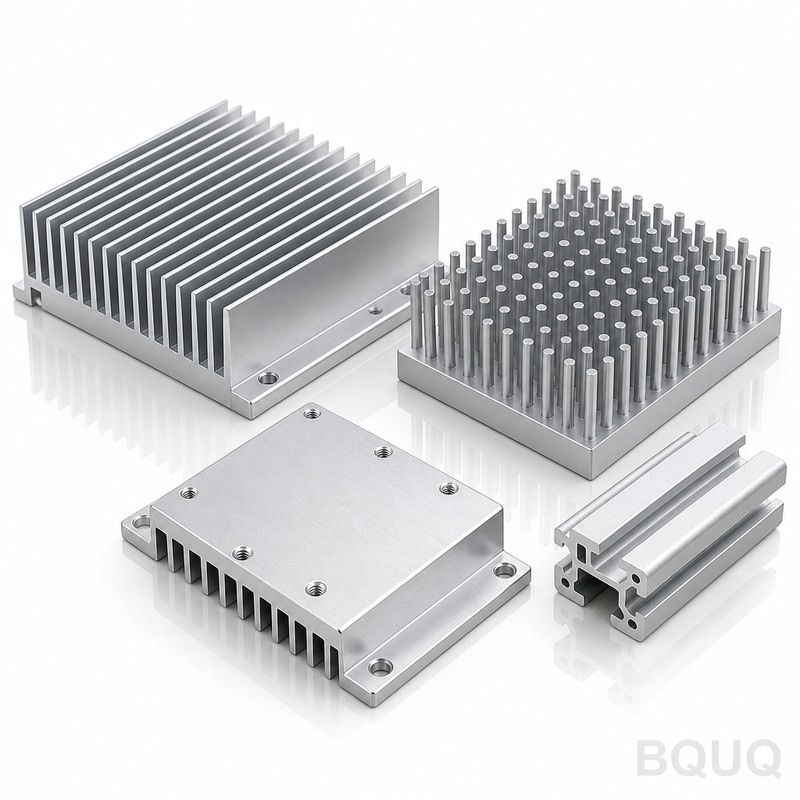
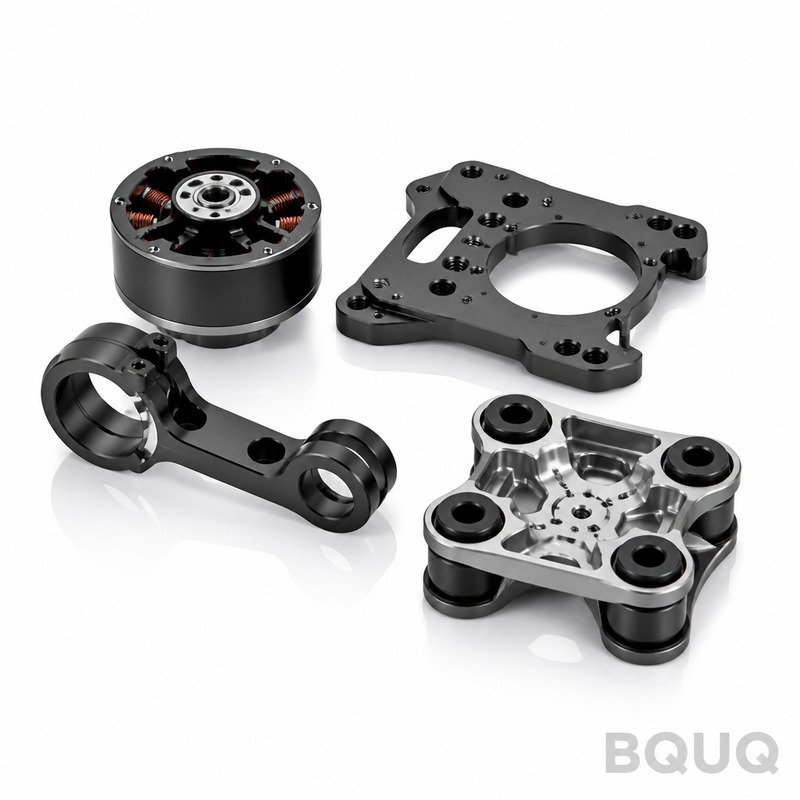
These are Cnc Machined Titanium Precision Parts produced on our 20-year-old factory floor in Dongguan. You get 0.005 mm positional tolerance, Ra 0.4 µm surface finish, and 58 HRC
Cnc Machined Titanium Precision Parts | BQUQ Factory Direct
These are Cnc Machined Titanium Precision Parts produced on our 20-year-old factory floor in Dongguan. You get ±0.005 mm positional tolerance, Ra 0.4 µm surface finish, and 58 HRC achievable on treate
Get a Fast Quote for This Part
Send us your drawing / quantity / material — reply within 24h.
These are Cnc Machined Titanium Precision Parts produced on our 20-year-old factory floor in Dongguan. You get ±0.005 mm positional tolerance, Ra 0.4 µm surface finish, and 58 HRC achievable on treated grades—with a standard 5-day lead time for prototypes. If you are designing brackets, housings, or structural components that must survive vibration and corrosion, this is the product line you spec.
What Makes Titanium Machinable at Our Tolerance Level
Titanium is not aluminum. It work-hardens fast and springs back. We counter that with rigid 5-axis DMG MORI mills and constant torque spindles running at reduced RPM—never exceeding 60 m/min cutting speed for grade 5 (Ti-6Al-4V). Our toolpaths use trochoidal milling to spread heat, so thin walls down to 0.5 mm stay straight without burn marks. Every batch is cut in a temperature-controlled shop (23°C ±1°C), which keeps your Cnc Machined Titanium Precision Parts inside the ±0.005 mm envelope even on long 300 mm parts.
For thread milling and hole finishing, we use internal coolant through the spindle at 70 bar. That flushes chips immediately, preventing chip welding—a common cause of surface tear in titanium. You get clean, burr-free edges without secondary hand work. We hold true position of M6 holes at 0.02 mm on most geometries.
The Three Titanium Grades We Stock and Cut Daily
We do not order titanium after you send a drawing. We stock three grades in 20 mm to 150 mm diameter bars and plates. Grade 2 (commercially pure) for corrosion resistance and weldability. Grade 5 (Ti-6Al-4V) for high strength-to-weight ratio—we machine this daily. Grade 23 (ELI) for medical and aerospace where fracture toughness matters. If you need a specific aerospace AMS spec, we source certified material with full traceability—ask us for the mill certificate with your RFQ.
Hardness on as-machined grade 5 is typically 36 HRC. If you need wear resistance, we can heat treat to 48 HRC (solution treated and aged) without distortion, because we stress-relieve rough-machined blanks before finishing. We also offer anodizing (Type II or III) to add a hard oxide layer up to 60 HRC equivalent on the surface—great for sliding contact areas.
Surface Finish Options Beyond Standard Ra 0.4
Standard on all Cnc Machined Titanium Precision Parts is a machined finish at Ra 0.4 µm (16 micro-inch). This is fine for most sealing surfaces and bearing bores. For cosmetic or aerodynamic surfaces, we offer bead blasting to a uniform matte (Ra 0.8) or manual polishing to a mirror at Ra 0.1 µm. We can also apply a passivation treatment (ASTM A967) to remove free iron and enhance the natural oxide layer—critical for medical or chemical process equipment.
If you are laser marking UID codes or serial numbers, we do that on the same machine setup—no re-fixturing. This holds mark depth at 0.03 mm ±0.01 mm. We have verified that our finishing processes do not change critical dimensions by more than 0.002 mm.
Spec
Value
Materials
Grade 2, Grade 5 (Ti-6Al-4V), Grade 23 (ELI)
Bar/Plate Sizes
Ø20 mm to Ø150 mm; plate up to 200 mm x 400 mm
Achievable Hardness
36 HRC as-machined; 48 HRC after aging; 60 HRC via hard anodize
Standard Tolerance
±0.005 mm (linear and positional)
Surface Finish
Ra 0.4 µm standard; Ra 0.1 µm polished
Runout (concentricity)
≤0.01 mm on Ø20 mm shafts
Min Wall Thickness
0.5 mm (supported)
Lead Time (prototype)
5 business days
Lead Time (production)
12-15 business days for 100-500 pcs
MOQ
No MOQ – single piece accepted
Inspection
CMM report included with every shipment
Origin
Made in China, Dongguan factory (20 years)
Inspection Before Every Shipment: CMM and Surface Profilometer
We do not ship Cnc Machined Titanium Precision Parts on faith. Every part goes to our QC lab. We run a Zeiss CMM for dimensional verification—we check all critical holes, true positions, and profile tolerances against your drawing. Surface roughness is measured with a Mitutoyo profilometer on the exact surface you specify. We include a full inspection report (PDF) with every order, even for a single prototype. For production runs, we use SPC—sampling every 10th piece and recording trend data. If a dimension drifts, we stop the machine and adjust before we make more scrap.
You also get a material test certificate (mill cert) for the titanium lot used. This covers chemical composition and mechanical properties. If you are an aerospace or medical auditor, our traceability system links your part number to the exact bar stock it was cut from.
Threads, Helical Coils, and Internal Features That Do Not Tear
Titanium threads are a common failure point. We machine internal threads using single-lip thread milling cutters, not taps, which eliminates breakage and gives you a 2B class fit. For M2 to M12 threads, we hold pitch diameter within 0.02 mm. On blind holes, we control thread depth to ±0.5 turn. If you need a helical coil insert (like a Keensert), we install it at the factory and test pull-out force—we guarantee 100% of the rated spec.
We also cut deep slots (up to 3x diameter depth) and cross holes without burrs. Our deburring process uses a combination of abrasive flow machining and manual inspection under 10x magnification. You will not find a raised edge on any internal crossover point.
Why the BQUQ Dongguan Shop Is Not a Job Shop
We have 20 years of experience, but more important is our focus. We only do precision CNC machining—no injection molding, no die casting. This means our operators, tool setters, and QC staff work on tight-tolerance titanium parts all day, every day. Our machines are equipped with probing cycles that re-zero the part after every tool change, keeping drift below 0.002 mm. We also maintain a dedicated titanium tooling inventory (carbide grades K10/K20) so we never use worn tools to save money.
Being in Dongguan gives us fast access to raw material suppliers and coating shops. But we are not a trading company. We own the machines and the building. If you visit, you will see the DMG MORIs running and the CMM room. We are precision manufacturing made in China with a direct line from your inbox to our shop floor. There is no sales agent in between.
What is the minimum order quantity (MOQ)?
No MOQ—we accept a single prototype piece or a 1000-piece production run at the same per-piece setup cost.
Can you customize dimensions or add features not on my drawing?
Yes, we can add features like laser marking, passivation, anodizing, or helical coil inserts—just note them on your drawing or email and we will quote them as line items.
How do you control quality on titanium parts?
Every part gets a CMM inspection for critical dimensions and a surface profilometer check for Ra; production runs include SPC sampling every 10th piece with a full report included in your shipment.
What is the standard lead time for Cnc Machined Titanium Precision Parts?
Prototypes ship in 5 business days, production runs of 100-500 pieces ship in 12-15 business days, and we can rush critical orders to 72 hours for a 20% expedite fee.
How to Get Your Firm Quote in 12 Hours
We quote from your 3D model (STEP or IGES) and 2D PDF. Send both to us—the 2D drawing for tolerances and the 3D for geometry. We will review manufacturability, suggest material grade if you are unsure, and send a firm price with lead time. Our quote includes tooling, inspection, and surface finish—no hidden costs. If you need help with design for manufacturability, we will flag risky features (deep slots, thin walls, blind threads) and offer alternatives that save cost without losing function.
For a firm quote within 12 hours, email your drawing to sc@bquq.com or message us on WhatsApp at +86 13713157787. We respond to every RFQ within one business day, usually faster. Send your drawing now and see what a 20-year titanium specialist can do.