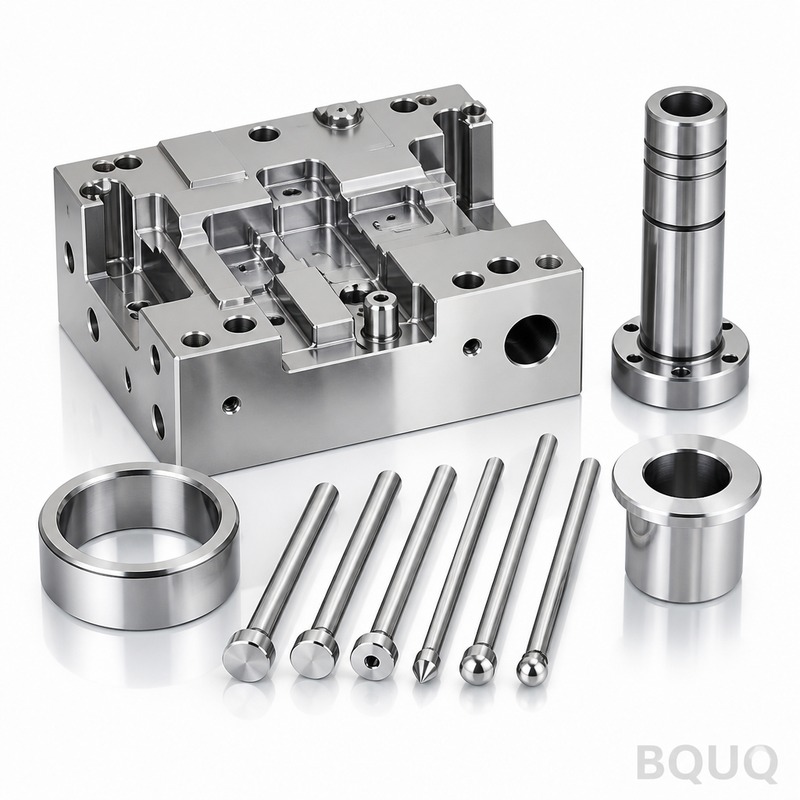
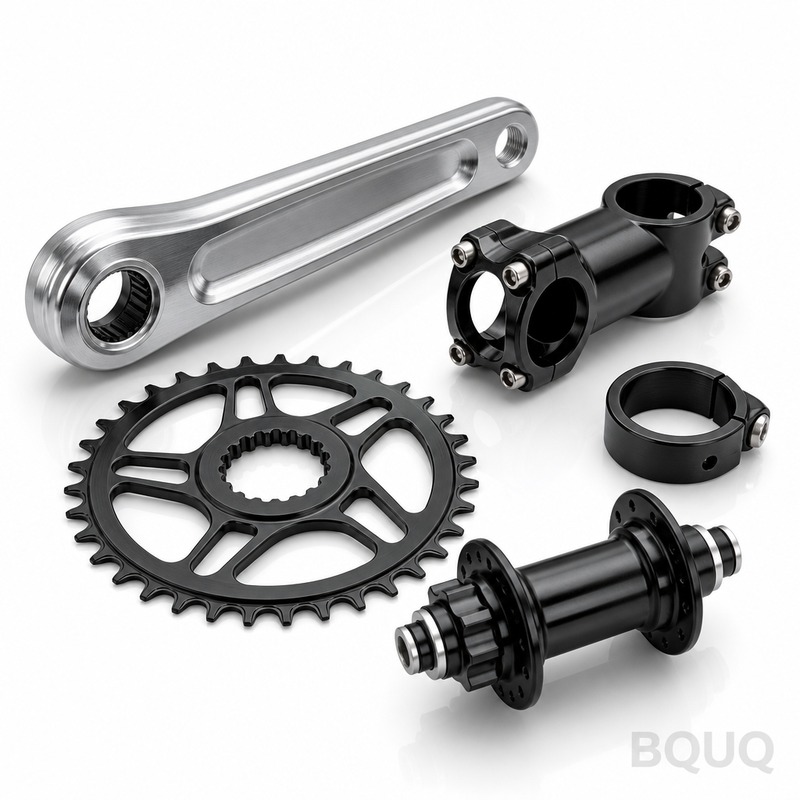
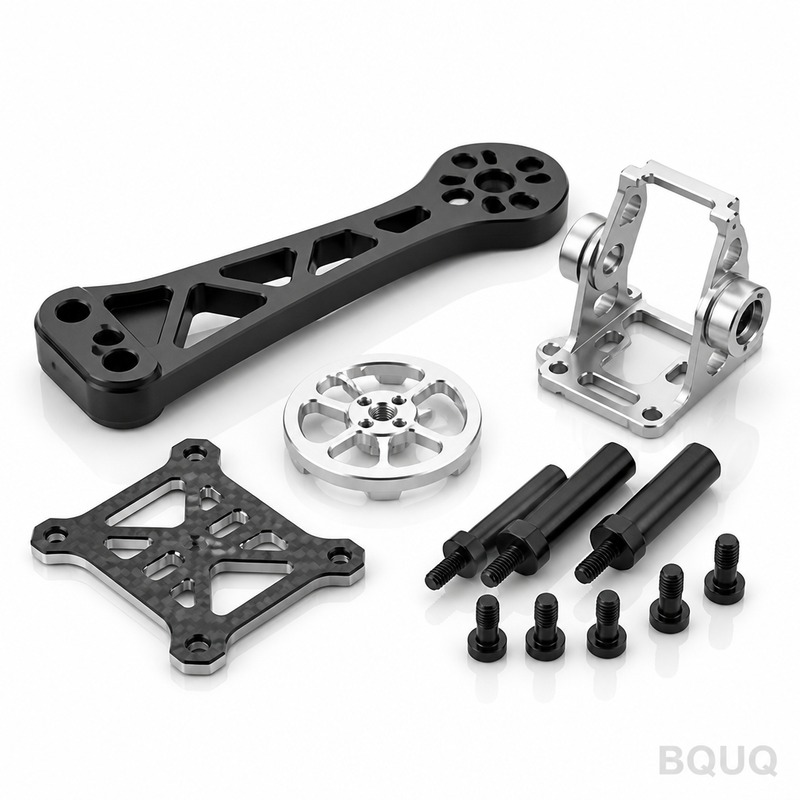
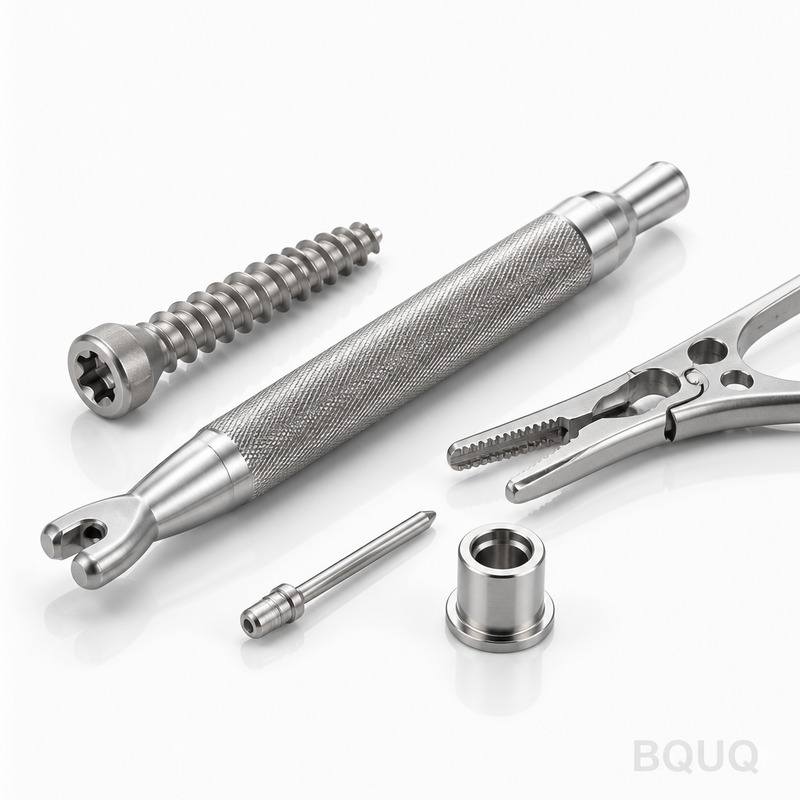
These Cnc Machined Mold Tooling Components are the pins, sleeves, inserts, and core pins that keep injection molds aligned, ejecting, and cooling cycle after cycle. We machine them
These Cnc Machined Mold Tooling Components are the pins, sleeves, inserts, and core pins that keep injection molds aligned, ejecting, and cooling cycle after cycle. We machine them to ±0.005 mm positi
Get a Fast Quote for This Part
Send us your drawing / quantity / material — reply within 24h.
These Cnc Machined Mold Tooling Components are the pins, sleeves, inserts, and core pins that keep injection molds aligned, ejecting, and cooling cycle after cycle. We machine them to ±0.005 mm positional tolerance, 0.003 mm total runout, and hardness up to 58 HRC — with standard lead time of 7 working days for most geometries.
How We Hold ±0.005 mm on a 300 mm Long Core Pin
Long, thin core pins deflect under cutting forces. We don't rely on a single pass. Our CNC lathes and 5-axis mills use steady rests, sub-spindle support, and progressive depth cuts — rough at 1.2 mm depth, semi-finish at 0.3 mm, finish at 0.05 mm. We measure in-process with a Renishaw probe, then verify final runout on a V-block with a 0.001 mm indicator. If a pin is 300 mm long, we hold straightness to 0.008 mm over full length, not just at the tip.
Materials and Heat Treatment We Use for Mold Steel
You get the right steel for the job, not just "tool steel." We machine H13, P20, S136, 420SS, and D2. For H13, we pre-machine, then vacuum harden to 48-52 HRC, then grind and EDM finish. For S136, we machine in the annealed state, harden to 50-54 HRC, then grind to final tolerance. We also supply nitrided ejector pins (surface hardness 65-70 HRC) for abrasive plastics like glass-filled nylon. Every heat treatment certificate comes with the shipment.
Inspection Before Every Shipment — Not Just a Spot Check
Each batch gets a full dimensional report. We check outer diameter, inner diameter, length, step heights, and surface finish on every part — not a sample. We use a CMM with 0.001 mm resolution, a surface roughness tester (Ra 0.2 µm typical on ground surfaces), and a hardness tester. If a part is outside your drawing tolerance, it does not ship. We keep inspection records for 5 years, traceable by batch number.
Surface Finish Options: From Machined to Mirror Polished
Standard machining gives you Ra 0.8 µm. For mold cavities that need to release parts without sticking, we go to Ra 0.4 µm by fine grinding, or Ra 0.2 µm by polishing. For optics or clear plastics, we can reach Ra 0.05 µm (mirror finish). On the side walls of deep pockets, we use EDM with fine graphite electrodes to achieve Ra 0.4 µm without leaving recast layers that crack under thermal cycling.
Lead Time and Order Flexibility — No MOQ, Ever
We know you need one ejector pin for a repair, or 10,000 inserts for a production run. Our minimum order quantity is zero. A single prototype part gets the same inspection as a bulk order. Standard lead time: 7 working days for machined-only parts, 10 working days if heat treatment is required. If you need a rush, we can do 3-day express for simple geometry — just ask. This is precision manufacturing made in China, but with direct factory communication — no trading middleman.
How We Avoid Chatter and Tool Breakage on Thin Walls
Thin-walled sleeves (wall thickness 1.5 mm) vibrate during machining. We use variable helix end mills, which break harmonic resonance. We also reduce radial engagement to 5% of tool diameter, and increase spindle speed to 12,000 RPM. If you need a thin-wall ejector sleeve, we'll give you a cutting plan before we start — we won't just run it and hope. Our engineers check the tool path against your material and geometry to prevent deflection. For the right tooling choices, read our CNC cutting tool selection guide — it covers exactly how to pick end mills for thin walls.
What We Need From Your Drawing to Quote Fast
Send a PDF or STEP file with the following: material grade, hardness requirement, surface finish (Ra value), and critical dimensions with tolerances. If you don't specify tolerance, we default to ISO 2768-mK (which is ±0.1 mm for most features). But for mold tooling, we recommend you use tighter tolerances on the working surfaces — those are the ones that affect part quality. For a full breakdown of what tolerances you can expect, check our CNC machining tolerances guide.
Specification
Value / Range
Materials
H13, P20, S136, 420SS, D2, 4140, O1, A2
Diameter range
2 mm to 80 mm (larger on request)
Length range
5 mm to 400 mm
Hardness (through-hardened)
48-52 HRC (H13), 50-54 HRC (S136), 58 HRC (D2)
Surface hardness (nitrided)
65-70 HRC (case depth 0.1-0.2 mm)
Positional tolerance
±0.005 mm
Runout (on centers)
0.003 mm
Straightness (300 mm length)
0.008 mm
Surface finish (machined)
Ra 0.8 µm
Surface finish (ground/polished)
Ra 0.4 µm / Ra 0.05 µm
Standard lead time
7 working days (machined), 10 days (with heat treat)
MOQ
No MOQ — single piece accepted
What is your minimum order quantity for mold tooling components?
No MOQ — we machine a single prototype or a single repair pin with the same quality checks as a production batch of 10,000.
Can you machine from my material or must I use yours?
Yes, we can machine from your supplied material, but we must inspect it first for hardness and grain structure — if it fails, we'll tell you before we cut.
How do you guarantee the 0.003 mm runout on long pins?
We use a live center with a 0.001 mm indicator, measure at three positions (both ends and middle), and we reject if any reading exceeds the spec.
What is your fastest lead time for a standard ejector pin?
For a straight, unhardened pin with standard tolerance, we can ship in 3 working days via express — but heat treatment adds 2-3 days.
Get a firm quote within 12 hours. Send your drawing (STEP, IGES, PDF) to sc@bquq.com or WhatsApp us at +86 13713157787. We'll review the geometry, suggest the right material and heat treatment, and give you a fixed price — no hidden tooling charges, no surprises. Precision manufacturing made in China, direct from the factory floor.