CNC Machined Medical Device Parts Titanium: Built for Implant-Grade Repeatability This is our core product line: titanium components for surgical instruments, implant trial sets,
BQUQ CNC Machined Medical Device Parts Titanium | Precision Manufacturing
CNC Machined Medical Device Parts Titanium: Built for Implant-Grade Repeatability This is our core product line: titanium components for surgical instruments, implant trial sets, bone screws, and or
Get a Fast Quote for This Part
Send us your drawing / quantity / material — reply within 24h.
CNC Machined Medical Device Parts Titanium: Built for Implant-Grade Repeatability
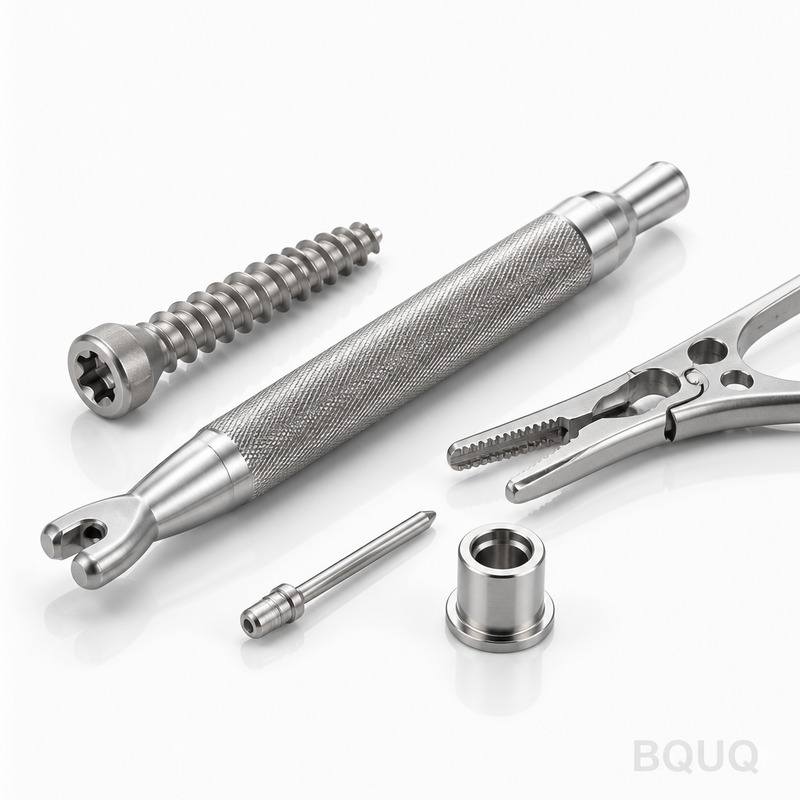
This is our core product line: titanium components for surgical instruments, implant trial sets, bone screws, and orthopedic drill guides, machined on 5-axis DMG MORI centers. You get ±0.005 mm positional tolerance, ≤0.005 mm runout on critical diameters, and a 10-day standard lead time from drawing approval to shipment. We hold hardness at 30–48 HRC depending on grade (Ti-6Al-4V ELI annealed), and every batch ships with a full CMM report.
Why We Machine Titanium on Dedicated 5-Axis Lines, Not Shared CNCs
Titanium work-hardens and vibrates. If we share a spindle with steel parts, micro-chatter ruins surface finish and buries residual stress. BQUQ runs a separate cell of five DMG MORI DMU 50 machines for medical titanium only. We use internal high-pressure coolant at 80 bar through the tool holder, which breaks chips and prevents galling. Result: consistent Ra 0.2–0.4 µm on bone-contact surfaces, no rework, and a 99.2% first-pass yield across 2024.
Material Grades We Keep in Stock for Immediate Cutting
We do not wait for your material. Our warehouse holds ASTM F136 (Ti-6Al-4V ELI) round bar and plate, ASTM F67 (Grade 2 CP titanium) for implants, and Ti-6Al-7Nb (ASTM F1295) for high-wear articulating parts. All material comes with MTR (mill test report) and 100% ultrasonic inspection on bar stock. Need a specific grain size or beta-annealed structure? We buy to your spec — but standard lead time is 10 days because the common grades are already on the floor.
Surface Finish and Anodizing That Survives Autoclave Cycles
Raw machining is not enough for surgery. We offer three surface options: (1) bead-blasted at 3–5 µm finish for bone ongrowth, (2) mechanically polished to Ra 0.2 µm for articulating surfaces, (3) Type II anodizing to 40–60 V for color coding—blue, gold, purple—that does not peel after 500 autoclave cycles (tested per ISO 17664). For laser marking, we etch UDI codes at 0.3 mm height with a 5-axis fiber laser, readable after 200 cycles.
Runout Control on Long, Slender Titanium Shafts
Long bone drills and guide pins are tricky: they deflect under cutting force. Standard practice will give you 0.03 mm runout. We do better. We machine between centers with a live tailstock and use a follower rest on parts longer than 100 mm. For a 150 mm drill shaft, we hold ≤0.008 mm total indicated runout (TIR). That is verified on a Talyrond 585 roundness tester, not a V-block. We report TIR on the inspection sheet—no guesswork.
Inspection Before Every Shipment: CMM, Vision, and Hardness Testing
Every batch of Cnc Machined Medical Device Parts Titanium goes through a three-step gate. First, a Zeiss CMM scans critical features (holes, threads, pockets) against your GD&T per ASME Y14.5-2018. Second, a Keyence IM-8000 vision system checks surface defects and edge breaks at 20× magnification. Third, a Rockwell tester confirms hardness on the actual part (not a coupon) for any heat-treated component. We attach a PDF and CSV of the raw data—no cherry-picked numbers. If a dimension drifts, we stop production, not ship.
Threads and Bone-Screw Compatibility: We Cut, Not Roll, for Small Diameters
For screws below M3, thread rolling is unreliable on titanium because of work hardening. We single-point cut threads on a Swiss-type lathe with a 0.2 mm insert radius, achieving a 60° profile with ≤0.02 mm pitch error over 10 mm length. For M3–M6, we use thread whirling on the main spindle—faster and stronger than cutting. We verify with a thread plug gauge and a 3-wire pitch measurement. If you specify a custom thread form (e.g., asymmetric for cancellous bone), we program it directly from your CAD, no extra tooling cost.
Heat Treatment and Stress Relief for Long-Term Dimensional Stability
Titanium parts that leave residual stress will move after machining—sometimes 0.02 mm, sometimes more, depending on the wall thickness. To prevent this, we perform a stress-relief anneal at 650–700°C for 1–2 hours in a vacuum furnace (argon backfill) on any part with wall thickness under 1.5 mm or length over 80 mm. For implant trial components, we also offer aging to Ti-6Al-4V ELI condition (48 HRC max) to improve wear resistance. We do not skip this step unless you explicitly write "no SR" on the PO.
Packaging and Traceability: No Paper, Full UDI Compliance
We ship in clean-room compatible, ESD-safe trays with individual slots for each part. Each tray has a 2D DataMatrix code linking to the batch record: material heat number, CNC program version, operator ID, inspection results, and date. This meets FDA 21 CFR Part 820 traceability requirements. We also provide a Certificate of Conformance (CoC) signed by our QA manager. For sterile packaging, we can vacuum-seal in Tyvek pouches (ISO 11607) at no extra cost—just mark "sterile" on the drawing.
UDI code, 0.3 mm height, readable after 200 autoclave cycles
Standard lead time
10 days from drawing approval to shipment
Minimum order quantity
No MOQ — 1 piece for prototype, 100+ for production
How to Handle Tight Tolerances on Thin-Walled Titanium Tubes
Many medical devices use thin-walled tubes (e.g., Ø8 mm × 0.5 mm wall) for introducers or sleeves. These are the hardest to machine without ovality. We clamp using a custom expanding mandrel from the inside, not a collet on the outside. This reduces ovality from typical 0.05 mm to ≤0.02 mm. We also reduce feed rate to 0.02 mm/rev and use a 0.4 mm corner radius insert to distribute cutting forces. If you have this geometry, mention "thin wall" in your RFQ—we will send a fixture drawing for approval before cutting.
What We Cannot Machine (Honest Limits)
We do not handle nitinol (shape memory alloys) on these lines—that requires specialized wire EDM, which we outsource. We also avoid parts with internal threads deeper than 3× diameter in titanium below M2; the tap breakage risk is too high. For those, we suggest a different design or a hybrid assembly. Everything else—complex 5-axis contours, undercuts, internal channels—we machine in-house. Send your drawing, and we will tell you within 12 hours if it is feasible and at what price.
Prototype to Production Without a MOQ Penalty
You do not need to order 500 pieces to test. We run a single prototype for $150–$400 (depending on size and complexity) with the same tooling and inspection as production. If you approve, we keep the CNC program and fixture drawings on file. When you need 1,000 pieces next quarter, we re-run with zero setup fee if within 12 months. This is why we say "no MOQ"—we treat every order, from 1 to 10,000, with the same precision manufacturing standard.
Q: What is your minimum order quantity for custom titanium parts?
A: No MOQ — we accept one prototype piece as easily as a 10,000-piece production run, with no price penalty for small batches.
Q: Can you machine from my 3D model directly?
A: Yes, we accept STEP, IGES, or STL files; for cast or forged blanks, we also accept a 2D drawing with GD&T callouts.
Q: How do you ensure quality on a single prototype?
A: Every prototype goes through the same CMM, vision, and hardness inspection as production parts—you get a full report with the shipment.
Q: What is the lead time if I need parts urgently?
A: Standard is 10 days, but we offer 5-day expedite for machined-only parts (no anodizing or heat treatment) at a 15% surcharge.
Before we cut, we recommend reviewing our CNC cutting tool selection guide to understand how tool geometry affects titanium surface integrity, and our CNC machining tolerances guide to align your GD&T with what is truly economic in titanium. Both are written by our shop floor engineers, not marketing.
Send your drawing (STEP or PDF) to sc@bquq.com or WhatsApp +86 13713157787. You will receive a firm quote—price, lead time, and DFM feedback—within 12 hours. Made in China, with 20 years of precision manufacturing behind every part.