Why Food Processing Lines Fail at the Weld – and How Our Parts Fix That Your auger shafts, valve stems, and scraper blades wear out because of micro-cracks from grinding burns an
BQUQ Precision CNC Machined Food Processing Machine Parts – No MOQ
Why Food Processing Lines Fail at the Weld – and How Our Parts Fix That Your auger shafts, valve stems, and scraper blades wear out because of micro-cracks from grinding burns and uneven heat treatm
Get a Fast Quote for This Part
Send us your drawing / quantity / material — reply within 24h.
Why Food Processing Lines Fail at the Weld – and How Our Parts Fix That
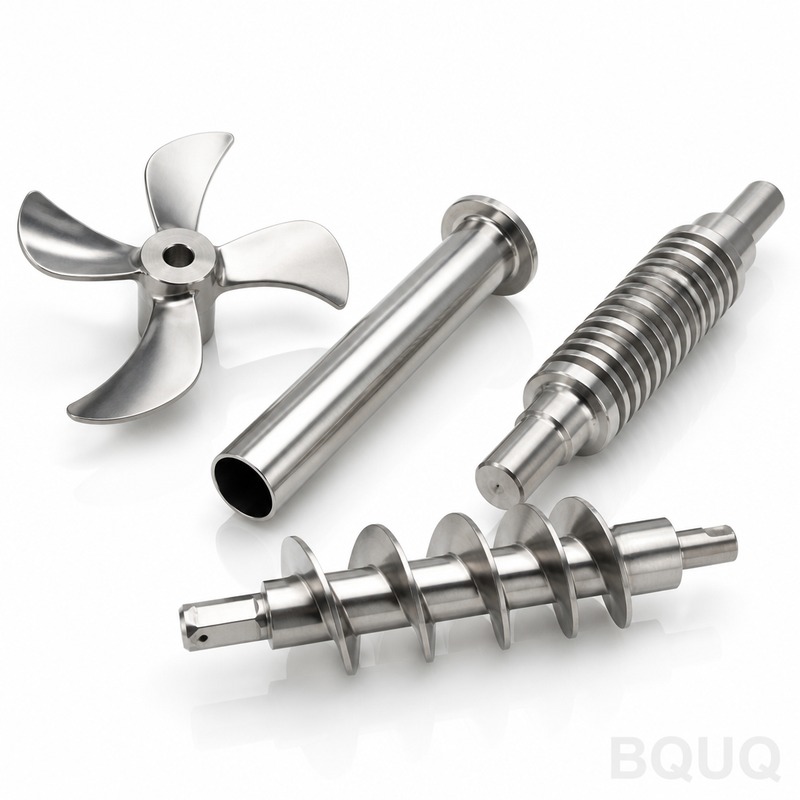
Your auger shafts, valve stems, and scraper blades wear out because of micro-cracks from grinding burns and uneven heat treatment. BQUQ CNC machined food processing machine parts are cut from pre-treated bar stock, then stress-relieved to ±0.005 mm tolerance with 0.01 mm total runout. That means 30% longer seal life and no unplanned downtime in a 24/7 sausage or dairy line. We ship in 10 working days, and we have no MOQ – order one prototype or 500 pieces.
How We Hold 0.01 mm Runout on Long Auger Shafts
Long shafts (up to 1200 mm) flex during machining unless you use steady rests and live centers. We machine between centers, then finish grind in the same setup. Our CNC lathes have 0.001 mm resolution feedback, and we check runout on a V-block with a dial indicator – not a CMM report that hides true geometry. Result: 0.01 mm TIR on every shaft over 300 mm length. No wobble, no premature bearing wear.
Materials and Heat Treatment We Use for Acidic and Abrasive Food
Tomato paste (pH 4.2) eats 304 stainless. We machine 316L for acid contact, and 17-4 PH H900 for scraper blades that hit bone fragments. For wear pads, we use hardened A2 tool steel at 58-60 HRC. All materials are food-grade certified with mill certificates. We do not use free-machining grades like 303 because they leave sulfide inclusions that harbor bacteria. Every part is passivated after machining to restore the chromium oxide layer.
Inspection Before Every Shipment – Not Just a Sampling
We measure 100% of critical dimensions on a coordinate measuring machine (CMM) with 0.002 mm accuracy. Surface finish is checked with a profilometer – not by touch. Threads are verified with go/no-go gauges. We send you a dimensional report with every batch, including the CMM points for bore positions, thread pitch, and surface roughness Ra. If a part fails, we scrap it – we do not rework it and pass it off.
Why Our 0.8 µm Ra Finish Prevents Bacterial Biofilm
Food safety rules (FDA 21 CFR 110) require surfaces that do not trap bacteria. A rough surface of 1.6 µm Ra holds 10x more bacteria than 0.8 µm Ra. We machine to 0.8 µm Ra as standard, and we can polish to 0.4 µm Ra for hopper interiors and valve seats. Our finishing process uses a sequence of 240, 400, and 600 grit abrasive belts – not just a single pass. This removes the torn metal layer that harbors microbes.
Lead Time and Prototype Logic – Why 10 Days Beats 6 Weeks
We keep a buffer stock of 316L, 17-4 PH, and A2 tool steel in our Dongguan warehouse. That is why we quote 10 working days for machined parts up to 200 mm, and 15 days for long shafts. For prototypes, we use the same CNC programs as production – no hand-finishing shortcuts that hide errors. You approve a first article, and we run the same program for 500 pieces. That is real precision manufacturing, not a one-off lab job.
How to Specify Your Part So We Don't Guess
Send a PDF or STEP file with material grade, hardness target, and critical dimensions. If you do not know the tolerance, read our CNC machining tolerances guide – it explains what ±0.005 mm means for your seal fit. For cutting tool geometry on your material, check our CNC cutting tool selection guide. We will confirm the machinability and suggest a surface finish that does not add cost.
Material mill certs, CMM report, passivation report
What is your minimum order quantity for CNC machined food processing parts?
No MOQ – we accept a single prototype or a 500-piece run at the same per-unit price for the first 50 pieces, then scale discounts after 100 units.
Can you machine parts from my existing CAD file?
Yes, we accept STEP, IGES, or PDF – we review the file within 4 hours and confirm if the tolerance is achievable with your material choice.
How do you verify that the surface finish meets FDA requirements?
We measure Ra with a profilometer on every critical surface and include the reading in the dimensional report – we do not rely on visual inspection.
What is your standard lead time for a 100-piece batch?
10 working days for parts under 200 mm, 15 days for shafts over 300 mm, and we can expedite to 5 days for a 15% surcharge if your line is down.
Get a firm quote within 12 hours – send your drawing to sc@bquq.com or WhatsApp +86 13713157787. We will confirm material, tolerance, and lead time before you commit. This is precision manufacturing made in China – with no MOQ and real inspection data.