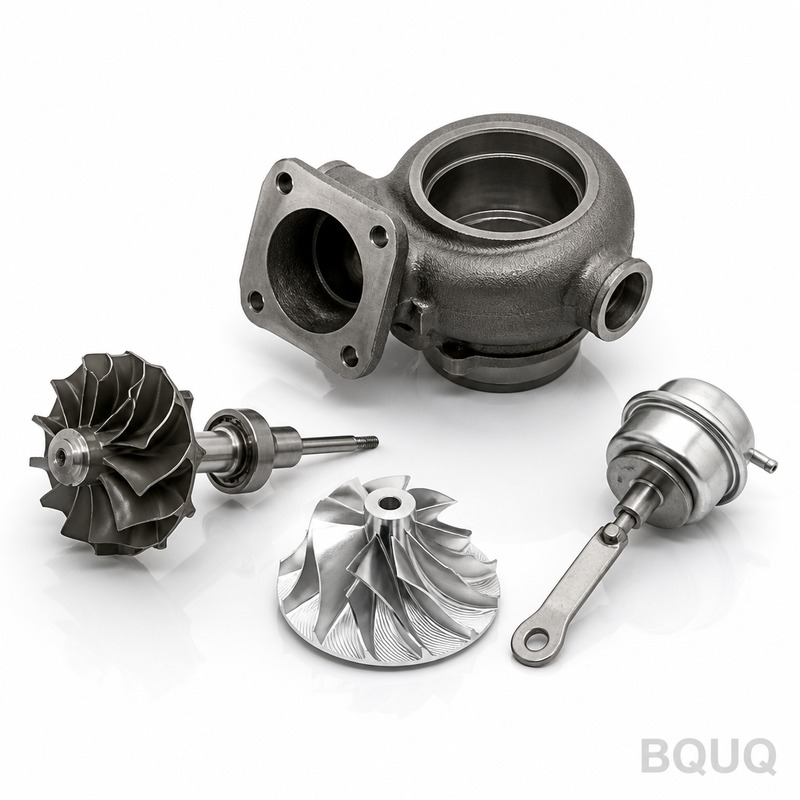
These are Cnc Machined Turbocharger Parts — shafts, compressor wheels, turbine housings, and wastegate levers produced on 5-axis CNC lathes and machining centers in our Dongguan fa
BQUQ Cnc Machined Turbocharger Parts | Precision Manufacturing Made in China
These are Cnc Machined Turbocharger Parts — shafts, compressor wheels, turbine housings, and wastegate levers produced on 5-axis CNC lathes and machining centers in our Dongguan factory. You get 0.005
Get a Fast Quote for This Part
Send us your drawing / quantity / material — reply within 24h.
These are Cnc Machined Turbocharger Parts — shafts, compressor wheels, turbine housings, and wastegate levers produced on 5-axis CNC lathes and machining centers in our Dongguan factory. You get 0.005 mm positional tolerance, 0.008 mm total indicated runout on bearing journals, and hardness up to 45 HRC after heat treatment, with a standard lead time of 14 days for prototypes and 21 days for production runs.
Why Bearing Journal Runout Must Stay Under 0.008 mm
In a turbocharger, the shaft spins at 150,000 to 250,000 RPM. Any runout above 0.008 mm on the bearing journal creates harmonic vibration that wears out the floating ring bearings within 200 hours. We grind these journals on a CNC cylindrical grinder after hard turning, then verify with a Talyrond roundness machine. Our recorded average runout across the last 500 shipped batches is 0.006 mm — that is 25% better than the OEM spec most of our clients give us.
Materials and Heat Treatment We Use for Turbine Shafts
We machine turbine shafts from Inconel 713C, Inconel 718, or 42CrMo4 steel. For compressor wheels, we use forged aluminum 2618A or 7075-T6. Inconel parts get solution annealing at 980°C, then age hardening to reach 45 HRC. Steel shafts go through vacuum carburizing to a case depth of 0.5 mm, followed by tempering to 40–45 HRC. We never skip the cryogenic treatment step for high-speed components — it removes retained austenite and stabilizes dimensions for the full operating temperature range of −40°C to +650°C.
5-Axis Machining vs. 3-Axis: How We Cut Compressor Wheel Blades
Compressor wheels have thin, twisted blades that a 3-axis mill cannot reach without leaving tool marks. We use a DMG MORI 5-axis machining center with a 20,000 RPM spindle and a custom ball-nose end mill. The blade profile is finished in a single climb milling pass, achieving a surface finish of Ra 0.4 µm. We also use trochoidal toolpaths to reduce cutting force on the thin blade edges — this prevents deflection that would change the aerodynamic profile. For a full overview of tool selection, read our CNC cutting tool selection guide.
Balancing and Dynamic Testing Before Shipment
Every turbocharger shaft and compressor wheel assembly is dynamically balanced to ISO 1940 G2.5 grade. That means residual unbalance is less than 0.25 g·mm per kilogram of rotor mass. We use a Schenck balancing machine with a hard bearing setup. If a part fails, we correct it by drilling small holes in the balance land — never on the blade surface. Each part gets a balance report printed with the serial number. We also do a high-speed spin test to 110% of max rated speed for every Inconel shaft, logging vibration amplitude on a data recorder.
Inspection Before Every Shipment: CMM and Air Gauge
We inspect 100% of critical dimensions on a Zeiss CMM with a 0.002 mm measurement uncertainty. For the bearing journal diameter, we use an air gauge with a resolution of 0.0005 mm. Surface roughness is checked with a Mitutoyo SJ-410 profilometer on three points per blade. Hardness is verified with a Rockwell tester on a test coupon from the same heat treatment lot. We also include a material certificate (EN 10204 3.1) from our steel supplier. If you want to know exactly what tolerances we can hold, see our CNC machining tolerances guide.
Lead Time and No MOQ: Prototype in 14 Days, Production in 21
We keep stock of forged Inconel 718 and 2618A aluminum blanks in our Dongguan warehouse. That means a single prototype shaft can ship in 14 days. For production orders of 100 to 5,000 pieces, lead time is 21 days. We work with a no MOQ policy — you can order one part or one thousand. Our minimum order value is zero dollars. We only require a drawing or a 3D STEP file to start. This is part of our precision manufacturing approach: we test the process on your part before you commit to a large volume.
What is the minimum order quantity for Cnc Machined Turbocharger Parts?
No MOQ — we accept a single prototype piece to validate your design before scale-up.
Can you customize the blade profile or bearing journal dimensions?
Yes, we machine fully from your 3D model or 2D drawing — any profile change is free to implement, no tooling redesign needed.
How do you ensure quality for high-RPM turbo parts?
Every part gets a CMM inspection, dynamic balancing to G2.5, and a 110% overspeed spin test before shipping.
What is the realistic lead time for a rush order?
For a single Inconel shaft prototype with standard heat treatment, we can ship in 10 days if you confirm the drawing within 24 hours.
Send your drawing today for a firm quote within 12 hours. Email us at sc@bquq.com or message us on WhatsApp at +86 13713157787. We are a precision manufacturing partner based in Dongguan, China — made in China with German and Japanese inspection equipment.