What This Cnc Machining Service Delivers in Hard Numbers We are BQUQ, a 20-year-old factory in Dongguan, China, running 45 CNC machining centers (3-axis, 4-axis, and 5-axis) for pa
BQUQ Cnc Machining Services: Tight Tolerances, No MOQ, Made in China
What This Cnc Machining Service Delivers in Hard Numbers We are BQUQ, a 20-year-old factory in Dongguan, China, running 45 CNC machining centers (3-axis, 4-axis, and 5-axis) for parts that must fit, s
Get a Fast Quote for This Part
Send us your drawing / quantity / material — reply within 24h.
What This Cnc Machining Service Delivers in Hard Numbers
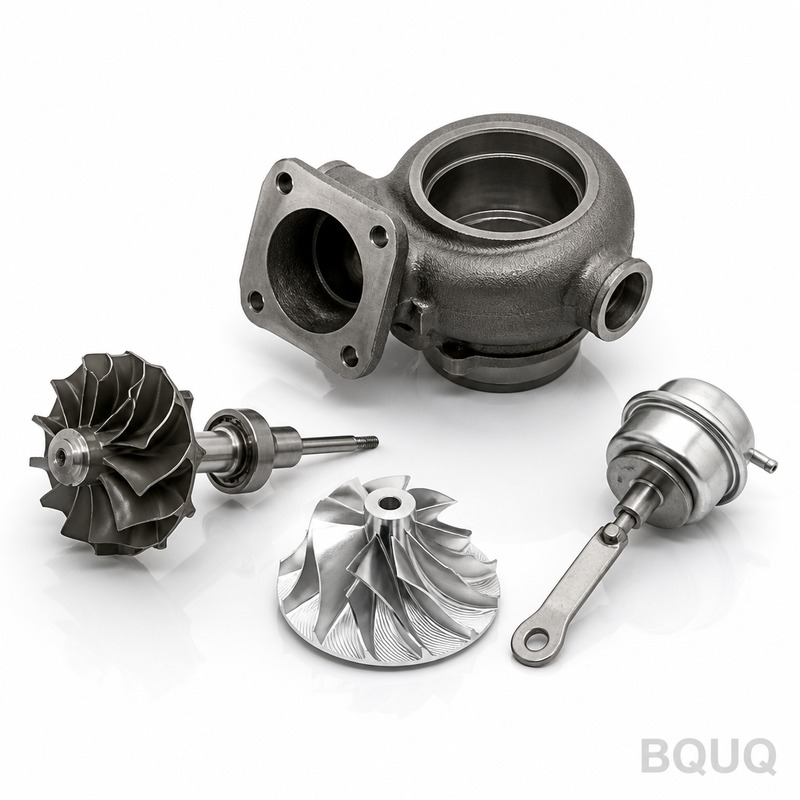
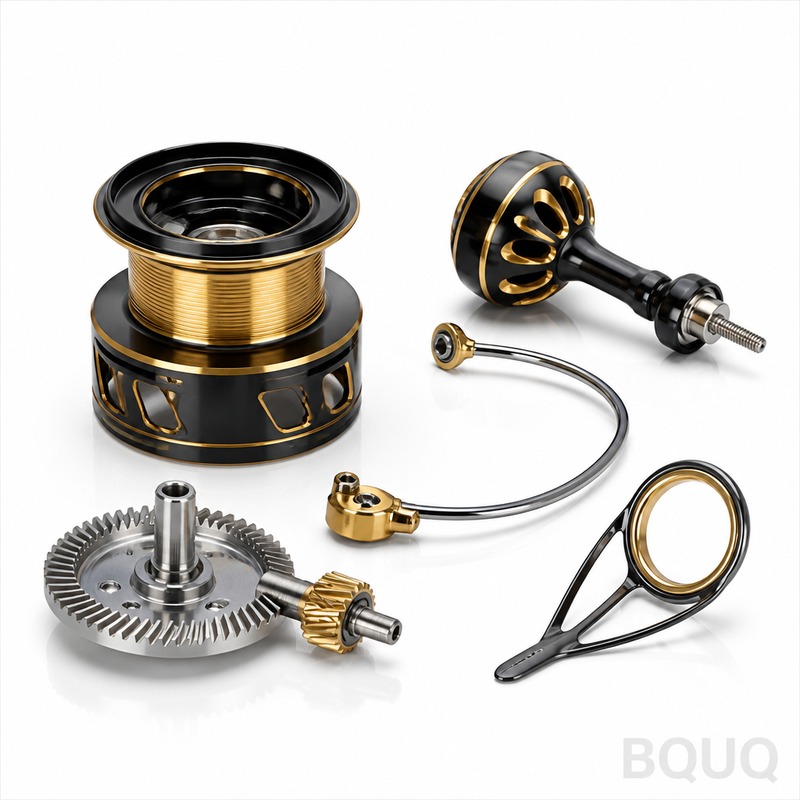
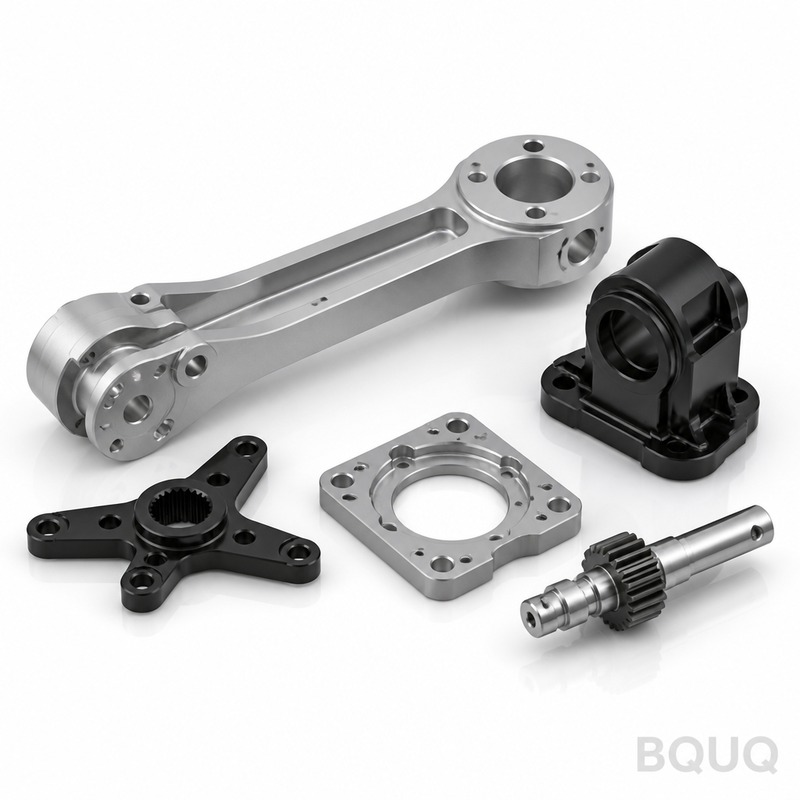
We are BQUQ, a 20-year-old factory in Dongguan, China, running 45 CNC machining centers (3-axis, 4-axis, and 5-axis) for parts that must fit, seal, and repeat. Our standard Cnc Machining Services hold a positioning tolerance of ±0.005 mm (0.0002 inches) and a total indicated runout (TIR) of 0.008 mm on critical bores and shafts. For most aluminum and steel parts, we ship in 72 hours from drawing approval; complex multi-axis parts leave in 5–7 days. Heat-treated components reach 58–62 HRC without distortion, and we hold a surface finish down to Ra 0.4 µm on request.
This is not generic machine-shop capacity. It is a precision manufacturing system built for engineers who reject "close enough" and need parts that work the first time. Every quote includes a full DFM (Design for Manufacturing) review, so you know exactly where tight features will cost money and where we can save you time.
How We Hold ±0.005 mm Without Expensive Rework
Most shops chase tolerance with skilled machinists and hope. We do not hope. Our CNC machining centers are equipped with glass scale feedback systems that correct thermal drift in real time, not just ball-screw position. We control shop floor temperature to 20°C ±1°C, which stops the aluminum from growing while we cut it. For features that must match across batches, we use in-process probing with a Renishaw OMP40, measuring every 10th part and adjusting tool offsets automatically.
The result is a TIR of 0.008 mm on a 100 mm long shaft, run repeatedly across 1,000 pieces. You can see this in our CMM inspection reports, which we send with every shipment. If you want to understand how we choose the right tool for each material, read our CNC cutting tool selection guide—it explains why a 4-flute end mill fails on titanium and what we use instead.
Materials, Heat Treatment, and Hardness We Machine Daily
We do not just cut soft aluminum. Our Cnc Machining Services cover a range that demanding engineers need:
Aluminum 6061-T6 and 7075-T6 for aerospace brackets and heat sinks. Stainless steel 303, 304, 316L for corrosive environments and medical devices. Alloy steels like 4140, 4340, and tool steels D2, H13, and S7 for molds and dies. Brass C36000, copper C11000 for electrical components, and titanium Grade 5 (Ti-6Al-4V) for high-strength, low-weight parts.
Heat treatment is done in-house in two vacuum furnaces (1200°C max, ±5°C uniformity). We quench and temper to a consistent 58–62 HRC for tool steels and 28–32 HRC for 4140. For parts that need wear resistance but must stay ductile, we offer nitriding to 65 HRC case depth of 0.3 mm. We also do stress relieving after roughing on large plates to prevent warpage during final finishing.
If you are designing a part that must survive 10 million cycles, we will recommend the right material and heat treat cycle before we cut a single chip. Our CNC machining tolerances guide explains how material choice affects achievable flatness and roundness, so you do not over-spec and overpay.
Surface Finish: From Ra 0.4 µm to Ra 3.2 µm, Controlled Repeatably
Surface finish is a function of tool path, spindle speed, and feed rate—not luck. Our CAM software uses constant scallop height strategies, not just parallel passes, to avoid visible tool marks on curved surfaces. For standard machining, we guarantee Ra 1.6 µm on milled faces and Ra 0.8 µm on turned diameters. For sealing surfaces or optical mounts, we run a wiper insert finish pass to achieve Ra 0.4 µm.
We also offer bead blasting to Ra 1.8 µm for a matte appearance, anodizing (Type II and Type III hard coat up to 50 µm thickness) for wear and corrosion, and electroless nickel plating (0.01–0.02 mm thickness) for uniform hardness on complex internal cavities. Every finish is verified with a Mitutoyo SJ-210 profilometer, and the reading is printed on the inspection sheet.
Inspection Before Every Shipment: CMM, Vision, and Hardness Reports
We do not trust a good feeling. Every batch, regardless of size, goes through a documented inspection plan based on ASME Y14.5-2018. We use a Zeiss CMM (accuracy ±0.002 mm) for critical dimensions, a Keyence IM-8000 vision system for full-part 2D profiles, and a Rockwell hardness tester for every heat-treated lot.
You receive a PDF inspection report with each shipment. It includes a first article inspection (FAI) for new parts, a certificate of conformance, and material certifications traceable to the mill. For production runs, we use SPC (statistical process control) and chart Cpk values for your top five critical features. If a Cpk drops below 1.33, we stop the line, adjust, and re-qualify before shipping.
Lead Time, MOQ, and How We Ship Fast from Dongguan
Our factory is in Dongguan, 45 minutes from Shenzhen Bao'an International Airport and 90 minutes from Yantian Port. This location is why we can offer no MOQ on Cnc Machining Services—we run single prototypes as easily as 10,000-piece orders. For one-off prototypes, lead time is 72 hours. For production quantities (100+ pieces), lead time is 5–7 business days. We ship by DHL, FedEx, or UPS for urgent parts (3–5 days to USA or EU), or by sea for heavier loads (10–15 days to major ports).
We quote with real numbers. A typical aluminum bracket (100x80x20 mm, 4 holes, Ra 1.6) costs $18–$25 per piece at 50 pieces, dropping to $9–$12 at 500 pieces. Steel parts add 20–30% for tooling wear and slower speeds. You will see these numbers in our written quote, not vague "competitive pricing" language.
Ra 0.4 µm (mirror), Ra 1.6 µm (standard), Ra 3.2 µm (rough)
Mitutoyo SJ-210 verification
Lead time (prototype)
72 hours from drawing approval
For parts under 150 mm cube
Lead time (production)
5–7 business days for 100–5,000 pieces
DHL/FedEx 3–5 days to USA/EU
MOQ
No MOQ (1 piece accepted)
Prototype to production seamless
Inspection
CMM, Vision, Hardness, SPC (Cpk≥1.33)
PDF report with every shipment
What is the MOQ for your Cnc Machining Services?
Zero—no MOQ. We accept a single prototype part, and you can scale to 10,000 pieces without any change in our process or your price break structure.
Can you customize parts beyond standard drawing dimensions?
Yes, we routinely add custom features like threaded inserts, dowel pin holes, keyways, and surface textures, and our DFM review will flag any geometry that is costly to machine before we quote.
How do you ensure quality control on a batch of 5,000 parts?
We use in-process probing on the machine, a CMM check every 25th piece, and final SPC analysis on your top five critical features, with a Cpk target of 1.33 or higher.
What is the realistic lead time for a complex 5-axis part?
For a 5-axis part with tight internal geometry and 58 HRC steel, lead time is 7–10 days including heat treatment and final CMM report, but we will confirm exact timing after your drawing review.
Get a Firm Quote Within 12 Hours—Send Your Drawing
Stop guessing whether a factory in China can hit your tolerance. Send us your 2D or 3D drawing (STEP, IGES, or PDF) and we will return a firm quote within 12 business hours. The quote includes per-piece pricing at your quantity, tooling costs (if any), lead time, and a DFM note on any risky features. No MOQ, no hidden charges, no surprises.
Email your drawing to sc@bquq.com, or message us directly on WhatsApp at +86 13713157787. We are in Dongguan, ready to answer your technical questions about materials, coatings, or inspection. This is precision manufacturing, made in China, with a 20-year track record. Let us prove it on your part.