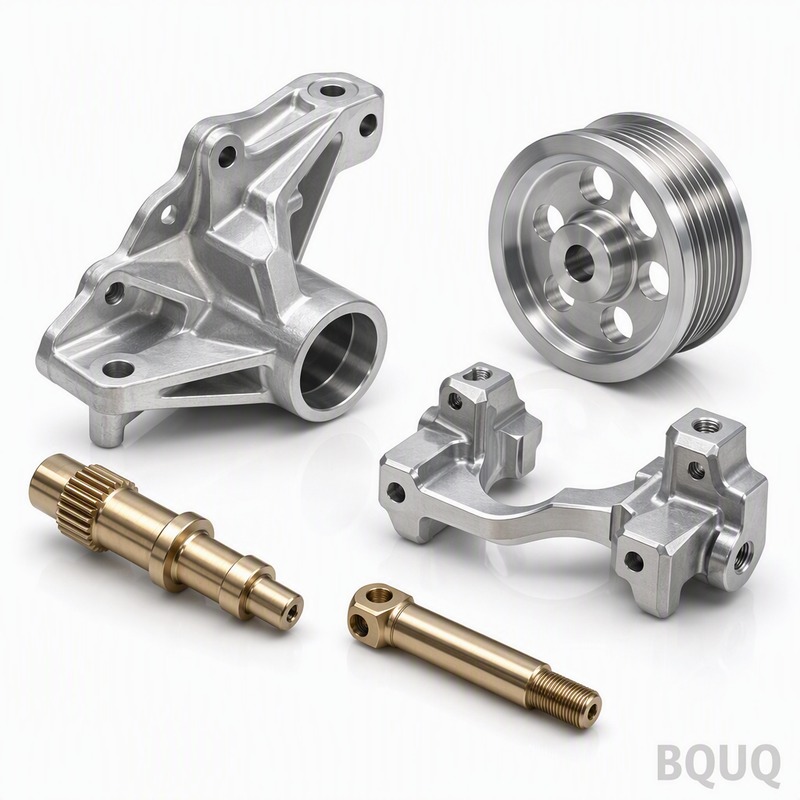
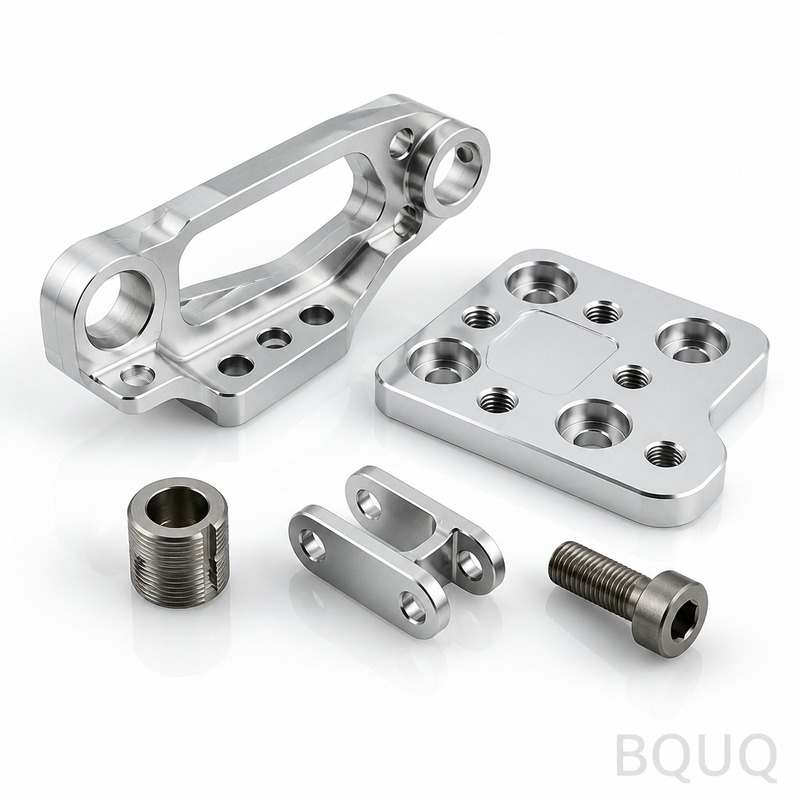
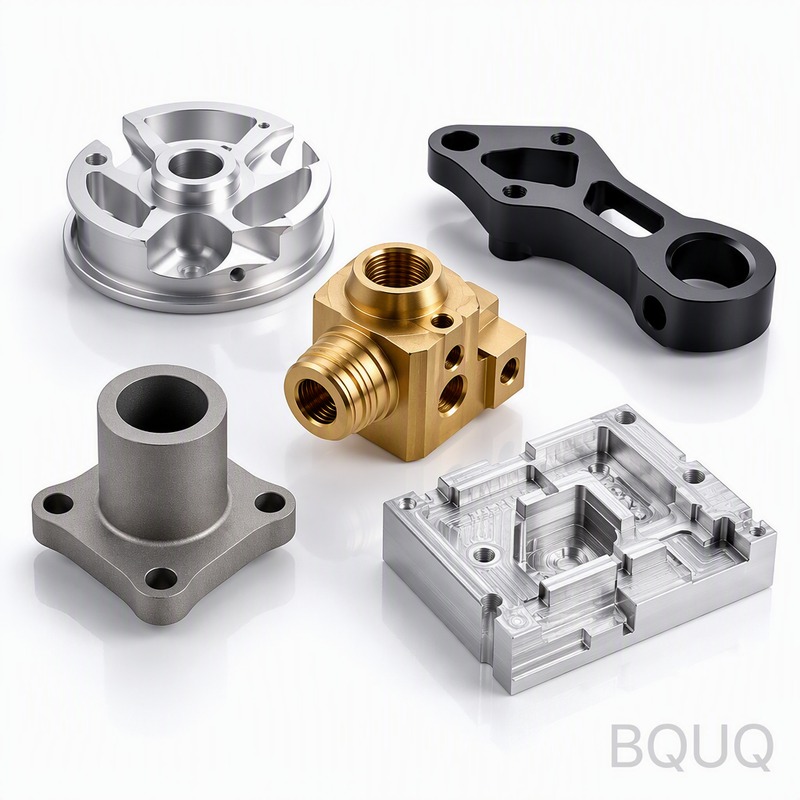
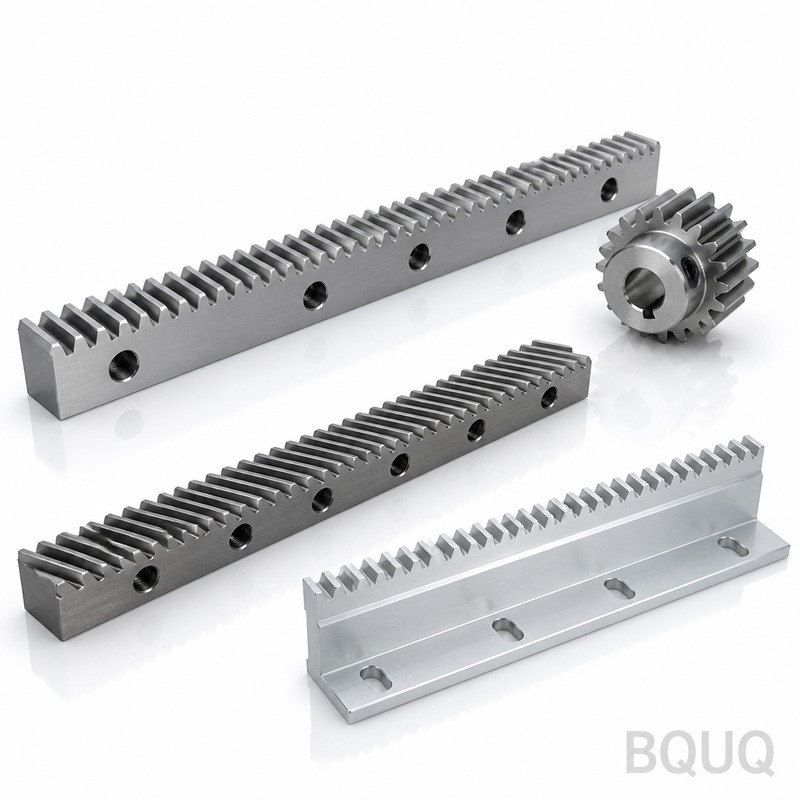
We machine Cnc Machined Automotive Parts Components for drivetrain housings, sensor brackets, and valve bodies. You get 0.005 mm positional tolerance, 0.008 mm runout on critical
BQUQ Precision Cnc Machined Automotive Parts Components Made in China
We machine Cnc Machined Automotive Parts Components for drivetrain housings, sensor brackets, and valve bodies. You get ±0.005 mm positional tolerance, 0.008 mm runout on critical bores, and 58 HRC ha
Get a Fast Quote for This Part
Send us your drawing / quantity / material — reply within 24h.
We machine Cnc Machined Automotive Parts Components for drivetrain housings, sensor brackets, and valve bodies. You get ±0.005 mm positional tolerance, 0.008 mm runout on critical bores, and 58 HRC hardness on wear surfaces. Typical lead time is 7 days for prototypes, 15 days for production runs, and we ship from our Dongguan factory with 20 years of precision manufacturing experience.
Why Our 3-Axis and 5-Axis Mills Hold Tighter Tolerances Than Your Current Supplier
We run 12 Fanuc-controlled machining centers, including two 5-axis DMG MORI units. All machines sit on epoxy-grouted foundations, which kills vibration drift. We probe every fixture before the first cut, and we re-probe after every 50 parts to catch thermal expansion. This is how we hold ±0.005 mm on aluminum and ±0.008 mm on stainless steel. If your current parts fail at 0.02 mm, you will see the difference in fit and noise.
Materials and Heat Treatment for Under-Hood and Chassis Duty
We machine 6061-T6 and 7075-T6 aluminum for lightweight brackets. For steering knuckles and suspension links, we use 4140 chromoly steel, heat-treated to 28-32 HRC. If you need wear resistance, we offer 8620 case-hardened steel to 58-62 HRC. We also cut 304 and 316L stainless for exhaust flanges and sensor housings. Every material lot comes with a mill certificate, and we verify hardness on every batch with a Rockwell tester.
How We Control Runout on Rotating Components
Automotive pulleys, spindles, and motor shafts cannot tolerate wobble. We machine these in a single clamping operation on our 5-axis mills, which eliminates re-fixturing errors. Then we check TIR (total indicated runout) on a Talyrond roundness tester. We guarantee 0.005 mm TIR on diameters under 50 mm, and 0.01 mm on larger parts. If you have ever replaced a bearing early due to vibration, this is the fix.
Surface Finish and Edge Preparation That Survives 10,000 Hours
We cut with high-pressure coolant at 80 bar to prevent built-up edge, which leaves a clean 0.8 Ra finish on aluminum and 1.6 Ra on steel. For sealing surfaces, we can polish to 0.4 Ra. We break every sharp edge with a 0.2 mm radius unless your drawing specifies otherwise. This prevents stress risers that crack under cyclic loads. We also deburr internal cross-holes with a flow-through abrasive process, so no loose chips ever reach your assembly line.
Inspection Before Every Shipment: CMM and Optical Reports
We do not ship parts without a full inspection report. Our Zeiss CMM checks all critical dimensions, and our optical comparator verifies thread forms and small radii. We include a material certificate, hardness report, and surface finish trace with every box. If you need PPAP Level 3, we produce it for automotive Tier 1 and Tier 2 customers. We keep records for 10 years, so you can trace any part back to its raw material heat.
CNC Cutting Tool Selection and Tolerance Strategy
Tool wear is the number one cause of out-of-spec dimensions in automotive parts. We use coated carbide inserts for steel and PCD tools for high-volume aluminum runs. For deep pockets and thin walls, we adjust feed rates dynamically to avoid deflection. If you are designing a new part, read our CNC cutting tool selection guide to avoid costly tool changes. For tight fits, our CNC machining tolerances guide explains what we can hold on different features.
Pricing and Logistics for Made-in-China Parts Without MOQ
We are a made-in-China factory, but we price like a local machine shop. Our hourly rate is $45, and we quote per part based on cycle time plus setup. There is no MOQ — you can order 1 prototype or 50,000 units. For production, we offer blanket orders with scheduled releases. We ship via DHL or FedEx for prototypes (3-5 days to USA), and by sea freight for bulk orders. We handle export documentation, and we can mark parts with your part number and heat code via laser etching.
Specification
Value
Machining Tolerance
±0.005 mm (aluminum), ±0.008 mm (steel)
Runout (TIR)
0.005 mm on Ø < 50 mm, 0.01 mm on larger
Surface Finish
0.8 Ra standard, 0.4 Ra polished
Materials
6061-T6, 7075-T6, 4140, 8620, 304/316L
Hardness (Heat Treated)
28-32 HRC (4140), 58-62 HRC (8620 case-hardened)
Max Part Size
800 mm x 400 mm x 400 mm
Lead Time
7 days prototype, 15 days production
MOQ
No MOQ (1 piece accepted)
Inspection
Zeiss CMM, optical comparator, Rockwell hardness
Certification
PPAP Level 3, material certs, ISO 9001:2015
What is your minimum order quantity for automotive parts?
No MOQ. We machine one prototype for validation, then scale to your production volume.
Can you customize the material or heat treatment for my application?
Yes, we swap materials and adjust heat treatment cycles based on your load and environment requirements.
How do you ensure quality on high-volume runs?
We use SPC with in-process probing every 50 parts and a final CMM inspection on 100% of critical dimensions.
What is the fastest lead time for a prototype?
We can ship a prototype in 72 hours if you provide a solid model and material spec.
Send your drawing for a firm quote within 12 hours. Email sc@bquq.com or WhatsApp +86 13713157787. We will review your tolerances, suggest cost reductions, and confirm a delivery date.