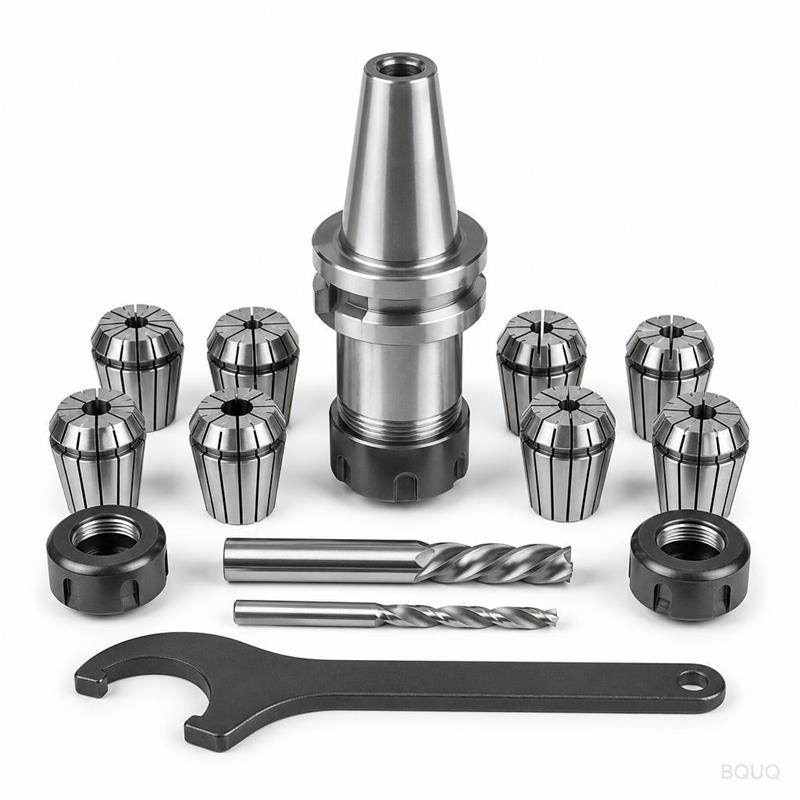
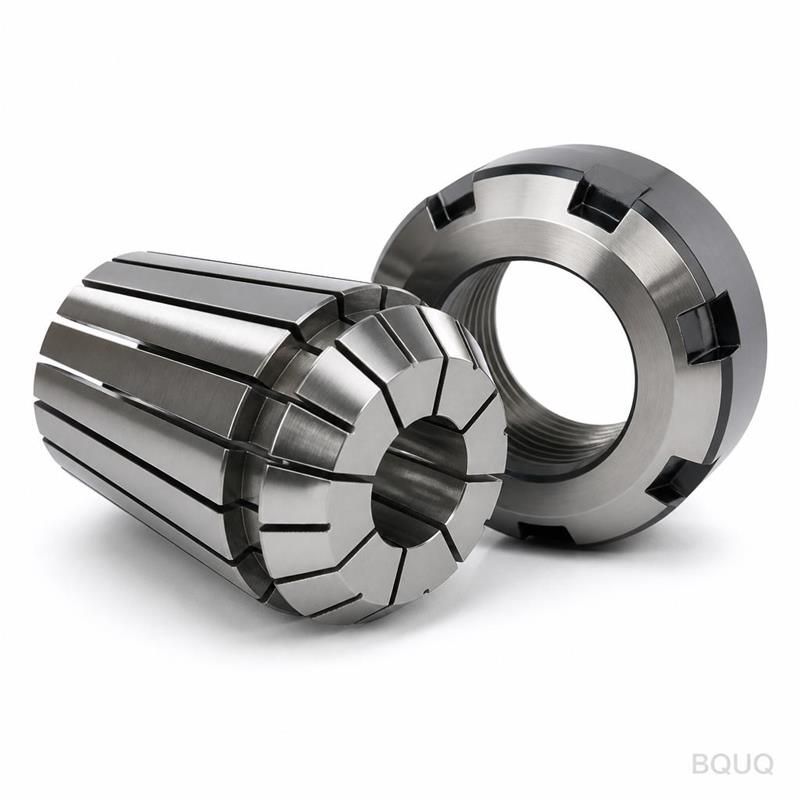
What This ER20 Collet Does and Why It Matters This is a single ER20 spring collet, CNC machined from solid alloy steel, designed to grip cylindrical tool shanks from 1 mm to 13 m
BQUQ CNC Machined ER20 Spring Collet Single Precision Tooling
What This ER20 Collet Does and Why It Matters This is a single ER20 spring collet, CNC machined from solid alloy steel, designed to grip cylindrical tool shanks from 1 mm to 13 mm diameter. The conc
Get a Fast Quote for This Part
Send us your drawing / quantity / material — reply within 24h.
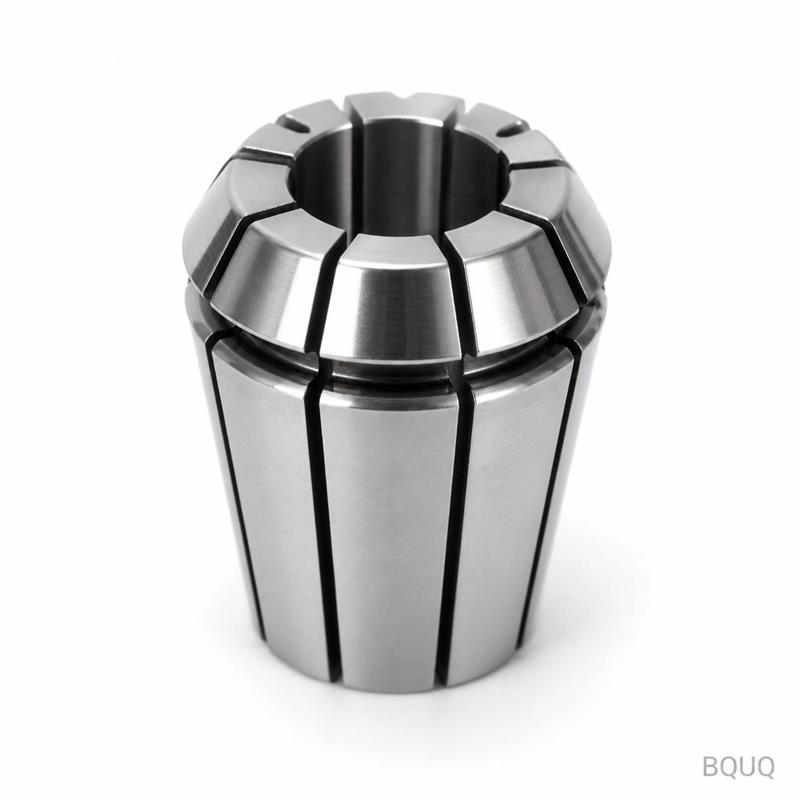
This is a single ER20 spring collet, CNC machined from solid alloy steel, designed to grip cylindrical tool shanks from 1 mm to 13 mm diameter. The concrete benefit is repeatable tool clamping with 0.005 mm runout at the nose, which directly reduces tool deflection and improves surface finish on your machined parts. Hardness is held at HRC 45-50 after heat treatment, giving you a service life of over 10,000 clamping cycles without losing grip force.
Every collet is machined in our Dongguan factory, then inspected with a CMM and a 50x optical comparator. Standard sizes ship in 24 hours from stock. Custom bore sizes take 5-7 working days.
How ER Collet Chucks Grip Tooling Without Runout
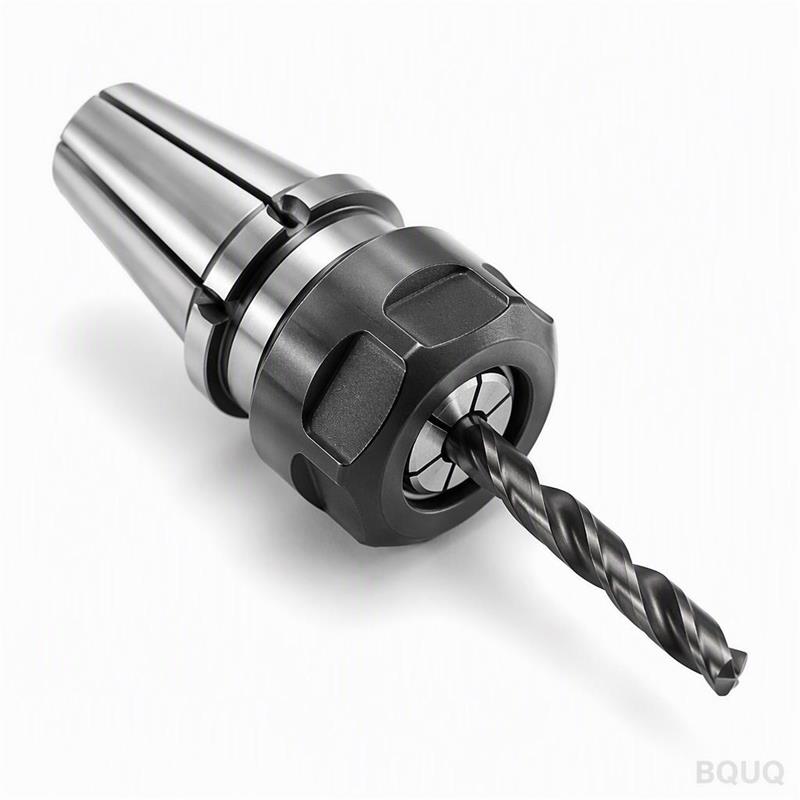
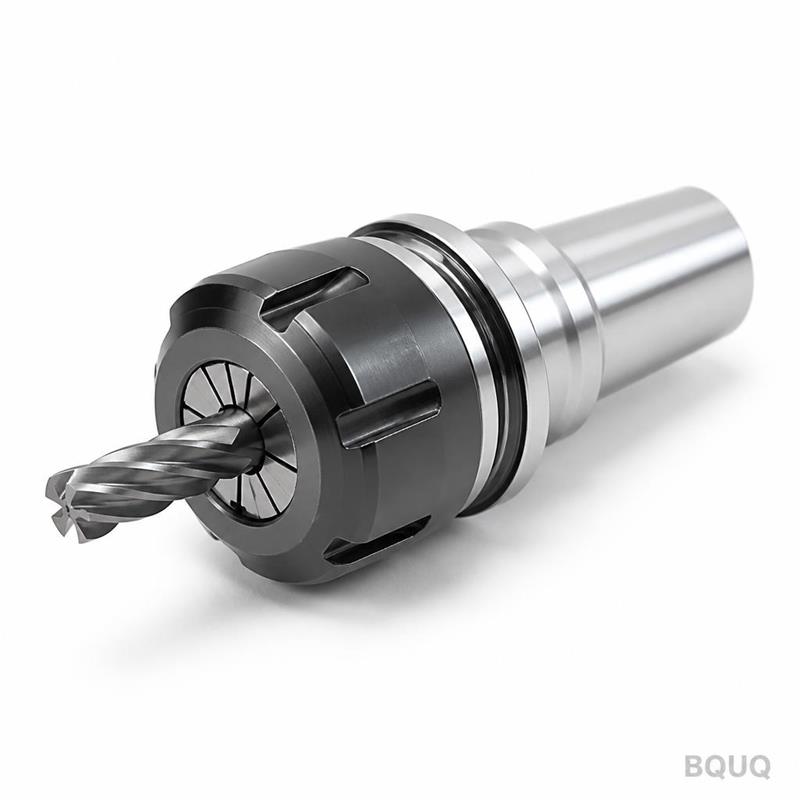
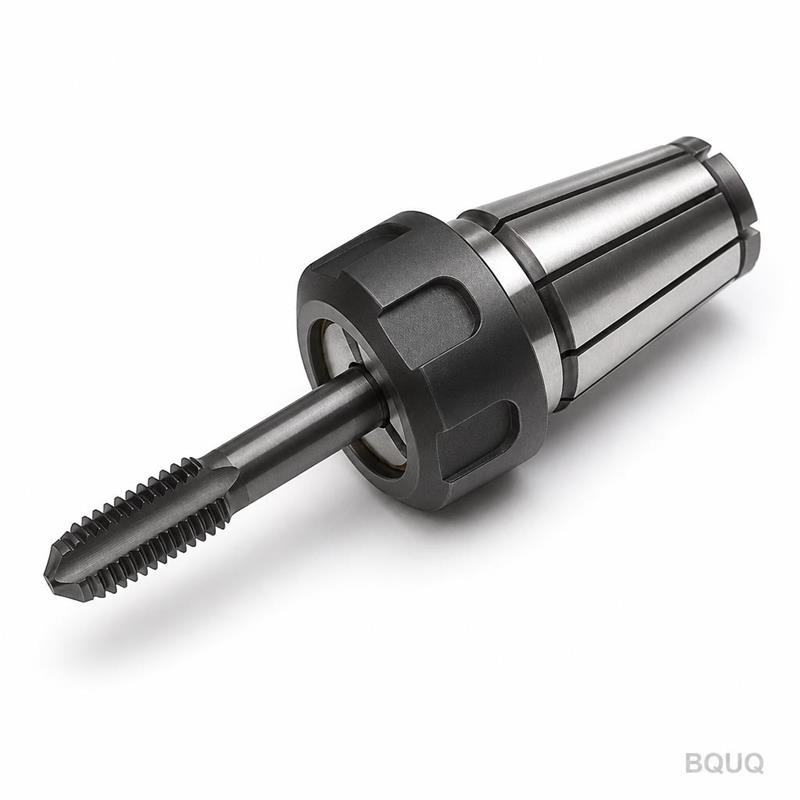
An ER20 collet works by compressing eight precision-ground slits when the collet nut is tightened. The slits are cut with a 0.3 mm wire EDM, ensuring each segment moves uniformly. This uniform radial compression centers the tool shank to the spindle axis within 0.005 mm TIR. In practice, this means your end mill or drill runs truer, reducing chatter marks and extending tool life by up to 30% compared to worn or cheap collets.
We grind the inner bore and outer cone in a single clamping operation. This guarantees that the cone angle (8 degrees per side) and the bore centerline are coaxial. If they are off by more than 2 microns, the collet is rejected.
Materials and Heat Treatment We Use
We start with 65Mn spring steel or 9SiCr alloy tool steel, both sourced from certified Chinese mills. The steel is forged, then normalized to remove internal stress. After CNC turning and milling, each collet is hardened to HRC 45-50 using a vacuum furnace to prevent surface decarburization.
The final grinding pass uses a CBN wheel with coolant, achieving a surface finish of Ra 0.4 on the gripping bore and Ra 0.2 on the taper. This low roughness reduces friction between collet and tool shank, so you can use higher clamping torque without galling.
How We Machine the Slots and Tapers
The eight relief slots are not simply cut straight. We machine them with a 2-degree back taper to prevent the collet from sticking to the tool after release. The slot width is 0.8 mm, and the slot depth is controlled to within 0.05 mm. This geometry allows the collet to close evenly, even when gripping a tool at the lower end of its range.
The outer cone is turned to a 0.005 mm circularity tolerance, then lapped against a master gauge. Every batch is checked with a dedicated ER20 taper gauge from a German supplier. We do not use general-purpose taper gauges because they do not give the repeatability needed for high-speed machining.
Inspection Before Every Shipment
Each collet goes through three checks. First, dimensional inspection: bore diameter, slot width, and cone angle are measured with a digital micrometer and a profile projector. Second, runout test: the collet is mounted in a test holder, and a calibrated test bar is inserted. We record TIR at 5 mm and 20 mm from the nose. Any reading above 0.005 mm fails.
Third, hardness test: a portable Rockwell tester is used on the flat face of the collet. We reject any piece below HRC 45. A batch certificate is provided with your shipment, listing the measured values for each collet. You do not need to re-inspect on arrival for these parameters.
Standard Sizes, Custom Bore Options, and Lead Time
We stock ER20 collets for tool diameters: 1, 1.5, 2, 2.5, 3, 3.5, 4, 4.5, 5, 5.5, 6, 6.5, 7, 7.5, 8, 8.5, 9, 9.5, 10, 10.5, 11, 11.5, 12, and 13 mm. Each size is marked with a laser engraving on the face, permanent and readable after 1000 cleaning cycles.
For custom bores (e.g., 3.17 mm or 9.53 mm), we can machine from existing blanks in 5 days. The custom bore is ground to H4 tolerance (0 to +0.008 mm). Minimum order for a custom bore is 10 pieces, but for standard sizes there is no MOQ — you can order a single piece for testing.
Specifications at a Glance
Parameter
Value
Collet Type
ER20 single, 8-slot
Gripping Range
1 mm – 13 mm
Material
65Mn or 9SiCr alloy steel
Hardness
HRC 45-50
Runout (TIR)
0.005 mm at nose
Surface Finish (Bore)
Ra 0.4
Surface Finish (Taper)
Ra 0.2
Taper Angle
8° per side
Slot Width
0.8 mm
Lead Time (Standard)
24 hours from stock
Lead Time (Custom Bore)
5-7 working days
MOQ (Standard)
No MOQ
MOQ (Custom Bore)
10 pieces
Why Precision Collets Affect Your Machining Cost
A collet with 0.01 mm runout instead of 0.005 mm can double the wear on a carbide end mill. Over a month of production, that adds up to extra tooling spend and more downtime for tool changes. Using our ER20 collets keeps your spindle runout low, which also reduces bearing load and heat generation in the spindle.
If you are selecting tooling for a new job, review our CNC cutting tool selection guide to match collet size with tool shank and cutting parameters. For understanding the limits of your overall setup, our CNC machining tolerances guide explains how runout stacks up with other tolerances in the system.
What is the minimum order quantity for standard ER20 collets?
No MOQ for standard sizes — order one piece to test or a thousand for production.
Can you make a custom bore size that is not in the standard range?
Yes, we grind custom bores like 3.17 mm, 9.53 mm, or any metric/imperial size within 1-13 mm, with a 10-piece minimum and 5-day lead time.
How do you control quality for each collet?
Every piece is inspected for bore size, taper angle, runout, and hardness, and we provide a batch certificate with the measured values.
What is your lead time for a bulk order of 500 pieces?
For standard sizes, we ship within 3 working days; for custom bores, 7 working days after sample approval.
Need a firm quote? Send your drawing or list of sizes to sc@bquq.com. We reply within 12 hours with pricing and delivery. For urgent requests, WhatsApp +86 13713157787. We are a precision manufacturing factory in China with 20 years of experience in CNC machining, stamping, springs, and heat sinks. Standard collets have no MOQ — send your inquiry today.