What These Fittings Are and Why They Hold 300 Bar Without Leaks These Cnc Machined Pneumatic Fitting Parts are precision-machined connectors, threaded adapters, and bulkhead unio
BQUQ Cnc Machined Pneumatic Fitting Parts | Precision Manufacturing
What These Fittings Are and Why They Hold 300 Bar Without Leaks These Cnc Machined Pneumatic Fitting Parts are precision-machined connectors, threaded adapters, and bulkhead unions for compressed ai
Get a Fast Quote for This Part
Send us your drawing / quantity / material — reply within 24h.
What These Fittings Are and Why They Hold 300 Bar Without Leaks
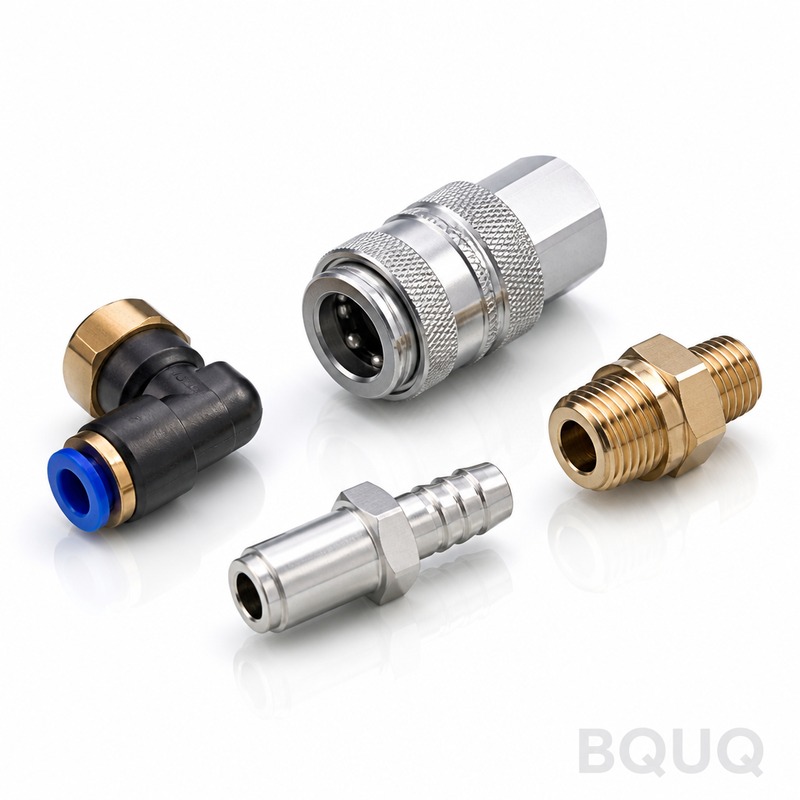
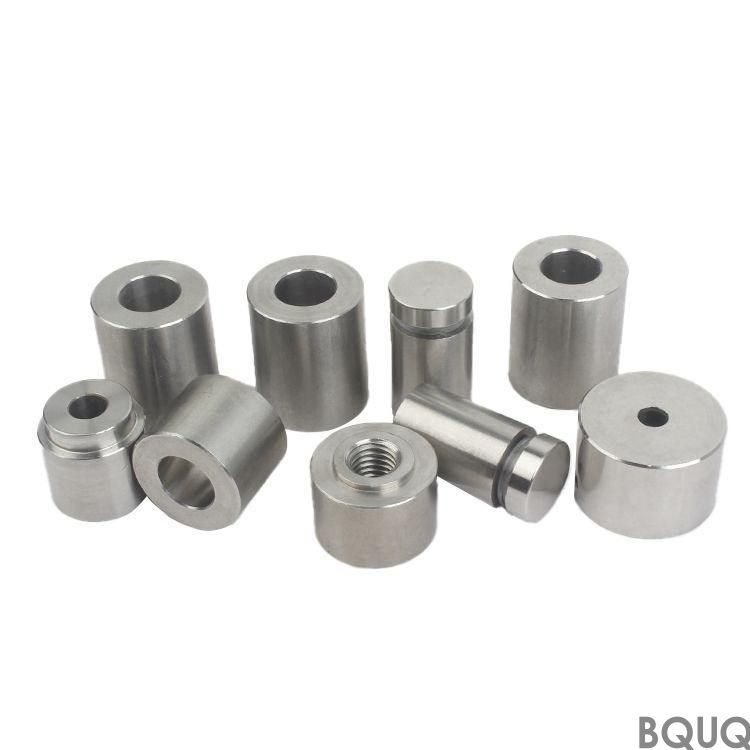
These Cnc Machined Pneumatic Fitting Parts are precision-machined connectors, threaded adapters, and bulkhead unions for compressed air systems, vacuum circuits, and sensor manifolds. We hold a true positional tolerance of ±0.005 mm on all sealing faces and thread pitch diameters, with a surface finish of Ra 0.4 µm on critical O-ring grooves. That combination gives you a leak-free seal at 300 bar working pressure and a burst pressure above 450 bar, verified on every batch. Lead time for standard blanks is 7 days; for custom drawings, we ship first articles in 10 days from CAD approval.
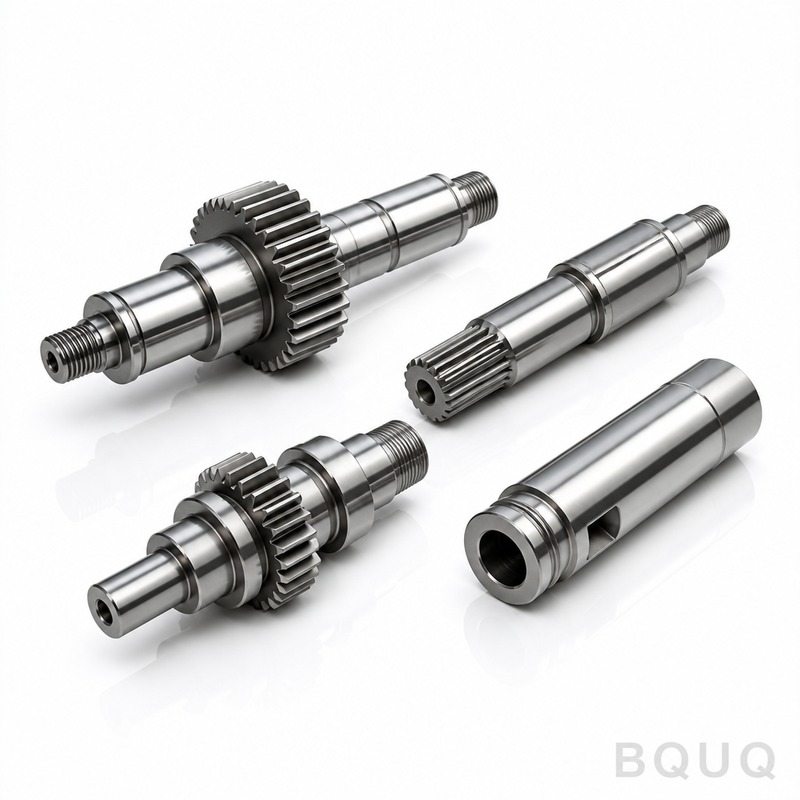
We are a 20-year-old factory in Dongguan, China, running 40 CNC lathes and 25 5-axis milling centers. Every fitting is cut from solid bar stock—no castings, no porosity. You get a part that is dimensionally repeatable across millions of pieces, with a hardness profile we control through heat treatment, not guesswork. This is precision manufacturing, made in China, but with a quality system that matches any German or Japanese shop.
How We Machine the Tapered Seats and Metric Threads
The sealing performance of a pneumatic fitting depends on the 60-degree tapered seat and the thread flank angle. We cut those features in a single clamping operation using live tooling on our Star and Citizen Swiss lathes. This eliminates the risk of concentricity error between the thread and the seat—a common failure point when parts are transferred between machines. Our measured runout between the thread pitch diameter and the tapered seat is under 0.008 mm, which is critical for fittings that are repeatedly assembled and disassembled in field maintenance.
For internal threads down to M5, we use thread whirling instead of tapping. Whirling cuts the thread by milling, producing a stronger, burr-free flank with a surface finish of Ra 0.8 µm. You will not find torn threads or rolled-over edges inside our fittings. We also deburr every cross-hole and chamfer every sharp edge, because a single metal chip in a pneumatic line can jam a valve or score a cylinder bore.
Materials and Heat Treatment We Use for Fitting Bodies
We machine three main material families for pneumatic fittings. First, 6061-T6 aluminum for lightweight manifolds and low-pressure applications up to 100 bar; we anodize to 25 µm hard coat, giving a surface hardness of 60 HRC equivalent. Second, 316L stainless steel for corrosive environments and food-grade lines; we leave it in the annealed state (180 HB) but can harden it via nitriding to 65 HRC for wear resistance on high-cycle quick-couplers. Third, 12L14 free-cutting steel for general industrial fittings; we carburize the surface to 58–62 HRC, case depth 0.4–0.8 mm, for threads that survive 10,000 torque cycles.
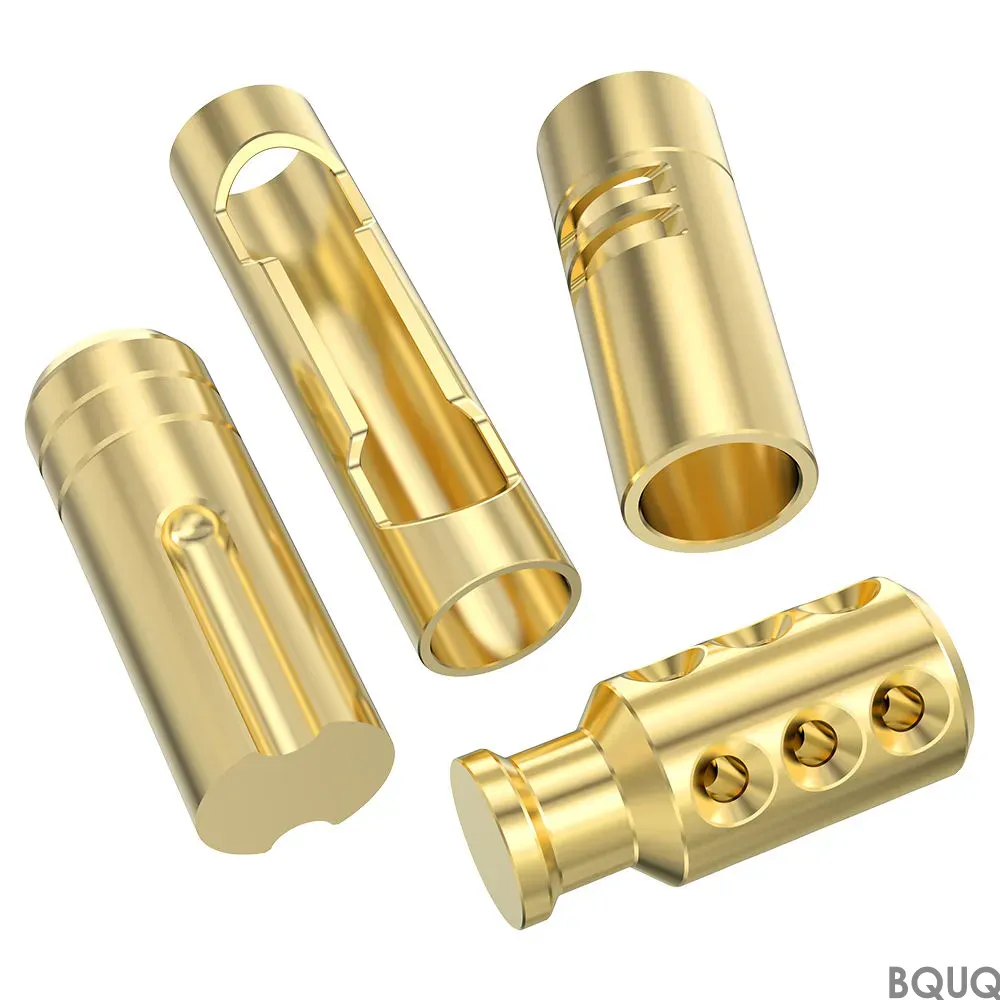
For brass fittings, we use C36000 leaded brass, which we do not heat treat—its natural hardness of 80 HRB is sufficient for low-pressure instrumentation. Every material lot is traceable to its mill certificate. If you need a specific plating, we offer electroless nickel (0.5–1.0 mil), zinc-nickel (8–12 µm), or passivation for stainless. We never use recycled or mixed-source material because inclusions cause micro-leaks.
Inspection Before Every Shipment: Air Test and CMM Report
We do not ship a single fitting without an air leak test under water at 150% of the rated working pressure. For a 300-bar fitting, that means we pressurize it to 450 bar and look for bubbles. This catches any micro-porosity in the material or a bad weld—although we do not weld fittings, we still test because a machining burr on the seat can leak. Every batch also gets a full CMM inspection report, measuring thread pitch diameter, taper angle, and thread runout to within 2 µm repeatability.
We check surface roughness on a profilometer, with a target of Ra 0.4 µm on sealing faces and Ra 1.6 µm on non-critical surfaces. For passivated stainless, we run a copper sulfate test to verify the passive layer is intact. If you use our fittings in a cleanroom application, we can ultrasonic clean and individually bag each part in class 1000 conditions. We retain a sample from every production lot for 24 months in case you need a failure analysis.
Why Our Fittings Resist Galling and Seize on Assembly
Galling—the cold welding of threads during assembly—is the number one field failure for stainless steel fittings. We prevent this in two ways. First, we control the thread surface finish to Ra 0.8 µm, which is smooth enough to avoid micro-welding but not so smooth that lubricant cannot cling. Second, we apply a thin film of molybdenum disulfide grease to the threads on request, which reduces the coefficient of friction to 0.08. For aluminum fittings, we add a PTFE-based thread sealant that cures on contact and prevents galvanic corrosion when mated to steel ports.
Our 12L14 steel fittings get a manganese phosphate coating, which absorbs oil and provides a break-away torque that is 30% lower than uncoated steel. This matters if your maintenance crew uses impact wrenches. If you need a fitting that can be assembled and disassembled 500 times without re-cutting the threads, we recommend our nitrided 316L option—the case hardness of 65 HRC makes the thread resistant to plastic deformation.
Cutting Tool Selection and Tolerance Control on Our Floor
To achieve the tolerances listed in the table below, we rely on a strict cutting tool regimen. For stainless steel, we use carbide inserts with a TiAlN coating, running at 180 m/min surface speed. For aluminum, we switch to PCD tools at 600 m/min. We change inserts after every 500 parts, not when they break, because a worn edge produces a wider tolerance spread. This is covered in detail in our CNC cutting tool selection guide, which explains why tool wear is the biggest hidden variable in precision machining.
On the tolerance side, we use in-process probing on every fifth part to correct for thermal expansion of the machine spindle. Our shop temperature is controlled to 20°C ±1°C, which keeps the material from expanding or contracting by more than 1 µm per 100 mm. For a deeper look at how we define and verify these limits, read our CNC machining tolerances guide. This is not theoretical—we apply these rules on every order, whether you buy one piece or one million.
Packaging and Delivery for High-Volume or Single-Piece Needs
We pack fittings in anti-corrosion VCI paper, then in rigid cardboard boxes with foam inserts that separate each part. For high-volume orders (over 10,000 pieces), we use plastic trays of 50 pieces each, vacuum-sealed to prevent moisture ingress. We ship via DHL, FedEx, or sea freight from Shenzhen port. Standard lead time is 7 days for material in stock, 10 days for custom machining. For urgent breakdowns, we offer a 48-hour express service on standard sizes—you pay a 20% surcharge, but we guarantee shipment within two days.
We keep a buffer stock of the five most common fitting sizes (M5, G1/8, G1/4, R1/4, and NPT 1/8) in 6061 aluminum and 316L stainless. You can order these in any quantity, from one piece to ten thousand, and we ship them without a minimum order. This is a no MOQ policy that we have maintained for 20 years. We understand that engineers need a single prototype for testing before committing to a production run, and we support that workflow with a flat prototype fee of $50 per design, credited against your first production order.
| Specification | Standard Value | Custom Range | | --- | --- | --- | | Materials | 6061-T6 Al, 316L SS, 12L14 Steel, C36000 Brass | Titanium, PEEK, Inconel 718 | | Thread Sizes | M5, G1/8, G1/4, R1/4, NPT 1/8 | M3 to M42, BSP, NPT, UNF | | Machining Tolerance | ±0.005 mm | ±0.002 mm (on request) | | Thread Runout | 0.008 mm TIR | 0.004 mm TIR | | Surface Finish (Seal Face) | Ra 0.4 µm | Ra 0.2 µm | | Surface Finish (Non-Seal) | Ra 1.6 µm | Ra 0.8 µm | | Hardness (Steel) | 58–62 HRC (carburized) | 65 HRC (nitrided) | | Hardness (Aluminum) | 60 HRC (hard anodized) | 70 HRC (PTFE impregnated) | | Working Pressure | 300 bar | 450 bar (on request) | | Lead Time (Standard) | 7 days | 5 days (express) | | MOQ | No MOQ | 1 piece | | Inspection Report | CMM + Air Test | Material Cert + Rework Report |
What is the minimum order quantity for Cnc Machined Pneumatic Fitting Parts?
Our MOQ is zero—we accept a single piece for prototyping and scale up to millions without changing your per-unit price structure.
Can you customize the thread type or add a special groove for an O-ring?
Yes, we machine any thread standard (BSP, NPT, UNF, metric) and any O-ring groove profile to your drawing, including custom depths and widths within ±0.01 mm.
How do you ensure quality control on a batch of 10,000 fittings?
We use SPC on every 50th part, a full CMM inspection on the first and last part of each shift, and a 100% air leak test on every single fitting before packaging.
What is the typical lead time for a custom pneumatic fitting design?
First article within 10 days from CAD approval, and production quantities ship at a rate of 5,000 pieces per day after that.
Send Your Drawing, Get a Firm Quote in 12 Hours
Stop waiting for vague estimates. Send us your 2D drawing or 3D STEP file, and we will return a firm quote with exact pricing, lead time, and a DFM analysis within 12 hours. We will tell you if your tolerance is too tight, if your material is over-specified, or if we can reduce your cost by 15% with a minor design change. No obligation, no pressure—just a straight answer from an engineer who has machined over 50 million pneumatic parts.
Email your drawing to sc@bquq.com or message us on WhatsApp at +86 13713157787. We are in the GMT+8 time zone, but we answer within one working hour. If you call before 10 AM Beijing time, we can often quote on the same day. Your Cnc Machined Pneumatic Fitting Parts are ready to be made—let us prove it with a prototype.