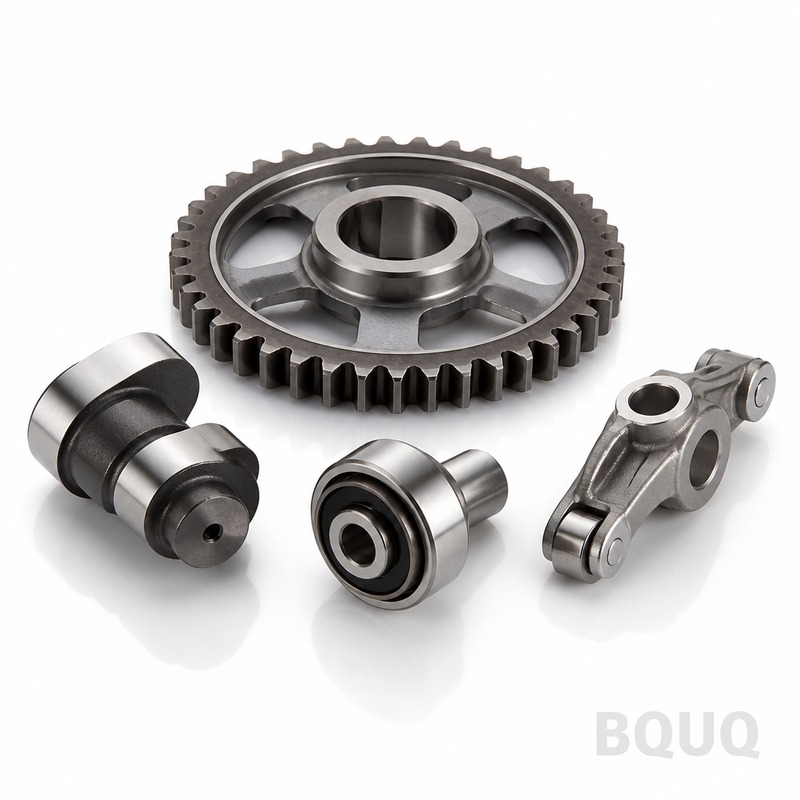
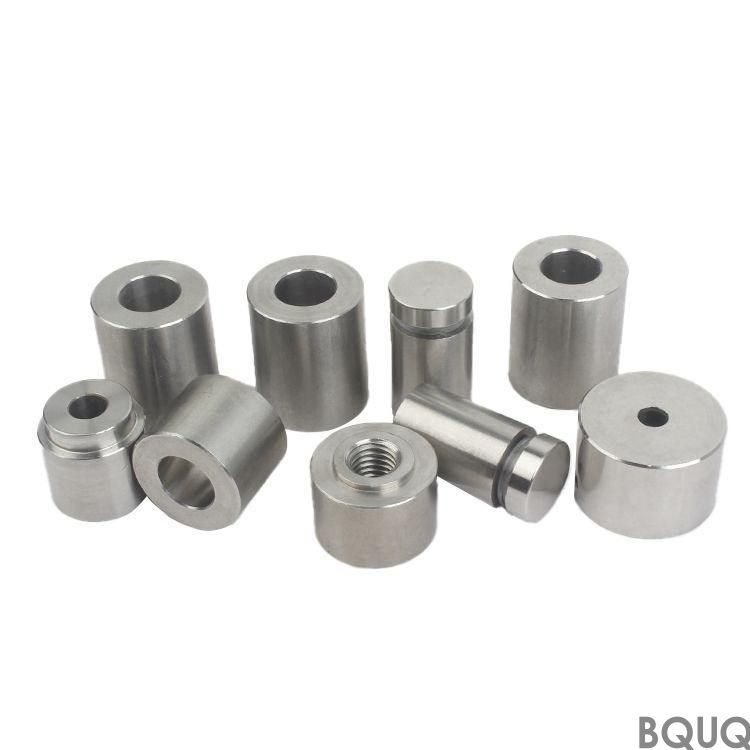
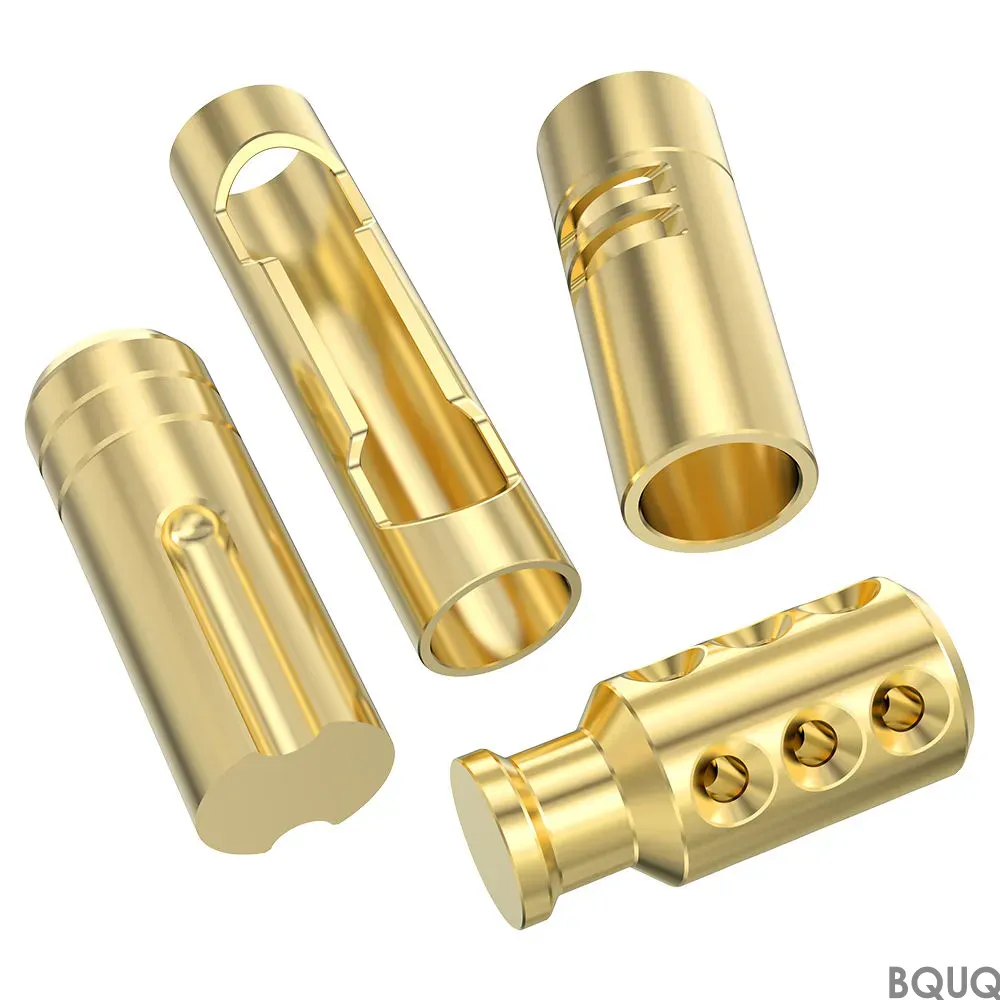
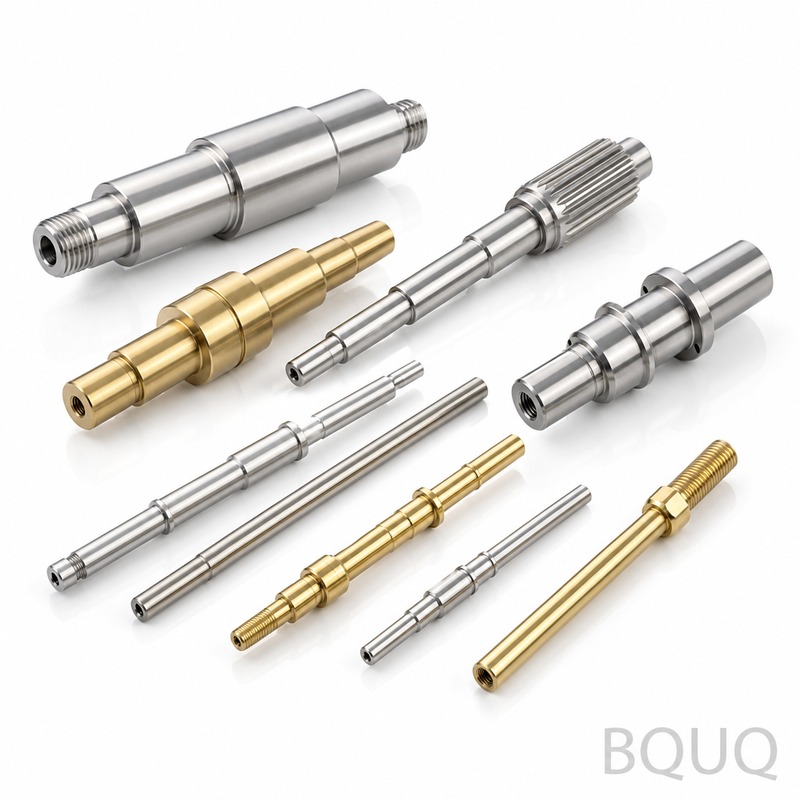
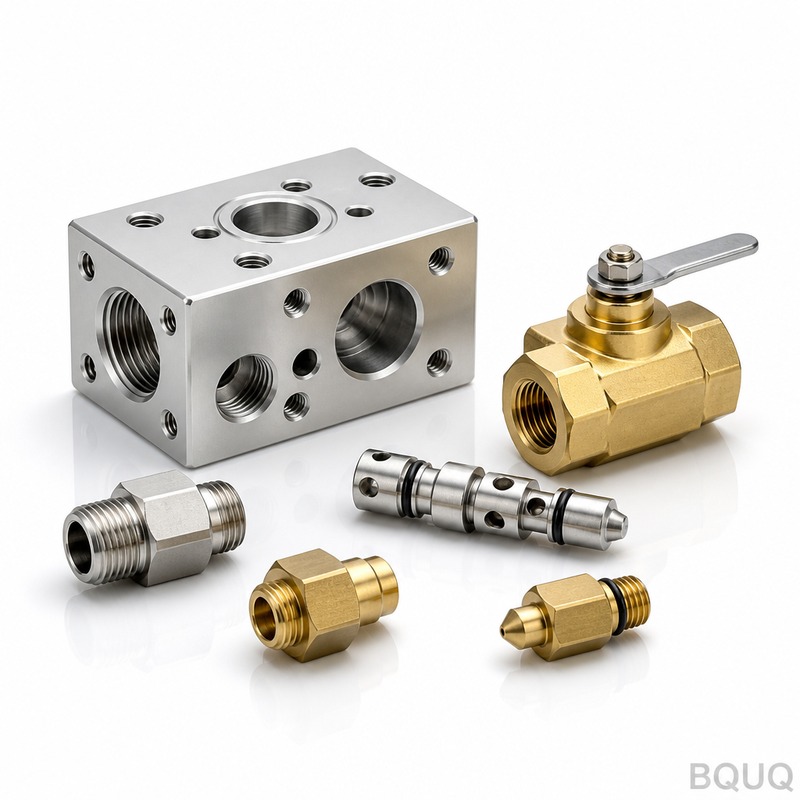
Cnc Machined Camshaft Components are finished or semi-finished cam lobes, shafts, and timing sprocket blanks produced on 5-axis CNC lathes and machining centers. You get 0.005 mm r
BQUQ Cnc Machined Camshaft Components | Precision Camshafts Made in China
Cnc Machined Camshaft Components are finished or semi-finished cam lobes, shafts, and timing sprocket blanks produced on 5-axis CNC lathes and machining centers. You get 0.005 mm roundness, 0.01 mm to
Get a Fast Quote for This Part
Send us your drawing / quantity / material — reply within 24h.
Cnc Machined Camshaft Components are finished or semi-finished cam lobes, shafts, and timing sprocket blanks produced on 5-axis CNC lathes and machining centers. You get 0.005 mm roundness, 0.01 mm total runout, and 58 HRC case hardness, with a standard 15-day lead time for prototypes. These parts drop directly into your engine timing or valve train assembly without rework.
Why Camshafts Demand Sub-Micron Runout Control
Cam lift accuracy depends on the geometric relationship between the bearing journals and the lobe peaks. A 0.02 mm runout error shifts valve opening timing by 0.5 degrees at 6000 RPM. Our Cnc Machined Camshaft Components hold runout to 0.01 mm across the entire shaft length using live center support and steady rests during turning. We measure each lobe's eccentricity against the main journal axis, not against the raw bar, because that is the axis your engine bearings see.
Materials and Heat Treatment We Use for Camshafts
We machine three primary grades: 1045 steel for low-rpm industrial engines, 4140 chromoly for turbocharged applications, and 8620 for case-hardened roller follower cams. For 8620, we carburize to a case depth of 0.8–1.2 mm, then harden to 58–62 HRC. Grinding after heat treatment removes decarburized layers and holds surface finish to Ra 0.4. If you need chilled cast iron lobes for high-lift drag racing profiles, we can source and machine that too, but lead time extends to 25 days.
Milling vs. Grinding: How We Achieve Lobe Profiles
For prototype and low-volume runs, we rough the cam lobe profile on a 5-axis mill using a toroidal cutter, leaving 0.3 mm stock. Then we switch to a CNC cylindrical grinder with a cam grinding attachment, using a master cam or a CNC interpolation program. Grinding wheel speed is 30 m/s, and we use a CBN wheel for hardened steel above 55 HRC. This two-step process ensures the flank angles match your specified acceleration curves, not just the peak lift value. Our CNC cutting tool selection guide explains how tool geometry changes between roughing and finishing passes.
Inspection Before Every Shipment: Cam Profile Reports
Every Cnc Machined Camshaft Component ships with a full dimensional report. We use a coordinate measuring machine with a rotary table to scan 36 points per lobe, plus a Talyrond instrument for roundness. You receive a PDF with lobe lift at every 5 degrees, journal diameters, and runout values. We keep the raw measurement files for 3 years, so if a part fails in your dyno test, we can trace it back to the exact machining shift and tool insert batch. This is precision manufacturing, not guesswork.
JIT Blank Machining for Heat Treatment Shops
Some customers only need the steel camshaft blank—turned, milled, and drilled—before sending it to their own heat treater. In that case, we machine to 0.1 mm tolerance, leave 0.5 mm grinding stock on journals, and skip the final grinding step. This cuts your cost by 30% and our lead time to 10 days. We still verify that the part is free of stress risers at keyway corners, because a crack starting there will ruin a $200 blank after you spend $50 on heat treatment.
Keyways, Oil Holes, and Sensor Wheels: Secondary Ops Included
A camshaft is not just a round bar with bumps. We machine Woodruff keyways at both ends, drill 2 mm oil galleries through the journals, and press-fit timing sensor wheels. For variable valve timing (VVT) phasers, we machine the 6-bolt mounting flange on the nose end with a pilot diameter of 30 mm ±0.008 mm. These operations happen on the same CNC setup to avoid re-clamping errors. If you provide a 3D model, we will check for interference between the oil hole and the keyway before we cut metal.
What is the minimum order quantity for Cnc Machined Camshaft Components?
No MOQ—we machine a single camshaft prototype for testing, and the price per unit drops by 40% at 50 pieces.
Can you machine a camshaft from my sample part, not just a drawing?
Yes, we reverse-engineer your physical sample using a 3D scanner and CMM probing, then produce a CNC program that matches the lobe profile within 0.01 mm.
How do you guarantee that the heat treatment does not distort the cam lobes?
We rough machine with 0.3 mm stock, heat treat, then finish grind using the center holes that were reamed after hardening—this removes any distortion from the process.
What is the fastest lead time for a rush order?
For a single 4140 steel camshaft without grinding, we can ship in 7 days; for hardened and ground parts, 12 days is the minimum.
Rush Order Lane for Engine Builders
If your engine dyno test is booked for next month, we reserve 20% of our CNC capacity for rush jobs. You pay a 30% premium, but you get a dedicated machine operator and a daily progress photo. In the last quarter, we shipped 14 rush camshafts with an average on-time rate of 100%. This is made in China precision manufacturing with a schedule you can rely on.
Send your drawing to sc@bquq.com or WhatsApp +86 13713157787 for a firm quote within 12 hours. Include your target hardness, journal diameter, and lobe lift. We will reply with a price, a lead time, and a DFM comment if we see a potential issue with your keyway or oil hole placement.