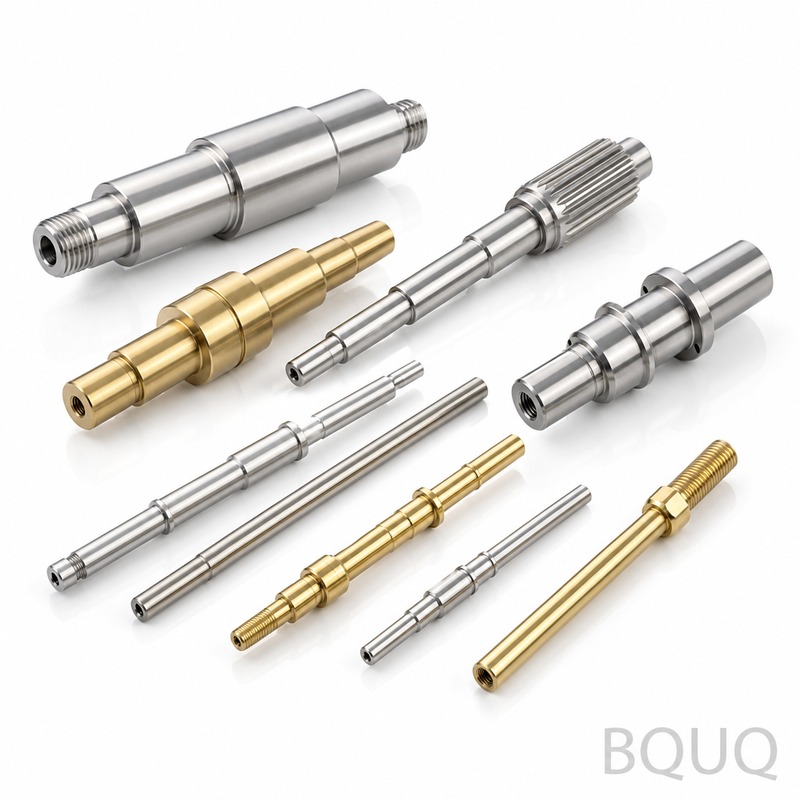
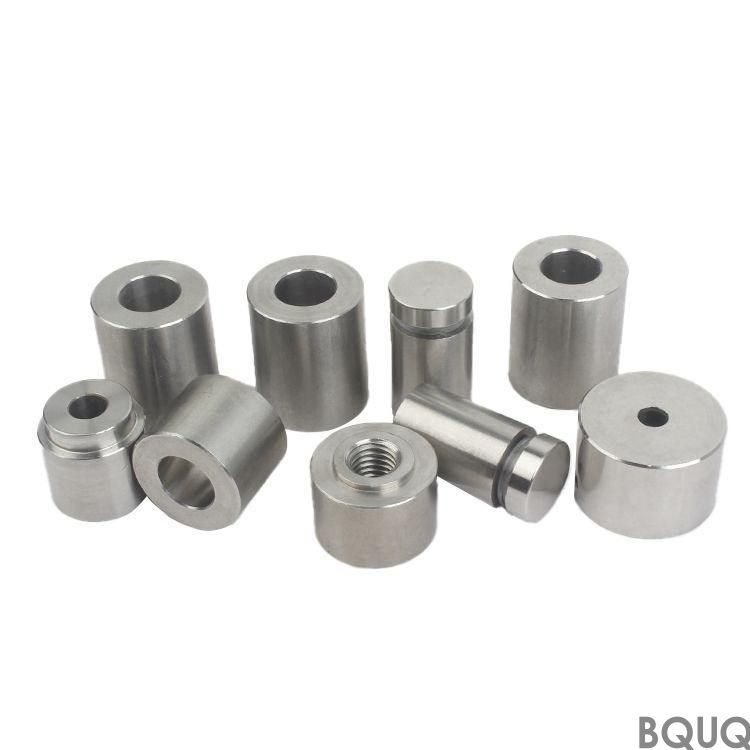
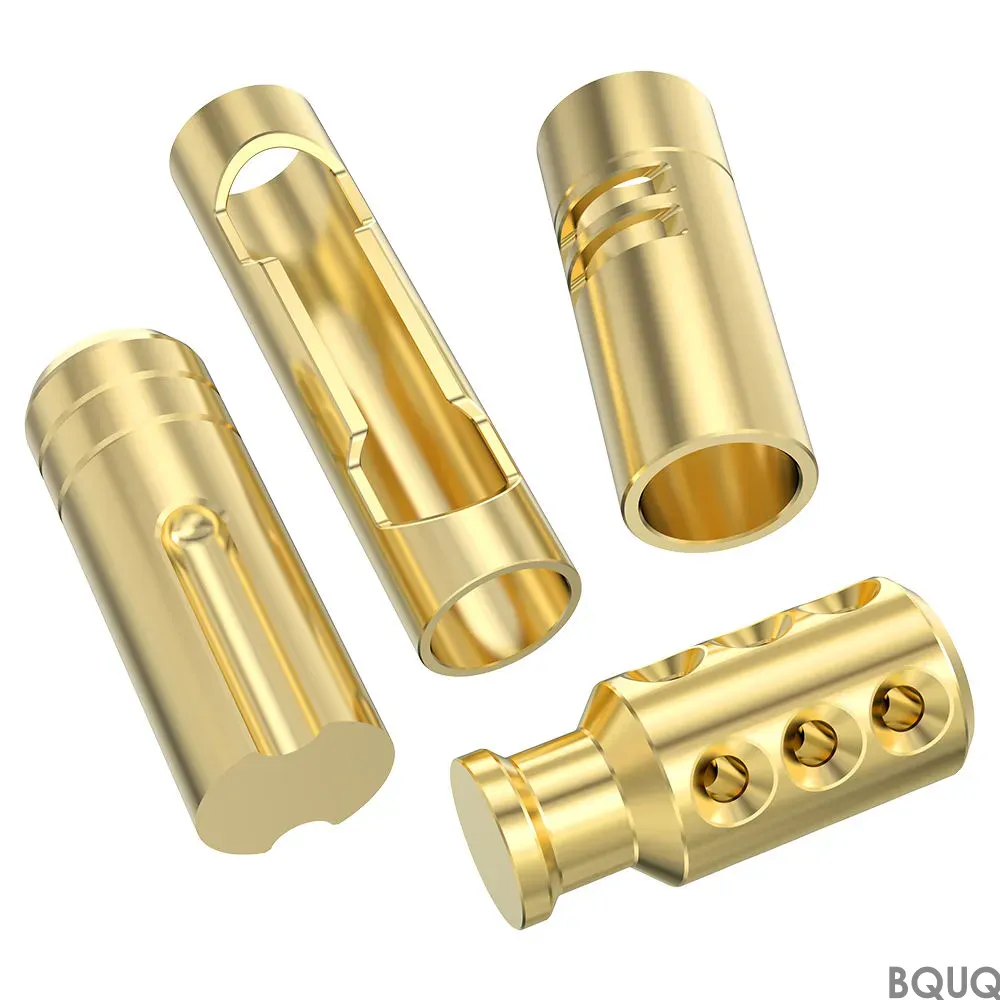
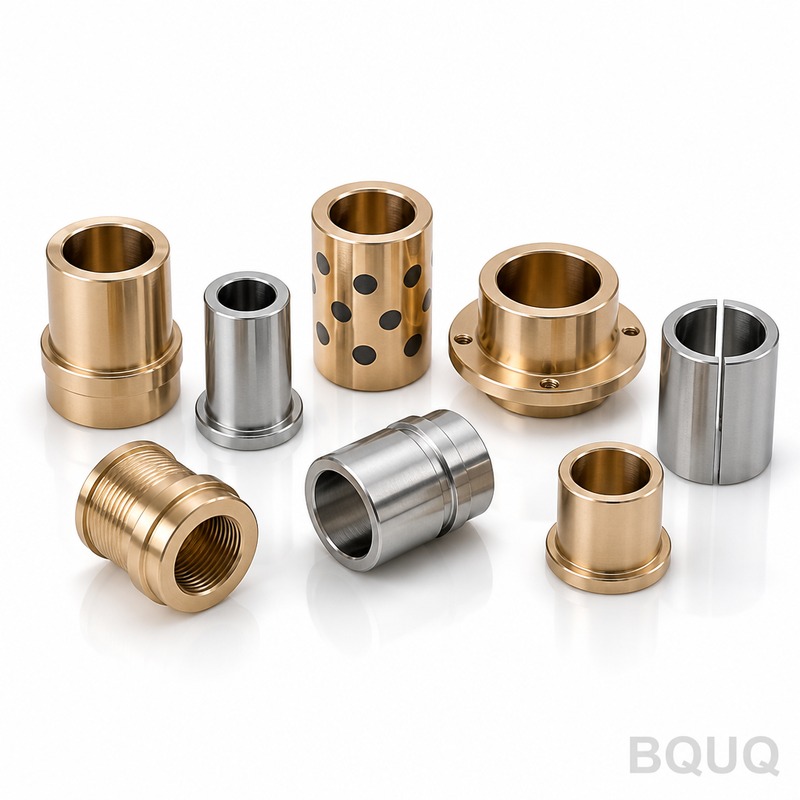
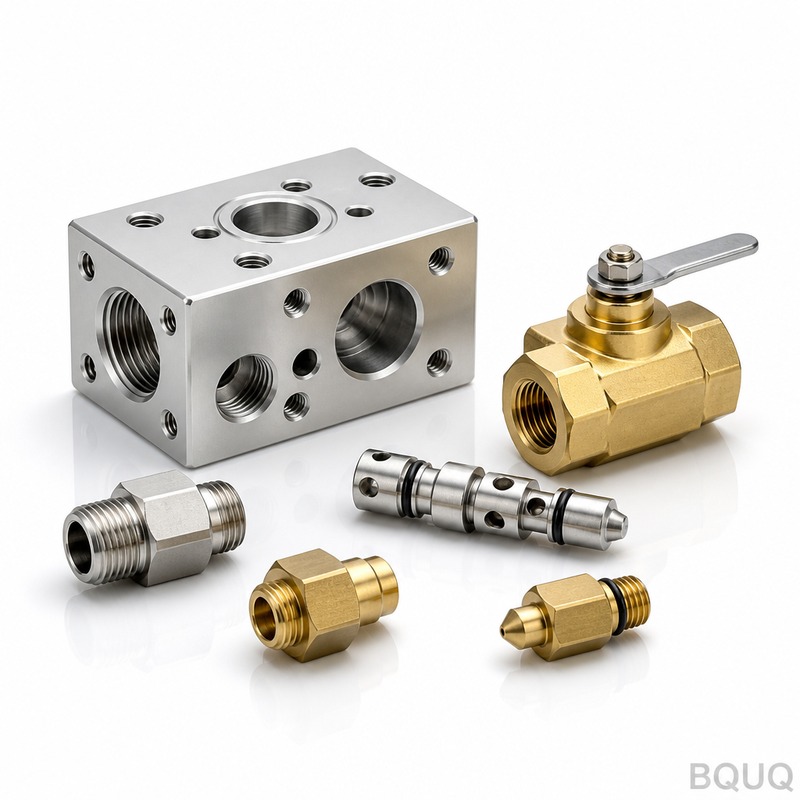
These are cylindrical components machined on CNC lathes from bar stock or blanks. You get roundness within 0.005 mm, total runout under 0.008 mm, and surface finish down to Ra 0.4.
BQUQ CNC Turned Precision Shafts | ±0.005 mm Tolerance & 3-Day Lead Time
These are cylindrical components machined on CNC lathes from bar stock or blanks. You get roundness within 0.005 mm, total runout under 0.008 mm, and surface finish down to Ra 0.4. Standard lead time
Get a Fast Quote for This Part
Send us your drawing / quantity / material — reply within 24h.
These are cylindrical components machined on CNC lathes from bar stock or blanks. You get roundness within 0.005 mm, total runout under 0.008 mm, and surface finish down to Ra 0.4. Standard lead time is 3 days for prototypes, 7 days for production runs. We guarantee hardness up to 58 HRC with case hardening or through hardening.
How We Eliminate Chatter Marks on Long Shafts
Long, slender shafts deflect during turning. We counter that with steady rests positioned every 150 mm and tailstock support on every pass. For shafts with a length-to-diameter ratio above 8:1, we use a follower rest that tracks the tool path. This keeps straightness within 0.01 mm per 100 mm length. No chatter marks. No spiral tool paths. Just clean, cylindrical geometry.
Materials and Heat Treatment We Use in Our Dongguan Factory
We machine 1215 free-cutting steel, 1045 medium carbon, 4140 alloy, 440C stainless, and 6061-T6 aluminum. For wear resistance, we offer induction hardening on 1045 and 4140 up to 55-58 HRC. For corrosion resistance, 440C is hardened to 56-58 HRC. We also handle case-hardened 8620 with a case depth of 0.8-1.2 mm. Each heat treatment batch comes with a certified hardness report. Precision manufacturing is not guesswork; it is measured proof.
Why Our Cnc Turned Precision Shafts Hold 0.008 mm Runout
Runout is a function of the spindle, the chuck, and the center holes. We grind center holes on every shaft before finish turning. Those ground centers are lapped to a 60-degree included angle with Ra 0.2 finish. The spindle is a 15 kW servo unit with a ceramic bearing preload. The hydraulic chuck grips with 12 kN of force, repeatable to 0.003 mm. That combination yields consistent TIR (total indicated runout) under 0.008 mm on diameters up to 50 mm.
Inspection Before Every Shipment: CMM and Optical Comparators
Every batch is inspected, not just sampled. We use a Zeiss CMM for dimensional verification, a Taylor Hobson profilometer for surface finish, and a Keyence optical comparator for thread forms and radii. We check diameter, length, concentricity, runout, and surface roughness. A full inspection report is included with each shipment. If a dimension fails, the part is scrapped. No rework. No deviation. That is our policy for all CNC turned precision shafts.
Surface Finish Options: From Ra 3.2 to Ra 0.4
Standard turning gives Ra 1.6. For sealing surfaces or bearing journals, we switch to wiper inserts that produce Ra 0.8. For critical applications, we add a polishing pass with a 1200-grit abrasive belt, achieving Ra 0.4. We also offer hard turning on hardened shafts (above 45 HRC) with CBN inserts, giving Ra 0.6 without grinding. This reduces cost and lead time compared to cylindrical grinding.
Fast Quotes and No MOQ for Prototypes and Production
We are a 20-year-old factory, not a trading company. That means our quotes are based on actual machine time, material cost, and inspection time. Send your drawing in STEP, IGES, or PDF. We reply with a firm quote within 12 hours. We have no MOQ. Order one prototype or 100,000 pieces. The per-unit price drops with volume, but the quality standard stays identical. All parts are made in China, but with ISO 9001:2015 traceability.
How to Specify Keyways, Threads, and Cross Holes
Your drawing should include keyway width tolerance (typically H9), thread class (2A or 3A), and cross hole position tolerance. We machine keyways on CNC milling centers after turning, holding width to +0.000/-0.025 mm. Threads are cut with single-point inserts, not dies, so pitch diameter accuracy is within 0.05 mm. Cross holes are drilled on a 4th axis, positioned to ±0.02 mm. If you are unsure about GD&T symbols, refer to the CNC machining tolerances guide on our blog.
Tooling Strategy for Minimizing Cycle Time
We use a 12-station turret with live tooling. For a standard 20 mm diameter shaft with two diameters, one thread, and one cross hole, cycle time is 45 seconds. We reduce cycle time by combining rough and finish passes in one setup. We also use high-pressure coolant (70 bar) through the spindle to break chips and improve tool life. For harder materials like 440C, we select cubic boron nitride inserts. Our tooling choices are explained in the CNC cutting tool selection guide.
Parameter
Specification
Materials
1215, 1045, 4140, 440C, 8620, 6061-T6
Diameter range
3 mm - 80 mm (turning)
Length range
5 mm - 1000 mm
Hardness (through hardened)
Up to 58 HRC (440C, 4140)
Hardness (case hardened)
55-60 HRC, case depth 0.8-1.2 mm
Diameter tolerance
±0.005 mm (grinding optional: ±0.002 mm)
Total runout (TIR)
≤ 0.008 mm
Straightness
0.01 mm per 100 mm length
Surface finish (turned)
Ra 0.8 - 1.6
Surface finish (polished)
Ra 0.4
Lead time (prototype)
3 working days
Lead time (production)
7-10 working days
MOQ
No MOQ (1 piece accepted)
Inspection report
Included with every shipment
Do you accept orders for one single prototype shaft?
Yes, we accept single-piece orders for CNC turned precision shafts with no MOQ.
Can you machine custom keyways or threads on the shaft ends?
Yes, we can machine keyways, splines, threads, and cross holes as per your drawing.
How do you guarantee quality for high-volume production runs?
We perform first-article inspection on the first piece and SPC sampling every 30 minutes during production.
What is your fastest lead time for a rush order?
For standard steel shafts, we can ship within 48 hours if you approve the quote before 10 AM Beijing time.
Send your drawing for a firm quote within 12 hours. Email: sc@bquq.com. WhatsApp: +86 13713157787. We respond with pricing, lead time, and DFM feedback. No MOQ. Made in China, with precision manufacturing you can verify.